
58 Waverly Place, Queensbury, NY 12804
Local realty services provided by:CENTURY 21 North East
58 Waverly Place,Queensbury, NY 12804
$425,000
- 2 Beds
- 2 Baths
- 1,722 sq. ft.
- Townhouse
- Pending
Listed by: jennifer ball
Office: hunt era
MLS#:202628055
Source:Global MLS
Price summary
- Price:$425,000
- Price per sq. ft.:$246.81
- Monthly HOA dues:$200
About this home
Wonderful opportunity to make this spacious 2-bedroom, 2-bath townhome in highly desirable Waverly Place your own! Lovingly maintained and occupied by the original owner since new, this home offers a fantastic floor plan, abundant natural light, and incredible potential for its next owner to update and personalize to their taste! The main level features a welcoming foyer that opens to an impressive living room with soaring vaulted ceilings and walls of windows, creating a bright and airy atmosphere. A spacious dining area flows easily into the large kitchen with a charming breakfast nook—perfect for casual dining and morning coffee. The primary suite offers a walk-in closet and private full bath, while a second bedroom and additional full bath provide comfortable accommodations for guests. A convenient laundry/mudroom offers direct access to the attached 2-car garage. Upstairs, a versatile loft overlooks the main living area and provides the perfect space for a home office, den, reading area, sleeping accommodations or additional family room! The finished lower level adds even more living space with a large family/rec room and ideal space for a home gym or hobby area, while still leaving plenty of room for storage! Enjoy low-maintenance living with the HOA taking care of grounds maintenance and snow removal. With its sought-after location, generous living spaces, and excellent layout, this Waverly Place townhome is ready for a new owner to bring their vision and make it their own. Don't miss this opportunity!...
Contact an agent
Home facts
- Year built:2002
- Listing ID #:202628055
- Added:11 day(s) ago
- Updated:October 22, 2026 at 08:31 AM
Rooms and interior
- Bedrooms:2
- Total bathrooms:2
- Full bathrooms:2
- Rooms Total:9
- Flooring:Carpet, Laminate
- Dining Description:Eat-in Kitchen
- Kitchen Description:Dishwasher, Microwave, Range, Refrigerator
- Basement Description:Finished, Full, Interior Entry
- Living area:1,722 sq. ft.
Heating and cooling
- Cooling:Central Air
- Heating:Forced Air, Natural Gas
- Central air:Yes
Structure and exterior
- Roof:Shingle
- Year built:2002
- Building area:1,722 sq. ft.
- Lot area:0.2 Acres
- Lot Features:Landscaped, Sprinklers In Front, Sprinklers In Rear
- Construction Materials:Drywall, Vinyl Siding
- Exterior Features:Deck, Drive-Paved
Schools
- High school:Queensbury Senior
- Elementary school:Queensbury
Utilities
- Water:Public
- Sewer:Public Sewer
Finances and disclosures
- Price:$425,000
- Price per sq. ft.:$246.81
- Tax amount:$5,956
Features and amenities
- Laundry features:Laundry Room, Main Level
- Amenities:Drive-Paved, Eat-in Kitchen, Vaulted Ceiling(s), Walk-In Closet(s)
Parking
- Total parking spaces:5
- Parking description:Attached, Driveway, Off Street, Paved
- Garage:Yes
- Garage spaces:2
New listings near 58 Waverly Place
- New
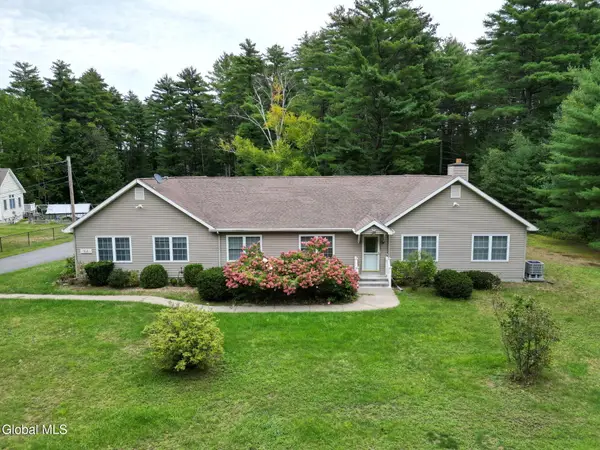 $450,000Active3 beds 3 baths2,656 sq. ft.
164 West Mountain Road, Queensbury, NY 12804
MLS# 202628669Listed by: HOWARD HANNA CAPITAL INC - New
 $335,000Active3 beds 2 baths1,328 sq. ft.
31 Old Mill Lane, Queensbury, NY 12804
MLS# 202628681Listed by: HOWARD HANNA CAPITAL INC - New
 $425,000Active3 beds 3 baths1,658 sq. ft.
24 Peggy Ann Road, Queensbury, NY 12804
MLS# 202628660Listed by: ROOHAN REALTY - New
 $239,900Active3.62 Acres
30 Wildwood Place, Queensbury, NY 12804
MLS# 202628586Listed by: HUNT ERA - New
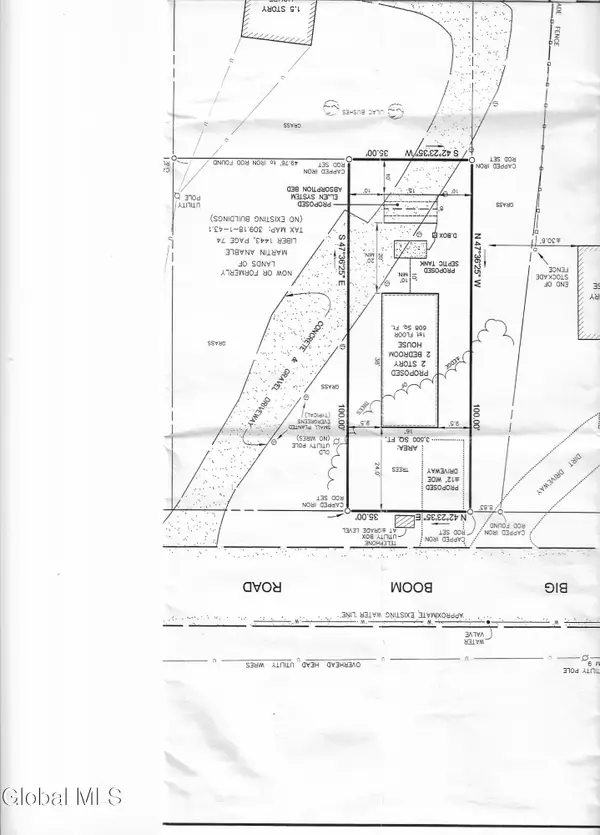 $35,000Active0.08 Acres
L43.2 Big Boom Road, Queensbury, NY 12804
MLS# 202628553Listed by: HOWARD HANNA CAPITAL INC - New
 $589,900Active4 beds 3 baths2,138 sq. ft.
45 Nicole Drive, Queensbury, NY 12804
MLS# 202628543Listed by: HOWARD HANNA CAPITAL INC - New
 $265,000Active2 beds 2 baths1,080 sq. ft.
L43.2 Big Boom Road, Queensbury, NY 12804
MLS# 202628221Listed by: HOWARD HANNA CAPITAL INC - New
 $7,750,000Active4 beds 4 baths5,283 sq. ft.
15 Wild Turkey Road, Lake George, NY 12845
MLS# 202628436Listed by: SERHANT - Open Sun, 1 to 3pm
 $389,000Pending3 beds 3 baths1,647 sq. ft.
7 Owen Avenue, Queensbury, NY 12804
MLS# 202628422Listed by: DEMARSH REAL ESTATE  $399,900Pending3 beds 2 baths1,894 sq. ft.
14 Sherwood Drive, Queensbury, NY 12804
MLS# 202628311Listed by: KW PLATFORM


Protect your home and budget from life's surprises with an Assurant Home Warranty, backed by a partner that supports you through every step of homeownership. Explore Plans.
©2026 Century 21 Real Estate LLC. All rights reserved. CENTURY 21®, the CENTURY 21 Logo and C21® are service marks owned by Century 21 Real Estate LLC. Century 21 Real Estate LLC fully supports the principles of the Fair Housing Act and the Equal Opportunity Act. Each office is independently owned and operated. Listing information is deemed reliable but not guaranteed accurate.