
15 Old Point Road, Quogue, NY 11959
Local realty services provided by:CENTURY 21 Elite Realty
15 Old Point Road,Quogue, NY 11959
$11,888,000
- 7 Beds
- 8 Baths
- 8,000 sq. ft.
- Single family
- Active
Listed by: timothy allen morabito
Office: douglas elliman real estate
MLS#:984952
Source:OneKey MLS
Price summary
- Price:$11,888,000
- Price per sq. ft.:$1,486
About this home
Set directly on the water in Quogue, 15 Old Point Road is a newly completed waterfront residence offering approximately 8,000 square feet of finished living space across three levels. Expertly built by SummerHouse Builders, this exceptional property combines modern coastal design, refined craftsmanship, expansive water views, and an extensive collection of indoor and outdoor amenities, including a deep-water dock, infinity-edge pool and spa, elevator, and exceptionally rare finished lower level. The main level features a welcoming foyer with herringbone flooring and oversized shiplap detailing, 10-inch engineered white oak floors, a formal dining room with coffered ceilings, and a dramatic great room framed by walls of glass overlooking the water. A sophisticated den with double-sided marble fireplace and junior primary suite with en suite bath complement the living spaces. The chef's kitchen is appointed with quartzite countertops, Wolf double oven and range, Sub-Zero refrigerator, built-in Wolf coffee system, butler's pantry, custom white oak shelving, and oversized island. Upstairs, the waterfront primary suite features a gas fireplace, dual walk-in closets, spa-like bath with heated marble floors, soaking tub and steam shower, plus a mahogany-decked balcony. Additional en suite bedrooms and an elevator complete the upper level. The finished lower level features 10-foot ceilings and includes a theater, gym, sauna, wine room, wet bar, office, and additional guest accommodations. Outdoors, a gunite infinity-edge pool and spa, screened porch, outdoor kitchen, patio areas, and deep-water dock create an exceptional waterfront setting. Smart-home technology, security, and five-zone climate control complete this distinctive Quogue offering....
Contact an agent
Home facts
- Year built:2026
- Listing ID #:984952
- Added:186 day(s) ago
- Updated:October 27, 2026 at 12:53 PM
Rooms and interior
- Bedrooms:7
- Total bathrooms:8
- Full bathrooms:6
- Half bathrooms:2
- Rooms Total:18
- Flooring:Hardwood
- Dining Description:Eat-In Kitchen, Formal Dining
- Bathrooms Description:Double Vanity, Soaking Tub
- Kitchen Description:Chefs Kitchen, Dishwasher, Eat-in Kitchen, Freezer, Kitchen Island, Microwave, Oven, Pantry, Range, Refrigerator, Stainless Steel Appliance(s)
- Bedroom Description:First Floor Bedroom, Master Downstairs
- Basement:Yes
- Basement Description:Finished, Walk-Out Access
- Living area:8,000 sq. ft.
Heating and cooling
- Cooling:Central Air
- Heating:Propane
- Central air:Yes
Structure and exterior
- Year built:2026
- Building area:8,000 sq. ft.
- Lot area:0.91 Acres
- Architectural Style:Post Modern
- Construction Materials:Cedar, Frame, Shake Siding
- Exterior Features:Dock
Schools
- High school:Westhampton Beach Senior High Sch
- Middle school:Westhampton Middle School
- Elementary school:Westhampton Beach Elem School
Utilities
- Water:Public
- Sewer:Septic Tank
Finances and disclosures
- Price:$11,888,000
- Price per sq. ft.:$1,486
- Tax amount:$5,322 (2025)
Features and amenities
- Appliances:Dishwasher, Dryer, Freezer, Humidifier, Microwave, Oven, Refrigerator, Stainless Steel Appliance(s), Washer
- Laundry features:Dryer, Washer, Washer/Dryer Hookup
- Amenities:Cathedral Ceiling(s), Double Vanity, Entrance Foyer, High Ceilings, Open Floorplan, Smart Thermostat, Walk-In Closet(s), Wet Bar
- Pool features:In Ground
- Smart home:Yes
Parking
- Parking description:Driveway, Garage
- Garage:Yes
- Garage spaces:2
New listings near 15 Old Point Road
 $5,250,000Active6 beds 6 baths4,500 sq. ft.
23 Deer Path, Quogue, NY 11959
MLS# 1046217Listed by: COMPASS GREATER NY LLC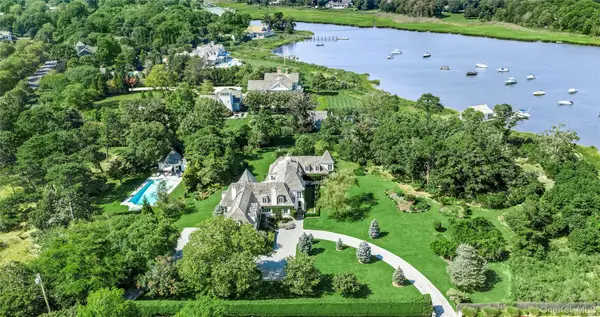 $11,900,000Active6 beds 9 baths7,504 sq. ft.
41 Niamogue Lane, Quogue, NY 11959
MLS# 1004768Listed by: ENGEL & VOLKERS NORTH FORK $2,600,000Active4 beds 4 baths3,830 sq. ft.
26 Pheasant Run, Quogue, NY 11959
MLS# 1043577Listed by: DOUGLAS ELLIMAN REAL ESTATE $2,895,000Active5 beds 3 baths2,812 sq. ft.
20 Pheasant Run, Quogue, NY 11959
MLS# 1045094Listed by: BH&G R E REALTY CONNECT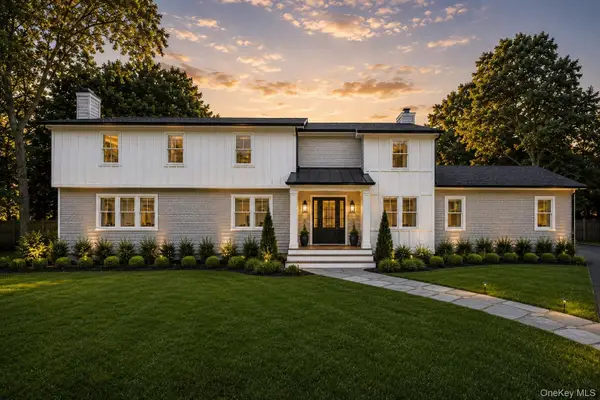 $2,899,999Active5 beds 6 baths2,706 sq. ft.
8 Hidden Path, Quogue, NY 11959
MLS# 1044436Listed by: ALIANO REAL ESTATE $2,225,000Pending4 beds 4 baths2,162 sq. ft.
4 Foster Road, Quogue, NY 11779
MLS# 1043067Listed by: CORCORAN $1,970,000Active4 beds 3 baths1,925 sq. ft.
23 Deerfield Way, Quogue, NY 11959
MLS# 1036461Listed by: WILLIAM RAVEIS NEW YORK LLC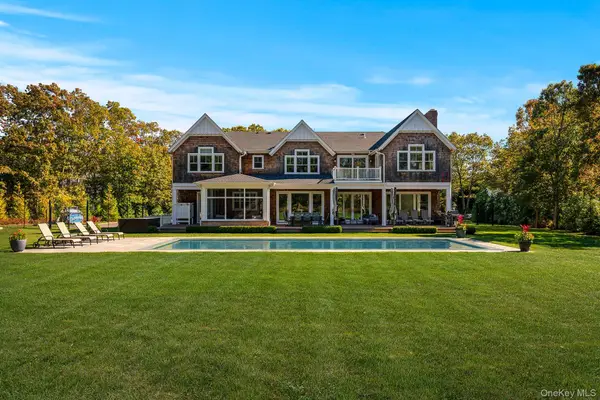 $4,950,000Active6 beds 9 baths7,605 sq. ft.
41 Arbutus Road, Quogue, NY 11959
MLS# 1031318Listed by: BROWN HARRIS STEVENS W HAMPTON $4,600,000Active5 beds 6 baths4,000 sq. ft.
6 Lamb Avenue, Quogue, NY 11959
MLS# 1023328Listed by: COMPASS GREATER NY LLC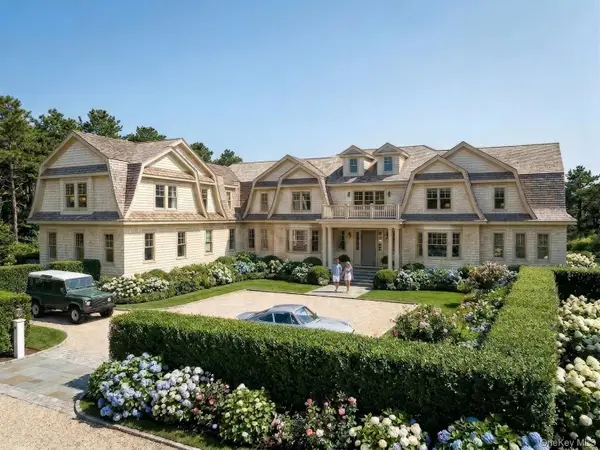 $19,800,000Active8 beds 13 baths10,451 sq. ft.
37 Second Neck Lane, Quogue, NY 11959
MLS# 998122Listed by: DOUGLAS ELLIMAN REAL ESTATE


Protect your home and budget from life's surprises with an Assurant Home Warranty, backed by a partner that supports you through every step of homeownership. Explore Plans.
©2026 Century 21 Real Estate LLC. All rights reserved. CENTURY 21®, the CENTURY 21 Logo and C21® are service marks owned by Century 21 Real Estate LLC. Century 21 Real Estate LLC fully supports the principles of the Fair Housing Act and the Equal Opportunity Act. Each office is independently owned and operated. Listing information is deemed reliable but not guaranteed accurate.