
378 Little John Drive, Redfield, NY 13437
Local realty services provided by:CENTURY 21 Bridgeway Realty
Listed by: jennifer euler
Office: tug hill real estate
MLS#:S1702412
Source:NY_GENRIS
Price summary
- Price:$149,900
- Price per sq. ft.:$175.94
About this home
LOCATION LOCATION LOCATION!!!! Located DIRECTLY on the snowmobile trail in Redfield, this turn-key 2 bedroom, 1 bath cottage is situated on just over an acre. This property is located on a year-round road allowing for easy access in all seasons! Fully furnished, you can enjoy a large eat-in kitchen, spacious living room with wood stove, and ample room to host family and friends! There is a large attached porch in the back to store wood, as well as ample additional space to use as your heart sees fit. Finish off the newly cleared yard area-allowing more sunlight in- however you would like. Outside is a shed with electric, complete with workshop space. Located near state forests, the Redfield Reservoir and ATV trails, this is a Tug Hill Enthusiast's dream! Pack your bags and move right in!
Contact an agent
Home facts
- Year built:1950
- Listing ID #:S1702412
- Added:45 day(s) ago
- Updated:September 12, 2026 at 03:08 PM
Rooms and interior
- Bedrooms:2
- Total bathrooms:1
- Full bathrooms:1
- Rooms Total:6
- Flooring:Carpet, Resilient, Varies
- Kitchen Description:Country Kitchen, Microwave, Refrigerator
- Basement:Yes
- Basement Description:Crawl Space
- Living area:852 sq. ft.
Heating and cooling
- Heating:Electric, Propane, Wall Furnace, Wood
Structure and exterior
- Roof:Metal
- Year built:1950
- Building area:852 sq. ft.
- Lot area:1.03 Acres
- Lot Features:Rectangular
- Architectural Style:Cottage, Ranch
- Construction Materials:Vinyl Siding
- Foundation Description:Pillar Post Pier
- Levels:1 Story
Utilities
- Water:Well
- Sewer:Septic Tank
Finances and disclosures
- Price:$149,900
- Price per sq. ft.:$175.94
- Tax amount:$1,397
Features and amenities
- Appliances:Microwave, Refrigerator
- Laundry features:Electric Water Heater
- Amenities:int_feat_Workshop
Parking
- Parking description:No Garage
New listings near 378 Little John Drive
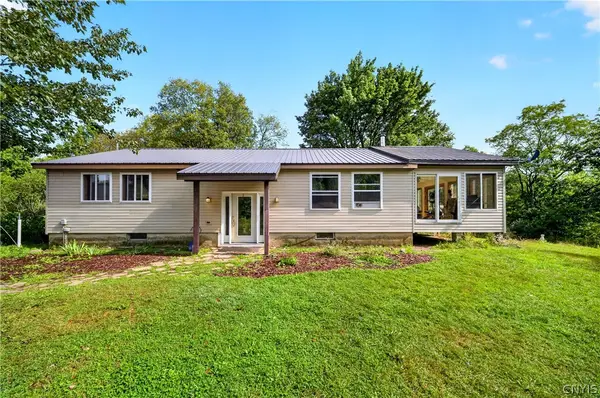 $380,000Pending4 beds 2 baths2,900 sq. ft.
281 Little John Drive, Redfield, NY 13437
MLS# S1710057Listed by: INTEGRATED REAL ESTATE SER LLC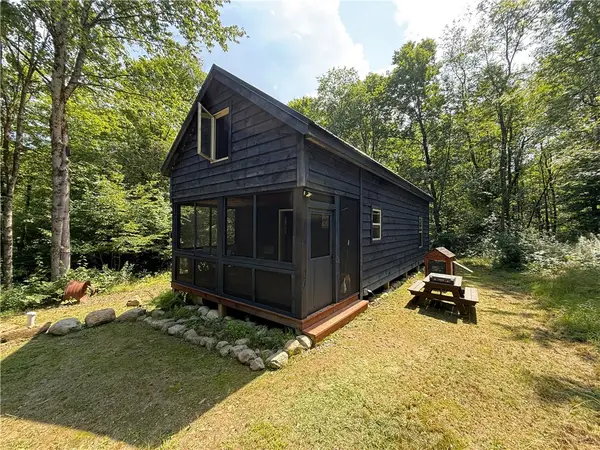 $219,900Active15 Acres
82 Ohara Road, Williamstown, NY 13493
MLS# R1708127Listed by: WHITETAIL PROPERTIES REAL ESTATE, LLC $89,900Active20.28 Acres
315 Old State Road, Redfield, NY 13437
MLS# S1707886Listed by: TUG HILL REAL ESTATE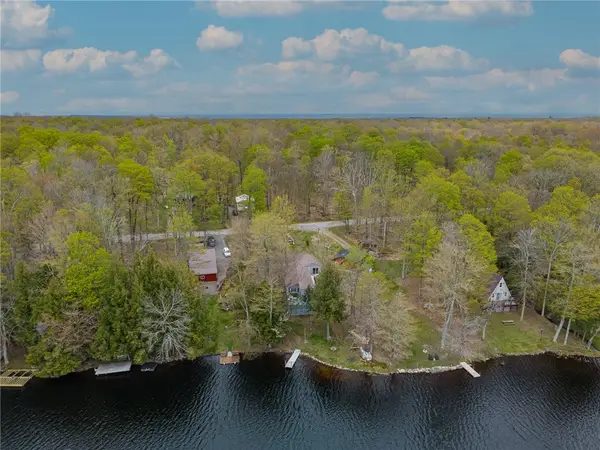 $199,900Active2 beds 2 baths1,380 sq. ft.
156 Lorton Lake Drive, Altmar, NY 13302
MLS# R1707255Listed by: HOWARD HANNA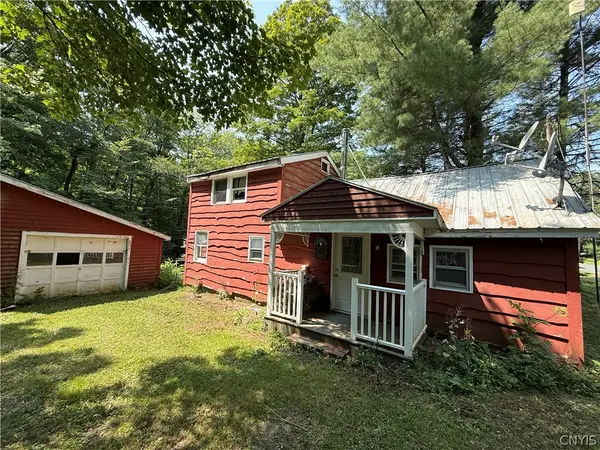 $99,500Active2 beds 1 baths992 sq. ft.
445 County Route 2, Redfield, NY 13437
MLS# S1705979Listed by: HUNT REAL ESTATE ERA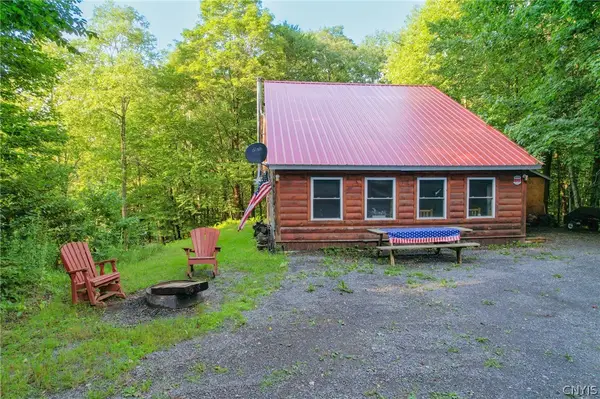 $305,000Pending1 beds 1 baths1,704 sq. ft.
314 Little John Drive, Redfield, NY 13437
MLS# S1704094Listed by: BERKSHIRE HATHAWAY HOMESERVICES CNY REALTY WATN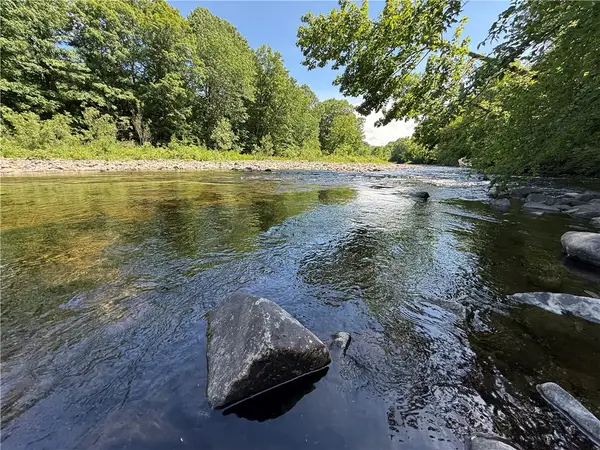 $60,000Active12.1 Acres
V/L Beaver Creek Road, Redfield, NY 13437
MLS# R1704198Listed by: WHITETAIL PROPERTIES REAL ESTATE, LLC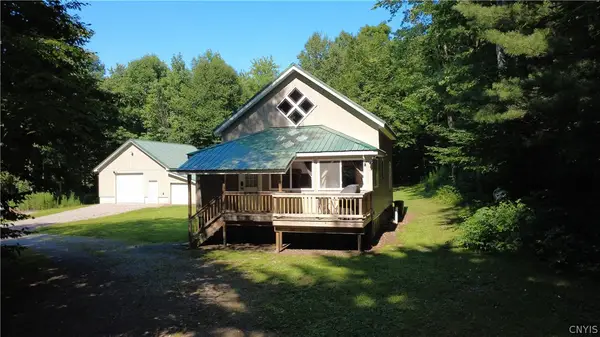 $340,000Active1 beds 1 baths864 sq. ft.
670 County Route 27, Redfield, NY 13437
MLS# S1704432Listed by: TUG HILL REAL ESTATE $57,000Active7.97 Acres
Cr-27, Redfield, NY 13493
MLS# S1703250Listed by: ACROPOLIS REALTY GROUP LLC $40,000Active9.7 Acres
Hayloft Trl, Redfield, NY 13493
MLS# S1703253Listed by: ACROPOLIS REALTY GROUP LLC


Protect your home and budget from life's surprises with an Assurant Home Warranty, backed by a partner that supports you through every step of homeownership. Explore Plans.
©2026 Century 21 Real Estate LLC. All rights reserved. CENTURY 21®, the CENTURY 21 Logo and C21® are service marks owned by Century 21 Real Estate LLC. Century 21 Real Estate LLC fully supports the principles of the Fair Housing Act and the Equal Opportunity Act. Each office is independently owned and operated. Listing information is deemed reliable but not guaranteed accurate.