
355 Andersen Hill Road, Richford, NY 13835
Local realty services provided by:CENTURY 21 Bridgeway Realty
Listed by: jenna kain
Office: berkshire hathaway homeservices heritage realty
MLS#:R1722759
Source:NY_GENRIS
Price summary
- Price:$215,000
- Price per sq. ft.:$138.71
About this home
Find room to grow on 9.24 private acres in the Newark Valley School District! This custom-built 3-bedroom, 1.5-bath home has been occupied year-round for decades and offers a distinctive setting for gardening, homesteading, and enjoying the outdoors. A covered porch and second-floor deck invite you to relax and take in the peaceful countryside.
The land features established herbs, berries, fruit trees, and other cultivated plantings. The sellers report no pesticide use on the property. A labyrinth adds another special feature to the landscape. A large barn/garage, four sheds, a generous wood storage shed, and additional outbuildings provide space for tools, equipment, hobbies, and projects. Enjoy an outdoor shower and a detached two-room studio with a Murphy bed, full bathroom, and electric baseboard heat. This versatile building offers room for hobbies, creative projects, or a home workspace, subject to applicable approvals.
The main home is heated primarily by an outdoor wood boiler, with electric baseboard heat in select rooms and an electric water heater for non-heating months. Additional conveniences include a private well, 200-amp electrical service, Starlink internet service, and laundry facilities. A new septic system was installed within the past year, and the driveway has been regraded.
Four parcels have recently been combined into a 9.24-acre property, including approximately 0.8 acre across the road surrounded by Andersen Hill State Forest. Enjoy nearby access to approximately 555 acres of state forest for hiking, hunting, and outdoor recreation, subject to DEC regulations. Approximately 21 minutes to Cornell University. A unique opportunity for buyers seeking privacy, versatility, and a more self-reliant country lifestyle!...
Contact an agent
Home facts
- Year built:1983
- Listing ID #:R1722759
- Added:7 day(s) ago
- Updated:October 23, 2026 at 03:18 PM
Rooms and interior
- Bedrooms:3
- Total bathrooms:2
- Full bathrooms:1
- Half bathrooms:1
- Rooms Total:8
- Flooring:Hardwood, Varies
- Kitchen Description:Country Kitchen, Pantry, Walk In Pantry
- Basement:Yes
- Basement Description:Sump Pump
- Living area:1,550 sq. ft.
Heating and cooling
- Cooling:Zoned
- Heating:Baseboard, Electric, Radiant Floor, Wood, Zoned
Structure and exterior
- Roof:Metal, Pitched
- Year built:1983
- Building area:1,550 sq. ft.
- Lot area:9.24 Acres
- Lot Features:Adjacent To Public Land, Irregular Lot, Rural Lot, Secluded, Wooded
- Architectural Style:Cabin, Two Story
- Construction Materials:Copper Plumbing, Stone, Stucco, Wood Siding
- Exterior Features:Deck, Fence, Porch
- Foundation Description:Pillar Post Pier
- Levels:2 Stories
Schools
- High school:Newark Valley Senior High
- Middle school:Newark Valley Middle
- Elementary school:Nathan T Hall
Utilities
- Water:Well
- Sewer:Septic Tank
Finances and disclosures
- Price:$215,000
- Price per sq. ft.:$138.71
- Tax amount:$9,563
Features and amenities
- Appliances:Dryer, Gas Range, Washer
- Laundry features:Dryer, Electric Water Heater, Main Level, Washer
- Amenities:Deck, Fence, Loft, Storage, int_feat_Den, int_feat_Workshop
Parking
- Parking description:Detached, Driveway, Garage, Storage
- Garage:Yes
- Garage spaces:1
New listings near 355 Andersen Hill Road
 $96,900Active8 Acres
Matson Road, Richford, NY 13835
MLS# R1721231Listed by: HOWARD HANNA S TIER INC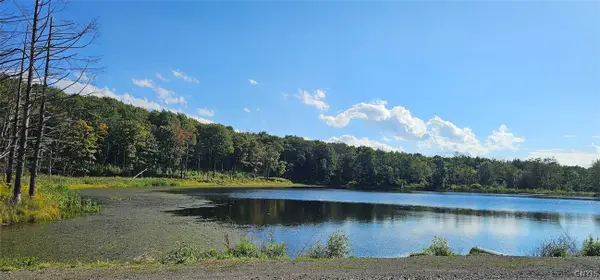 $69,900Active10 Acres
Creamery Road, Richford, NY 13835
MLS# S1717245Listed by: LANDQUEST INC. $89,900Active2 beds 1 baths995 sq. ft.
898 State Route 79, Richford, NY 13835
MLS# R1713522Listed by: DRYDEN REALTY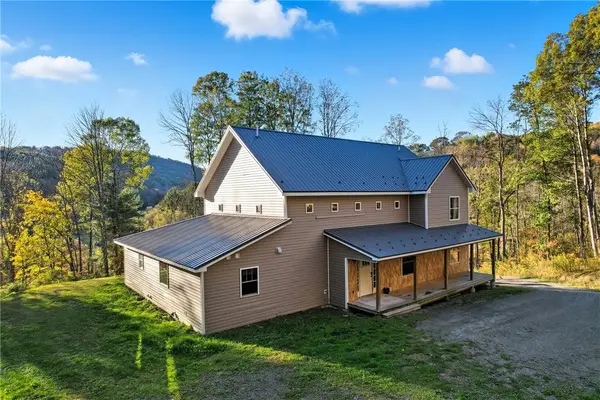 $340,000Pending5 beds 3 baths4,968 sq. ft.
9596 W Creek Road, Richford, NY 13835
MLS# R1686951Listed by: HOWARD HANNA S TIER INC $799,000Pending3 beds 2 baths1,200 sq. ft.
828 State Route 79, Richford, NY 13835
MLS# R1682264Listed by: HOWARD HANNA S TIER INC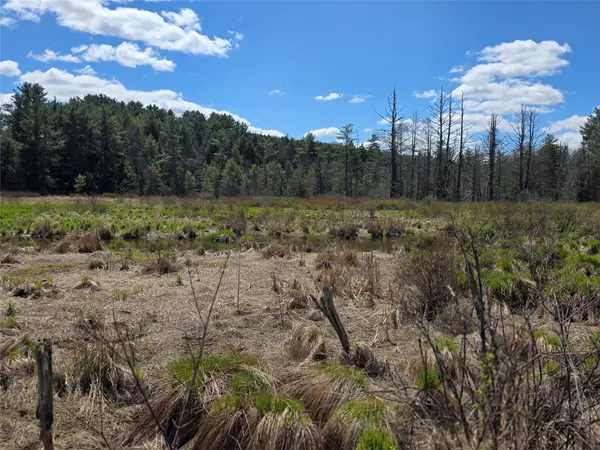 $34,999Active0 Acres
00 Rt-79, Richford, NY 13835
MLS# 335707Listed by: TIOGA REAL ESTATE $149,900Active76.65 Acres
West Creek Road, Richford, NY 13835
MLS# R1676518Listed by: WHITETAIL PROPERTIES REAL ESTATE, LLC $295,000Pending4 beds 2 baths1,302 sq. ft.
13822 State Route 38, Richford, NY 13835
MLS# R1656709Listed by: DRYDEN REALTY $425,000Pending5 beds 3 baths4,968 sq. ft.
9596 W Creek Road, Richford, NY 13835
MLS# R1643921Listed by: HOWARD HANNA S TIER INC


Protect your home and budget from life's surprises with an Assurant Home Warranty, backed by a partner that supports you through every step of homeownership. Explore Plans.
©2026 Century 21 Real Estate LLC. All rights reserved. CENTURY 21®, the CENTURY 21 Logo and C21® are service marks owned by Century 21 Real Estate LLC. Century 21 Real Estate LLC fully supports the principles of the Fair Housing Act and the Equal Opportunity Act. Each office is independently owned and operated. Listing information is deemed reliable but not guaranteed accurate.