
898 State Route 79, Richford, NY 13835
Local realty services provided by:CENTURY 21 Jackson Real Estate
898 State Route 79,Richford, NY 13835
$89,900
- 2 Beds
- 1 Baths
- 995 sq. ft.
- Single family
- Active
Listed by: kayla lane
Office: dryden realty
MLS#:R1713522
Source:NY_GENRIS
Price summary
- Price:$89,900
- Price per sq. ft.:$90.35
About this home
Welcome to your no-fuss living—a cozy 2-bedroom, 1 bath ranch home that's as easy peasy as it gets! Inside, it's been thoughtfully updated with room for more, if you wish. Step outside to the expansive 336-square-foot deck, ideal for enjoying those sunny summer days. While you're out there, you will enjoy the water feature that runs through the entire property! The full basement with exterior access is ideal for additional storage or maybe a workshop area. With a worry-free metal roof and a prime spot nestled between Ithaca, Dryden, and Owego, this cozy home is bursting with potential for anyone ready to make it their own!
Contact an agent
Home facts
- Year built:1951
- Listing ID #:R1713522
- Added:1 day(s) ago
- Updated:September 12, 2026 at 03:08 PM
Rooms and interior
- Bedrooms:2
- Total bathrooms:1
- Full bathrooms:1
- Rooms Total:4
- Flooring:Laminate, Varies, Vinyl
- Dining Description:Living Dining Room
- Kitchen Description:Microwave, Refrigerator
- Basement:Yes
- Basement Description:Full, Walk Out Access
- Living area:995 sq. ft.
Heating and cooling
- Heating:Forced Air, Oil
Structure and exterior
- Roof:Metal
- Year built:1951
- Building area:995 sq. ft.
- Lot area:1.71 Acres
- Lot Features:Flood Zone, Rectangular, Wooded
- Architectural Style:Ranch
- Construction Materials:Frame
- Exterior Features:Deck, Porch
- Foundation Description:Block
- Levels:1 Story
Schools
- High school:Newark Valley Senior High
- Elementary school:Nathan T Hall
Utilities
- Water:Well
- Sewer:Septic Tank
Finances and disclosures
- Price:$89,900
- Price per sq. ft.:$90.35
- Tax amount:$3,249
Features and amenities
- Appliances:Dryer, Microwave, Refrigerator, Washer
- Laundry features:Dryer, Electric Water Heater, Main Level, Washer
- Amenities:Deck
Parking
- Parking description:No Garage
New listings near 898 State Route 79
 $214,900Active3 beds 2 baths1,512 sq. ft.
14012 State Route 38, Richford, NY 13835
MLS# R1687414Listed by: HOWARD HANNA S TIER INC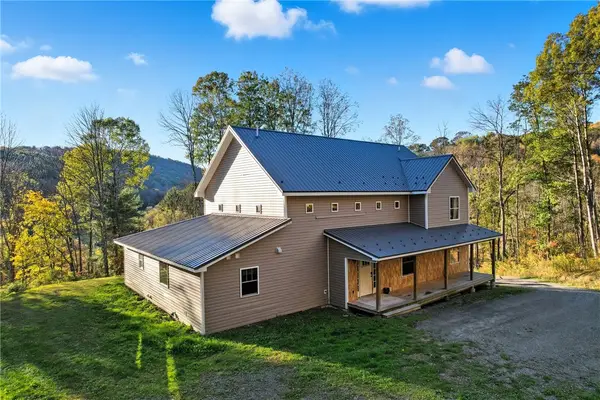 $340,000Active5 beds 3 baths4,968 sq. ft.
9596 W Creek Road, Richford, NY 13835
MLS# R1686951Listed by: HOWARD HANNA S TIER INC $799,000Pending3 beds 2 baths1,200 sq. ft.
828 State Route 79, Richford, NY 13835
MLS# R1682264Listed by: HOWARD HANNA S TIER INC $295,000Active3 beds 2 baths1,352 sq. ft.
367 Andersen Hill Road, Berkshire, NY 13736
MLS# S1684067Listed by: TOMPKINS CORTLAND REAL ESTATE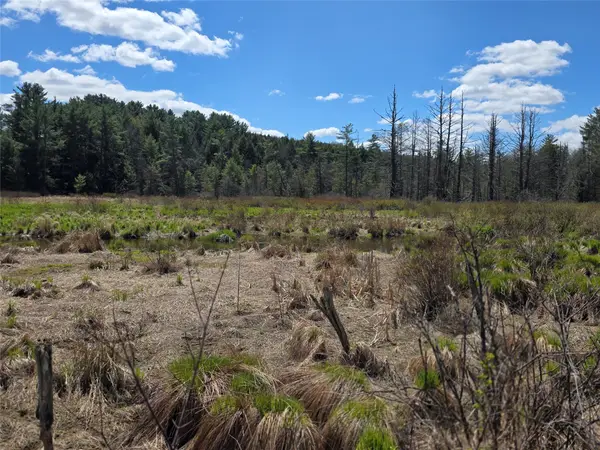 $34,999Active0 Acres
00 Rt-79, Richford, NY 13835
MLS# 335707Listed by: TIOGA REAL ESTATE $149,900Active76.65 Acres
West Creek Road, Richford, NY 13835
MLS# R1676518Listed by: WHITETAIL PROPERTIES REAL ESTATE, LLC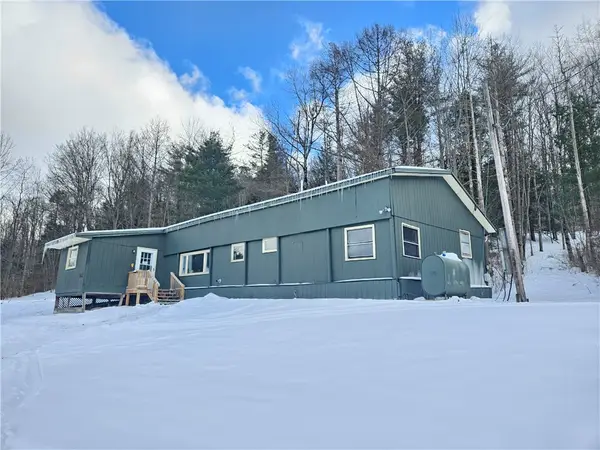 $160,000Active3 beds 1 baths1,576 sq. ft.
771 Harford Road, Brooktondale, NY 14817
MLS# R1668778Listed by: WARREN REAL ESTATE OF ITHACA INC. (DOWNTOWN) $295,000Pending4 beds 2 baths1,302 sq. ft.
13822 State Route 38, Richford, NY 13835
MLS# R1656709Listed by: DRYDEN REALTY $425,000Pending5 beds 3 baths4,968 sq. ft.
9596 W Creek Road, Richford, NY 13835
MLS# R1643921Listed by: HOWARD HANNA S TIER INC


Protect your home and budget from life's surprises with an Assurant Home Warranty, backed by a partner that supports you through every step of homeownership. Explore Plans.
©2026 Century 21 Real Estate LLC. All rights reserved. CENTURY 21®, the CENTURY 21 Logo and C21® are service marks owned by Century 21 Real Estate LLC. Century 21 Real Estate LLC fully supports the principles of the Fair Housing Act and the Equal Opportunity Act. Each office is independently owned and operated. Listing information is deemed reliable but not guaranteed accurate.