
8550 106th Street, Richmond Hill, NY 11418
Local realty services provided by:CENTURY 21 ICON
8550 106th Street,Richmond Hill, NY 11418
$880,000
- 5 Beds
- 2 Baths
- 1,834 sq. ft.
- Single family
- Active
Upcoming open houses
- Sun, Nov 0802:00 pm - 03:30 pm
Listed by: regina l. santoro schaefer
Office: parkside realty of queens inc
MLS#:1067782
Source:OneKey MLS
Price summary
- Price:$880,000
- Price per sq. ft.:$479.83
About this home
Turn Key Detached One Family with Private Yard and Open Front Porch. Elegant home located in N. Richmond Hill. This home features a lovely layout. Foyer, Living Room, FDR, Full Kitchen & 1/2 bath. 2nd Floor has 3 Bedrooms and 1 Full Bathroom, 3rd floor has 2 Bedrooms and Family room. The full finished basement completes the house with Laundry, Home office and Playroom/Gym. A true gem with original hardwood floors, moldings and doors. Fantastic location - 2 Blocks to Forest Park, 2 Blocks to Stores, Restaurants etc, Close to schools, and houses of worship.
Must be preapproved
Contact an agent
Home facts
- Year built:1915
- Listing ID #:1067782
- Added:2 day(s) ago
- Updated:November 04, 2026 at 02:12 PM
Rooms and interior
- Bedrooms:5
- Total bathrooms:2
- Full bathrooms:1
- Half bathrooms:1
- Rooms Total:10
- Flooring:Hardwood
- Dining Description:Formal Dining
- Kitchen Description:Refrigerator
- Basement:Yes
- Basement Description:Finished, Full
- Living area:1,834 sq. ft.
Heating and cooling
- Cooling:Ductless
- Heating:Natural Gas
Structure and exterior
- Year built:1915
- Building area:1,834 sq. ft.
- Lot area:0.05 Acres
- Architectural Style:Colonial
- Construction Materials:Frame
- Levels:3 Story
Schools
- High school:High School-Construction Trades Engineering & Arc
- Middle school:Jhs 202 Robert H Goddard
- Elementary school:Ps 66 Jacqueline Kennedy-Onassis
Utilities
- Water:Public
- Sewer:Public Sewer
Finances and disclosures
- Price:$880,000
- Price per sq. ft.:$479.83
- Tax amount:$4,875 (2026)
Features and amenities
- Appliances:Dryer, Refrigerator, Washer
- Laundry features:Dryer, Washer
- Amenities:Entrance Foyer, High Ceilings
Parking
- Parking description:On Street
New listings near 8550 106th Street
- Coming Soon
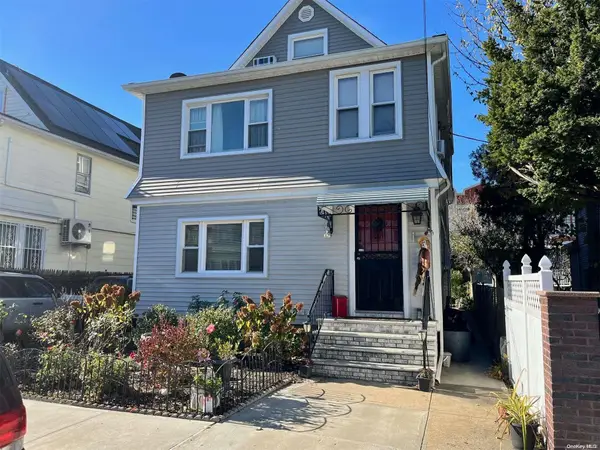 $1,150,000Coming Soon7 beds 3 baths
89-10 133rd Street, Richmond Hill, NY 11418
MLS# ONE3589317Listed by: COLDWELL BANKER AMERICAN HOMES - New
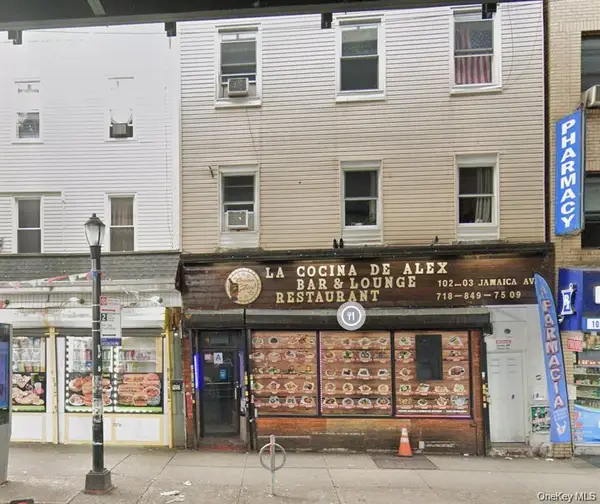 $1,388,000Active6 beds 4 baths3,375 sq. ft.
102-03 Jamaica Avenue, Richmond Hill, NY 11418
MLS# 1069977Listed by: SKYLUX REALTY INC - New
 $849,999Active4 beds 2 baths1,367 sq. ft.
10214 85th Drive, Richmond Hill North, NY 11418
MLS# 1068603Listed by: PARK ASSETS REAL ESTATE CORP - New
 $779,999Active6 beds 3 baths2,450 sq. ft.
10721 Atlantic Avenue, Richmond Hill, NY 11418
MLS# 1067852Listed by: HOMESMART DYNAMIC REALTY 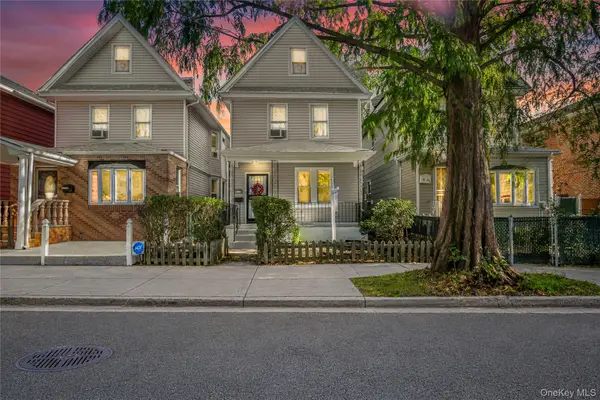 $899,000Active5 beds 2 baths1,680 sq. ft.
9119 110th Street, Richmond Hill, NY 11418
MLS# 1064804Listed by: THOMAS S. HENNERTY $1,699,000Active4 beds 4 baths2,948 sq. ft.
11536 Mayfair Road, Richmond Hill North, NY 11418
MLS# 1065027Listed by: PARKSIDE REALTY OF QUEENS INC- Open Wed, 5 to 6pm
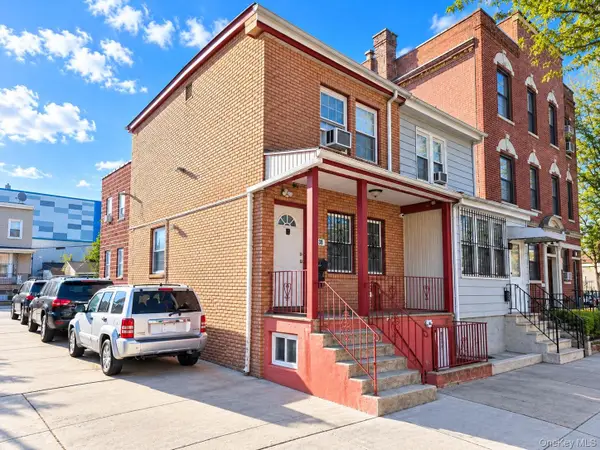 $850,000Active-- beds -- baths1,876 sq. ft.
87-36 123rd Street, Richmond Hill, NY 11418
MLS# 1064216Listed by: RE/MAX EDGE 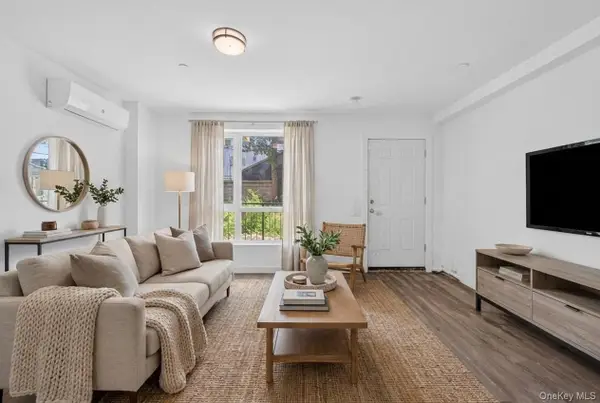 $1,698,000Active7 beds 5 baths
8613 124th Street, Richmond Hill, NY 11418
MLS# 1063494Listed by: KEYSTONE REALTY USA CORP $830,000Pending5 beds 2 baths2,240 sq. ft.
8658 110th Street, Richmond Hill, NY 11418
MLS# 1062920Listed by: VYLLA HOME


Protect your home and budget from life's surprises with an Assurant Home Warranty, backed by a partner that supports you through every step of homeownership. Explore Plans.
©2026 Century 21 Real Estate LLC. All rights reserved. CENTURY 21®, the CENTURY 21 Logo and C21® are service marks owned by Century 21 Real Estate LLC. Century 21 Real Estate LLC fully supports the principles of the Fair Housing Act and the Equal Opportunity Act. Each office is independently owned and operated. Listing information is deemed reliable but not guaranteed accurate.