
10 Eagle Drive, Ridge, NY 11961
Local realty services provided by:CENTURY 21 Albertson Realty
10 Eagle Drive,Ridge, NY 11961
$579,000
- 4 Beds
- 2 Baths
- 1,815 sq. ft.
- Single family
- Active
Listed by: jasmine t. kattermann
Office: oasis realty group llc.
MLS#:1031432
Source:OneKey MLS
Price summary
- Price:$579,000
- Price per sq. ft.:$319.01
About this home
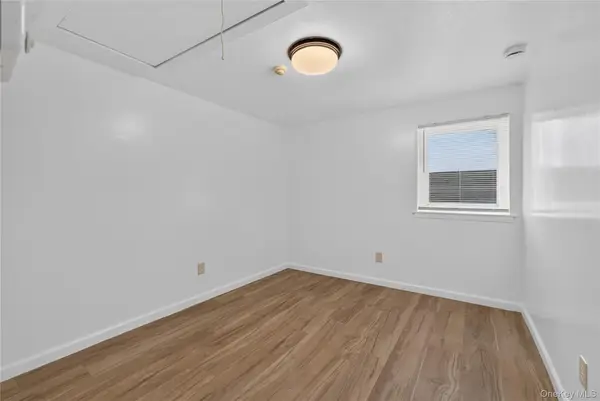
Welcome to 10 Eagle Drive! Nestled on a private, one-acre sanctuary adjacent to 400+ acres of protected woodlands, This spacious four-bedroom, two-bathroom home offers the perfect blend of tranquility and opportunity. The living rooms cathedral ceiling with beautiful skylights fills the home with an abundance of natural sunlight. The thoughtfully designed layout also features a sunroom, dedicated office, mudroom, laundry room, den, and ample storage to accommodate today's lifestyle. Outside, you'll find yourself surrounded by peaceful, mature landscaping that enhances the property's serene setting. Whether you're looking to move right in or create the home of your dreams, this hidden gem is ready to be customized into your own personal Oasis!
Contact an agent
Home facts
- Year built:1930
- Listing ID #:1031432
- Added:44 day(s) ago
- Updated:September 12, 2026 at 11:17 AM
Rooms and interior
- Bedrooms:4
- Total bathrooms:2
- Full bathrooms:2
- Rooms Total:13
- Dining Description:Eat-In Kitchen
- Kitchen Description:Dishwasher, Eat-in Kitchen, Microwave, Refrigerator, Stainless Steel Appliance(s)
- Bedroom Description:First Floor Bedroom
- Basement:Yes
- Basement Description:Bilco Door(s), Partial, Unfinished
- Living area:1,815 sq. ft.
Heating and cooling
- Heating:Oil
Structure and exterior
- Year built:1930
- Building area:1,815 sq. ft.
- Lot area:1 Acres
- Architectural Style:Exp Cape
- Construction Materials:Frame, Vinyl Siding
- Levels:2 Story
Schools
- High school:Longwood High School
- Middle school:Longwood Junior High School
- Elementary school:Ridge Elementary School
Utilities
- Water:Public
- Sewer:Cesspool
Finances and disclosures
- Price:$579,000
- Price per sq. ft.:$319.01
- Tax amount:$12,411 (2025)
Features and amenities
- Appliances:Dishwasher, Dryer, Microwave, Refrigerator, Stainless Steel Appliance(s), Washer
- Laundry features:Dryer, Washer, Washer/Dryer Hookup
- Amenities:Cathedral Ceiling(s), Open Floorplan, Storage
Parking
- Parking description:Detached, Driveway, Garage, On Street
- Garage:Yes
- Garage spaces:1
New listings near 10 Eagle Drive
- Coming Soon
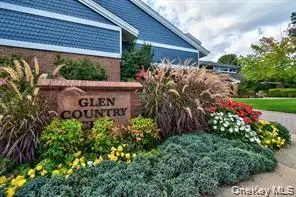 $619,000Coming Soon2 beds 2 baths1,882 sq. ft.
9 Oakdale Court, Ridge, NY 11961
MLS# 1048158Listed by: COLDWELL BANKER AMERICAN HOMES - Open Sat, 11:30am to 1pmNew
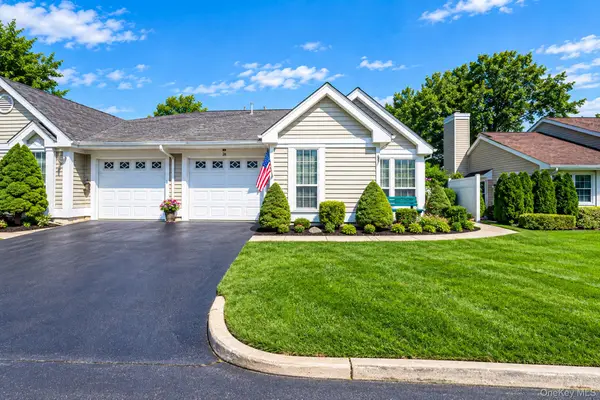 $599,999Active2 beds 2 baths1,666 sq. ft.
20 Wainscott Court, Ridge, NY 11961
MLS# 1047923Listed by: MYNY RESIDENTIAL - Open Sat, 12 to 2pmNew
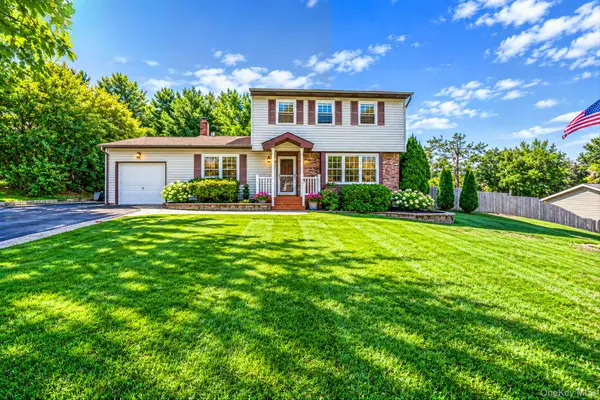 $600,000Active3 beds 2 baths1,851 sq. ft.
4 Rolling Hills Drive, Ridge, NY 11961
MLS# 1046863Listed by: EXIT REALTY ISLAND ELITE - Open Sat, 11am to 2pmNew
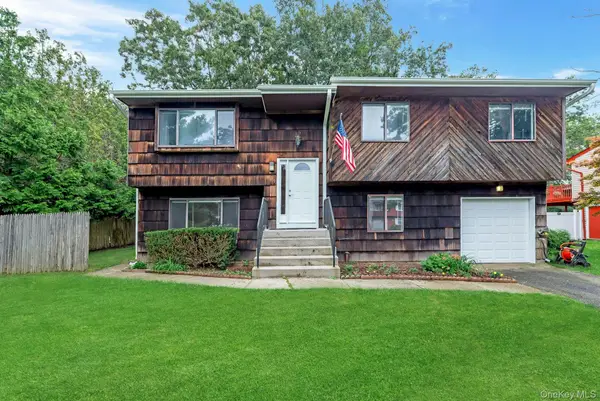 $630,000Active5 beds 2 baths2,110 sq. ft.
39 Woodbrook Drive, Ridge, NY 11961
MLS# 972089Listed by: DOUGLAS ELLIMAN REAL ESTATE - New
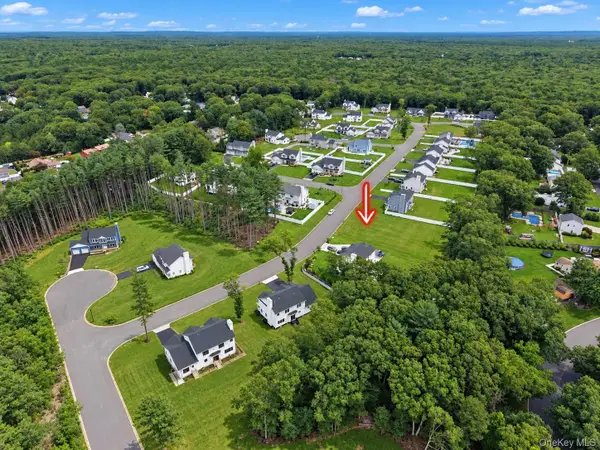 $829,999Active4 beds 3 baths2,260 sq. ft.
Lot #36 Fox Run Court, Ridge, NY 11961
MLS# 1047014Listed by: COLDWELL BANKER AMERICAN HOMES - Open Sat, 11am to 12:30pmNew
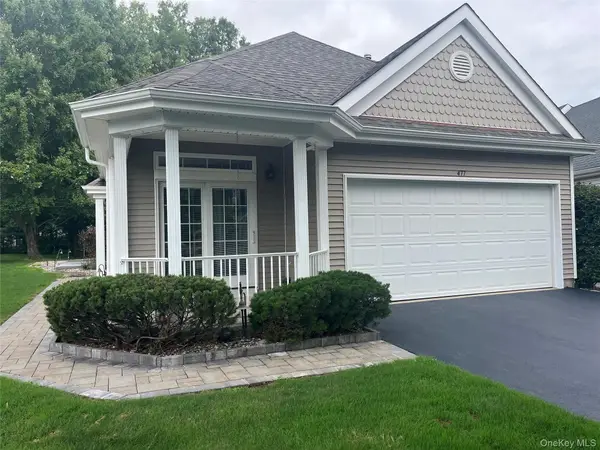 $589,000Active2 beds 2 baths1,434 sq. ft.
477 Leisure Drive, Ridge, NY 11961
MLS# 1046192Listed by: HOWARD HANNA COACH - Open Sat, 2 to 3:30pmNew
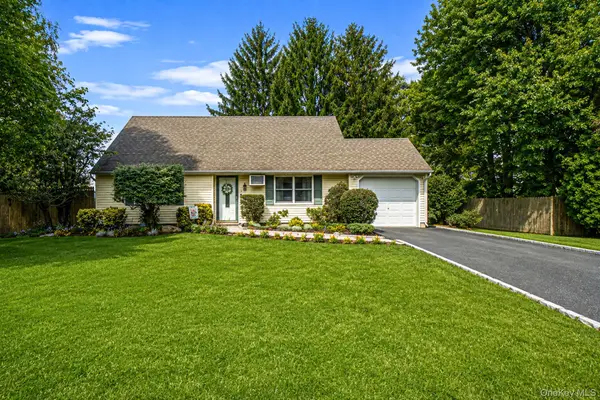 $549,990Active3 beds 2 baths1,374 sq. ft.
4 Highview Lane, Ridge, NY 11961
MLS# 1044997Listed by: DOUGLAS ELLIMAN REAL ESTATE - New
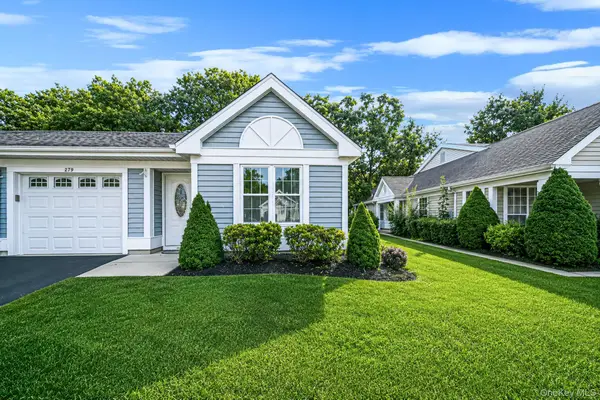 $569,999Active2 beds 2 baths1,542 sq. ft.
279 Glen Drive, Ridge, NY 11961
MLS# 1046123Listed by: SIGNATURE PREMIER PROPERTIES - New
 $280,000Active2 beds 2 baths966 sq. ft.
8 Valley Forge Court, Ridge, NY 11961
MLS# 1045822Listed by: WORLD PROP INTL SEA TO SKY 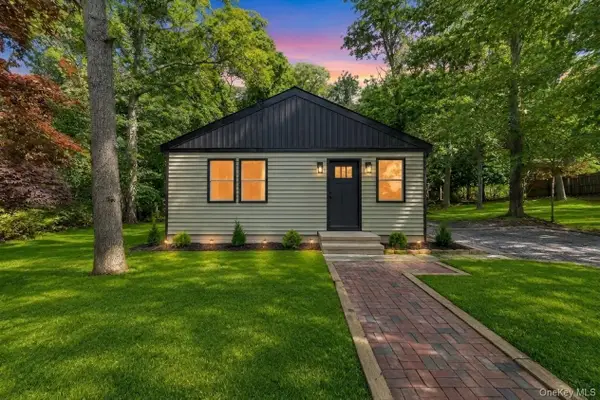 $499,999Active2 beds 2 baths792 sq. ft.
234 Lakeside Trail, Ridge, NY 11961
MLS# 1044406Listed by: BH&G R E REALTY CONNECT


Protect your home and budget from life's surprises with an Assurant Home Warranty, backed by a partner that supports you through every step of homeownership. Explore Plans.
©2026 Century 21 Real Estate LLC. All rights reserved. CENTURY 21®, the CENTURY 21 Logo and C21® are service marks owned by Century 21 Real Estate LLC. Century 21 Real Estate LLC fully supports the principles of the Fair Housing Act and the Equal Opportunity Act. Each office is independently owned and operated. Listing information is deemed reliable but not guaranteed accurate.