250A Newcastle Court, Ridge, NY 11961
Local realty services provided by:CENTURY 21 Alliance Realty Group
250A Newcastle Court,Ridge, NY 11961
$359,000
- 2 Beds
- 1 Baths
- 1,085 sq. ft.
- Condominium
- Coming Soon
Listed by: christine dickson cirec crs c2ex a
Office: integrity core realty
MLS#:1050464
Source:OneKey MLS
Price summary
- Price:$359,000
- Price per sq. ft.:$330.88
- Monthly HOA dues:$517
About this home
Beautifully updated Baronet model located in the gated Leisure Village 55+ community. This end unit home offers 1,085 sq ft of comfortable one-level living with a bright layout and modern finishes. The renovated kitchen features soft close cabinetry, quartz countertops, a quartz island and stainless steel appliances. The living room is open off the Kitchen. 2 well-sized bedrooms and a refreshed full bathroom with walk-in shower. A sunroom provides space for relaxation or hobbies, and the attached garage adds additional convenience. Recent improvements include new flooring, interior doors, recessed lighting, updated windows, exterior doors, and new hot water heater. The community offers a wide range of amenities designed to support an active lifestyle, including a pool, golf, clubhouse, and a shuttle to nearby stores. Exterior maintenance, grounds care, snow removal, and trash services are included in the monthly association fee.
Located in the Leisure Village section of Ridge, this home provides a comfortable and low-maintenance living environment within a well-established 55+ neighborhood. Buyers seeking a move-in-ready residence with modern updates and access to community amenities will find this property an appealing option....
Contact an agent
Home facts
- Year built:1973
- Listing ID #:1050464
- Updated:September 16, 2026 at 02:09 PM
Rooms and interior
- Bedrooms:2
- Total bathrooms:1
- Full bathrooms:1
- Rooms Total:5
- Dining Description:Eat-In Kitchen
- Kitchen Description:Dishwasher, Eat-in Kitchen, Kitchen Island, Microwave, Refrigerator, Stainless Steel Appliance(s)
- Bedroom Description:First Floor Bedroom
- Living area:1,085 sq. ft.
Heating and cooling
- Cooling:Central Air
- Heating:Baseboard, Electric
- Central air:Yes
Structure and exterior
- Year built:1973
- Building area:1,085 sq. ft.
- Lot area:0.03 Acres
- Construction Materials:Frame
- Levels:1 Story
Schools
- High school:Longwood High School
- Middle school:Longwood Junior High School
- Elementary school:Ridge Elementary School
Utilities
- Water:Public
- Sewer:Public Sewer
Finances and disclosures
- Price:$359,000
- Price per sq. ft.:$330.88
- Tax amount:$4,368 (2026)
Features and amenities
- Appliances:Dishwasher, Dryer, Microwave, Refrigerator, Stainless Steel Appliance(s)
- Laundry features:Dryer, Washer/Dryer Hookup
- Amenities:Business Center, Gated, Parking, Pool
Parking
- Total parking spaces:2
- Parking description:Driveway, Garage
- Garage:Yes
- Garage spaces:1
New listings near 250A Newcastle Court
- Coming Soon
 $725,000Coming Soon4 beds 4 baths2,378 sq. ft.
24 Kastal Drive, Ridge, NY 11961
MLS# 1051266Listed by: SIGNATURE PREMIER PROPERTIES - Open Sat, 1 to 3pmNew
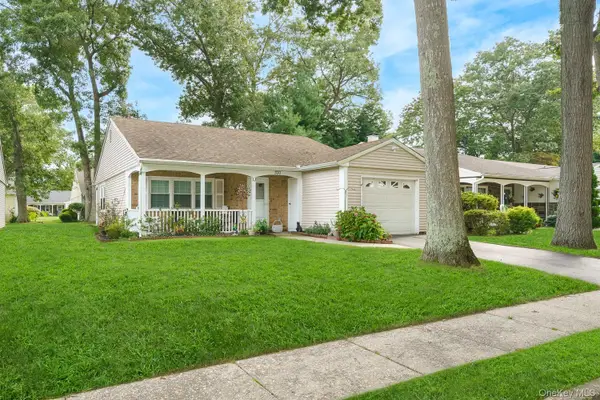 $429,000Active2 beds 1 baths1,020 sq. ft.
330 Brownfield Drive, Ridge, NY 11961
MLS# 1050919Listed by: SIGNATURE PREMIER PROPERTIES - New
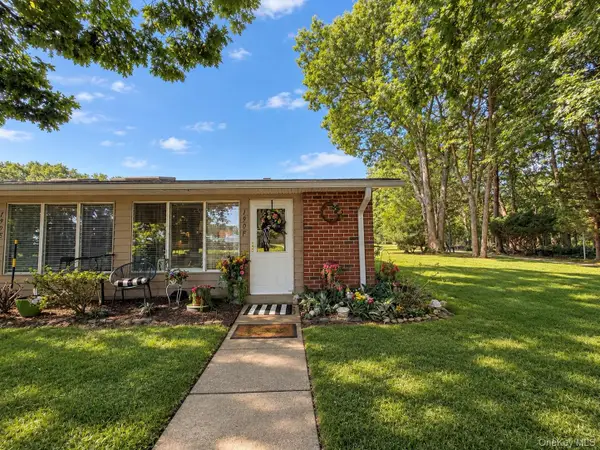 $269,000Active1 beds 1 baths684 sq. ft.
190 Ventry Court #F, Ridge, NY 11961
MLS# 1050467Listed by: LEISURE LIVING REALTY INC - Open Thu, 5:30 to 7pmNew
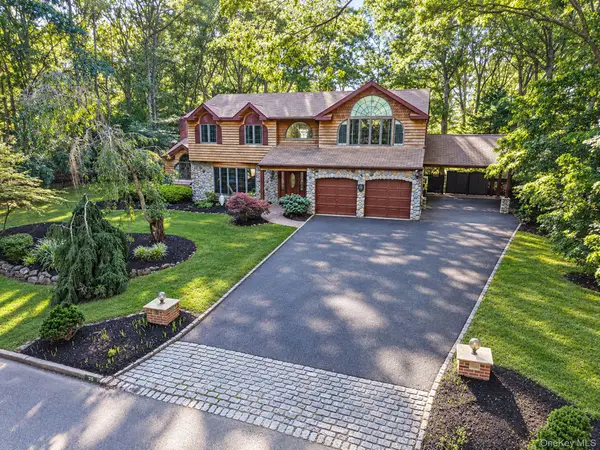 $750,000Active4 beds 5 baths3,708 sq. ft.
35 Hastings Drive, Ridge, NY 11961
MLS# 1048307Listed by: RE/MAX INTEGRITY LEADERS - New
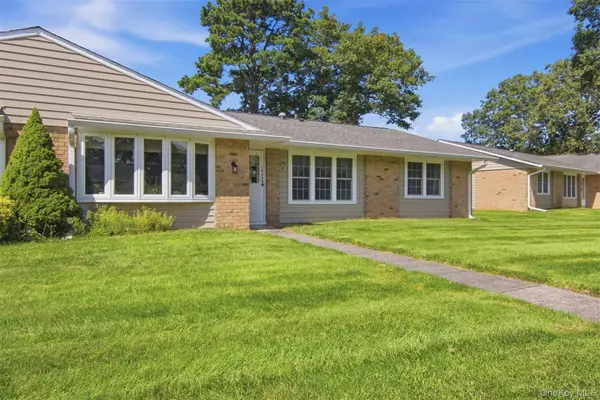 $489,000Active2 beds 2 baths1,308 sq. ft.
299 Cardiff Court #B, Ridge, NY 11961
MLS# 1050738Listed by: HOWARD HANNA COACH - New
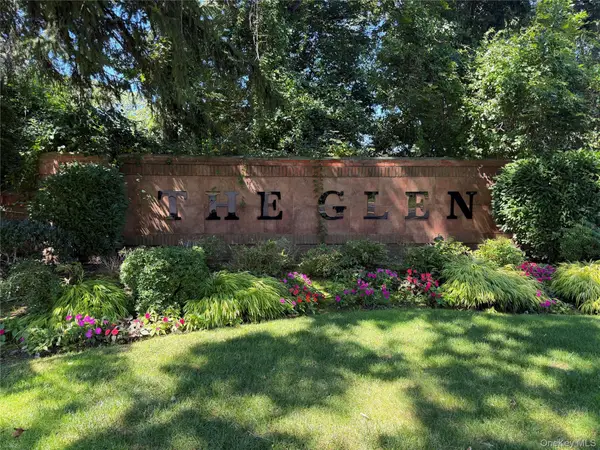
 $599,000Active2 beds 2 baths1,867 sq. ft.
7 Sagaponack Court, Ridge, NY 11961
MLS# 1050174Listed by: CENTURY 21 COR ACE REALTY INC - New
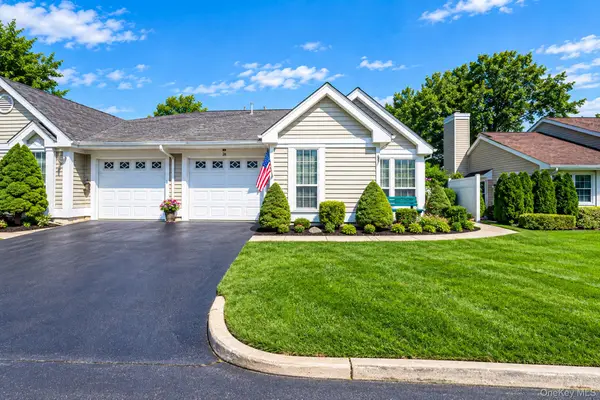 $599,999Active2 beds 2 baths1,666 sq. ft.
20 Wainscott Court, Ridge, NY 11961
MLS# 1047923Listed by: MYNY RESIDENTIAL - Open Sat, 12am to 2pmNew
 $619,000Active2 beds 2 baths1,882 sq. ft.
9 Oakdale Court, Ridge, NY 11961
MLS# 1048158Listed by: COLDWELL BANKER AMERICAN HOMES - New
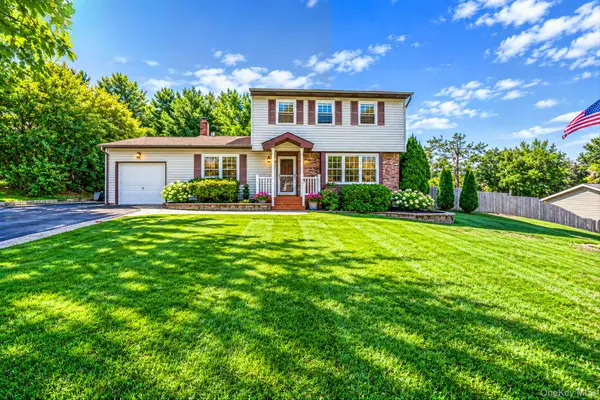 $600,000Active3 beds 2 baths1,851 sq. ft.
4 Rolling Hills Drive, Ridge, NY 11961
MLS# 1046863Listed by: EXIT REALTY ISLAND ELITE


Protect your home and budget from life's surprises with an Assurant Home Warranty, backed by a partner that supports you through every step of homeownership. Explore Plans.
©2026 Century 21 Real Estate LLC. All rights reserved. CENTURY 21®, the CENTURY 21 Logo and C21® are service marks owned by Century 21 Real Estate LLC. Century 21 Real Estate LLC fully supports the principles of the Fair Housing Act and the Equal Opportunity Act. Each office is independently owned and operated. Listing information is deemed reliable but not guaranteed accurate.