35 Hastings Drive, Ridge, NY 11961
Local realty services provided by:CENTURY 21 Alliance Realty Group
35 Hastings Drive,Ridge, NY 11961
$750,000
- 4 Beds
- 5 Baths
- 3,708 sq. ft.
- Single family
- Active
Listed by: karen l. roth, kenneth hirsch
Office: re/max integrity leaders
MLS#:1048307
Source:OneKey MLS
Price summary
- Price:$750,000
- Price per sq. ft.:$202.27
About this home
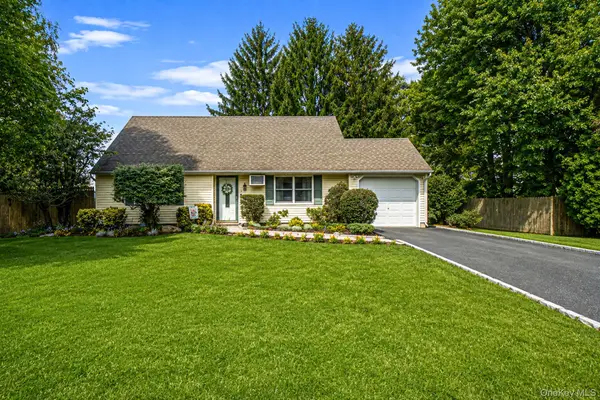
Located on a secluded cul-de-sac in Jerhar Estates and set on approximately three-quarters of an acre, this 4 bedroom, 4.5 bath home offers generous indoor and outdoor living space. The extended primary bedroom features cathedral ceilings, large en-suite, cedar-lined closets and a Juliet balcony. Hardwood floors and Andersen windows add to the home’s appeal, while the den features a striking wood-burning fireplace with floor-to-ceiling marble. Additional amenities include central air conditioning, central vacuum, in-ground sprinklers and a full finished basement with an outside entrance and wet bar. Outdoors, enjoy an in-ground pool with Roman ends, a slide and diving board, a spacious patio, newer composite deck and multiple storage sheds. A carport provides additional covered parking. All certificates of occupancy are in place. Excellent opportunity!
Contact an agent
Home facts
- Year built:1991
- Subdivision & Development:Jerhar Estates
- Listing ID #:1048307
- Added:1 day(s) ago
- Updated:September 15, 2026 at 12:49 PM
Rooms and interior
- Bedrooms:4
- Total bathrooms:5
- Full bathrooms:4
- Half bathrooms:1
- Rooms Total:10
- Flooring:Hardwood
- Dining Description:Eat-In Kitchen, Formal Dining
- Bathrooms Description:Double Vanity, Soaking Tub
- Kitchen Description:Dishwasher, Eat-in Kitchen, Freezer, Kitchen Island, Microwave, Pantry, Refrigerator, Walk Through Kitchen
- Basement:Yes
- Basement Description:Finished, Full, Walk-Out Access
- Living area:3,708 sq. ft.
Heating and cooling
- Cooling:Central Air
- Heating:Baseboard, Ducts, Oil
- Central air:Yes
Structure and exterior
- Year built:1991
- Building area:3,708 sq. ft.
- Lot area:0.69 Acres
- Architectural Style:Colonial
- Construction Materials:Cedar, Fiberglass Insulation, Frame, Stone
Schools
- High school:Longwood High School
- Middle school:Longwood Junior High School
- Elementary school:Ridge Elementary School
Utilities
- Water:Public
- Sewer:Cesspool
Finances and disclosures
- Price:$750,000
- Price per sq. ft.:$202.27
- Tax amount:$13,850 (2026)
Features and amenities
- Appliances:Dishwasher, Dryer, Freezer, Microwave, Refrigerator, Washer
- Laundry features:Dryer, Washer, Washer/Dryer Hookup
- Amenities:Cathedral Ceiling(s), Double Vanity, Entrance Foyer, High Ceilings, High Speed Internet, Walk-In Closet(s)
- Pool features:In Ground, Outdoor Pool
Parking
- Parking description:Carport, Driveway, Garage
- Garage:Yes
- Garage spaces:2
- Carport spaces:1
New listings near 35 Hastings Drive
- Coming Soon
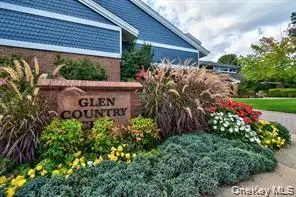 $619,000Coming Soon2 beds 2 baths1,882 sq. ft.
9 Oakdale Court, Ridge, NY 11961
MLS# 1048158Listed by: COLDWELL BANKER AMERICAN HOMES - New
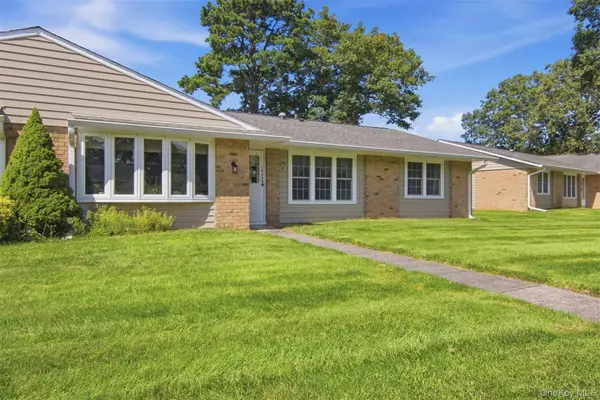 $489,000Active2 beds 2 baths1,308 sq. ft.
299 Cardiff Court #B, Ridge, NY 11961
MLS# 1050738Listed by: HOWARD HANNA COACH - New
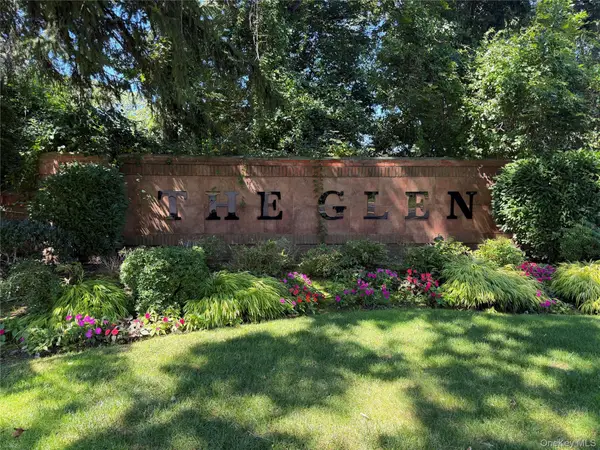
 $599,000Active2 beds 2 baths1,867 sq. ft.
7 Sagaponack Court, Ridge, NY 11961
MLS# 1050174Listed by: CENTURY 21 COR ACE REALTY INC - New
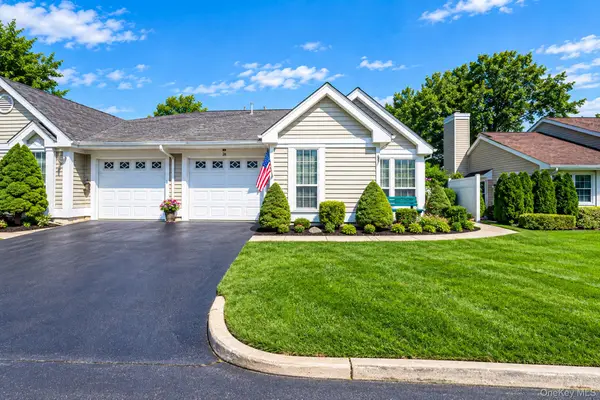 $599,999Active2 beds 2 baths1,666 sq. ft.
20 Wainscott Court, Ridge, NY 11961
MLS# 1047923Listed by: MYNY RESIDENTIAL - New
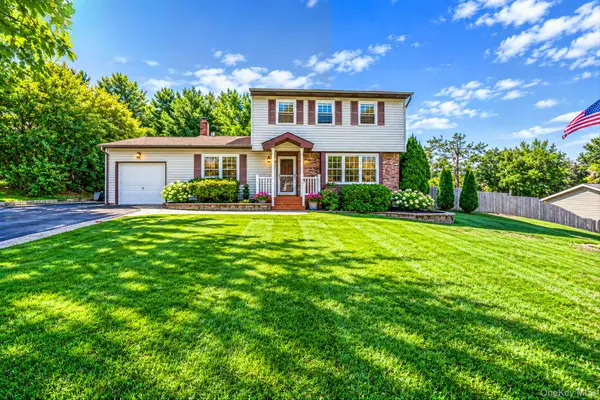 $600,000Active3 beds 2 baths1,851 sq. ft.
4 Rolling Hills Drive, Ridge, NY 11961
MLS# 1046863Listed by: EXIT REALTY ISLAND ELITE - New
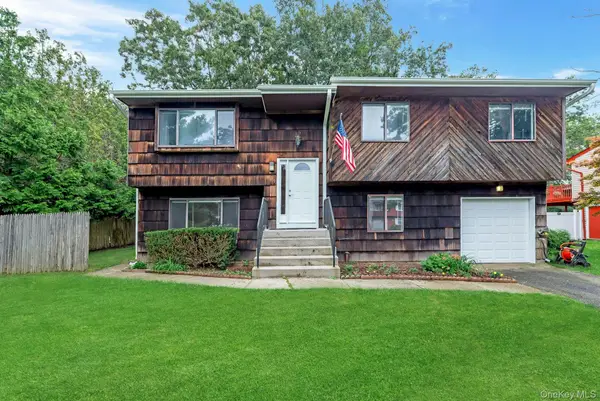 $630,000Active5 beds 2 baths2,110 sq. ft.
39 Woodbrook Drive, Ridge, NY 11961
MLS# 972089Listed by: DOUGLAS ELLIMAN REAL ESTATE - New
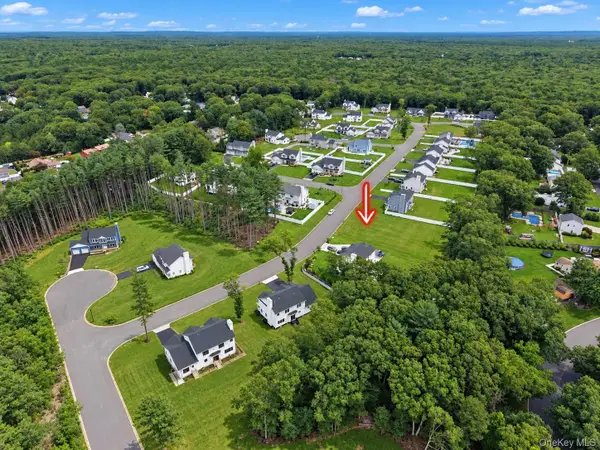 $829,999Active4 beds 3 baths2,260 sq. ft.
Lot #36 Fox Run Court, Ridge, NY 11961
MLS# 1047014Listed by: COLDWELL BANKER AMERICAN HOMES - New
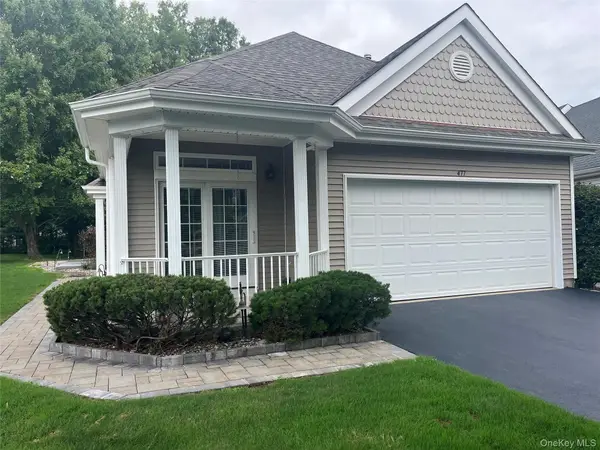 $589,000Active2 beds 2 baths1,434 sq. ft.
477 Leisure Drive, Ridge, NY 11961
MLS# 1046192Listed by: HOWARD HANNA COACH - Open Sun, 2 to 3:30pm
 $549,990Active3 beds 2 baths1,374 sq. ft.
4 Highview Lane, Ridge, NY 11961
MLS# 1044997Listed by: DOUGLAS ELLIMAN REAL ESTATE


Protect your home and budget from life's surprises with an Assurant Home Warranty, backed by a partner that supports you through every step of homeownership. Explore Plans.
©2026 Century 21 Real Estate LLC. All rights reserved. CENTURY 21®, the CENTURY 21 Logo and C21® are service marks owned by Century 21 Real Estate LLC. Century 21 Real Estate LLC fully supports the principles of the Fair Housing Act and the Equal Opportunity Act. Each office is independently owned and operated. Listing information is deemed reliable but not guaranteed accurate.