
4 Rolling Hills Drive, Ridge, NY 11961
Local realty services provided by:CENTURY 21 Shared Purpose
4 Rolling Hills Drive,Ridge, NY 11961
$600,000
- 3 Beds
- 2 Baths
- 1,851 sq. ft.
- Single family
- Active
Upcoming open houses
- Sat, Sep 1212:00 pm - 02:00 pm
- Sun, Sep 1312:00 pm - 02:00 pm
Listed by: michele l. mullady, maria santos
Office: exit realty island elite
MLS#:1046863
Source:OneKey MLS
Price summary
- Price:$600,000
- Price per sq. ft.:$324.15
About this home
Welcome to this spacious Colonial nestled in the desirable Ashford Estates development and located in the Longwood Central School District. Set on .61-acre property, this 1977-built home offers approximately 1,851 sq. ft. of living space with 3 bedrooms and 1.5 baths, along with a convenient vanity sink area in the primary bedroom.
The inviting slate foyer and hallway lead into a comfortable layout featuring hardwood floors in the dining room, high hats, crown molding, and a cozy den with a wood-burning fireplace. The kitchen offers corian countertops, stainless steel appliances, and convenient access to the washer and dryer. The living room, den, and bedrooms are carpeted, and ceiling fans are located in the den and one bedroom.
Additional features include oil baseboard heating with two zones, central air conditioning upstairs, an above-ground oil tank, 150-amp electric service located in the garage, and a generator hookup with a built-in transfer switch. The partially finished basement provides additional space, storage, a cedar closet and utilities. Attic access is available through the primary bedroom closet, with additional scuttle access from the upstairs hallway.
Outside, enjoy a fenced yard with a patio and paver area, three sheds, and a three-zone in-ground sprinkler system. The property offers plenty of outdoor space and privacy.
The home also features a three-season sunroom along with in-ground pool and garage door opener are not being represented. This home offers a wonderful opportunity to make it your own!!...
Contact an agent
Home facts
- Year built:1977
- Listing ID #:1046863
- Added:1 day(s) ago
- Updated:September 10, 2026 at 11:58 AM
Rooms and interior
- Bedrooms:3
- Total bathrooms:2
- Full bathrooms:1
- Half bathrooms:1
- Rooms Total:7
- Dining Description:Eat-In Kitchen, Formal Dining
- Kitchen Description:Dishwasher, Eat-in Kitchen, Microwave, Oven, Refrigerator, Stainless Steel Appliance(s)
- Basement:Yes
- Basement Description:Partial, Partially Finished
- Living area:1,851 sq. ft.
Heating and cooling
- Cooling:Central Air
- Heating:Oil
- Central air:Yes
Structure and exterior
- Year built:1977
- Building area:1,851 sq. ft.
- Lot area:0.61 Acres
- Architectural Style:Colonial
- Construction Materials:Vinyl Siding
Schools
- High school:Longwood High School
- Middle school:Longwood Junior High School
- Elementary school:Ridge Elementary School
Utilities
- Water:Public
- Sewer:Cesspool
Finances and disclosures
- Price:$600,000
- Price per sq. ft.:$324.15
- Tax amount:$12,227 (2026)
Features and amenities
- Appliances:Dishwasher, Dryer, Microwave, Oven, Refrigerator, Stainless Steel Appliance(s), Washer
- Laundry features:Dryer, Washer, Washer/Dryer Hookup
- Amenities:Storage
Parking
- Parking description:Attached
- Garage:Yes
- Garage spaces:1
New listings near 4 Rolling Hills Drive
- Coming Soon
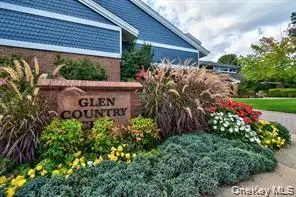 $619,000Coming Soon2 beds 2 baths1,882 sq. ft.
9 Oakdale Court, Ridge, NY 11961
MLS# 1048158Listed by: COLDWELL BANKER AMERICAN HOMES - Coming SoonOpen Sat, 11am to 12:30pm
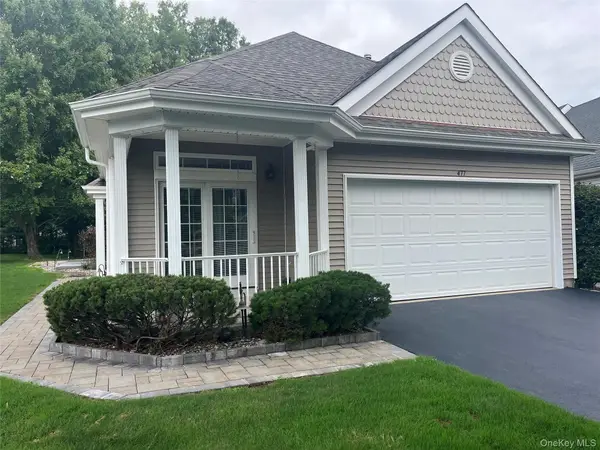 $589,000Coming Soon2 beds 2 baths1,434 sq. ft.
477 Leisure Drive, Ridge, NY 11961
MLS# 1046192Listed by: HOWARD HANNA COACH - Open Sat, 11:30am to 1pmNew
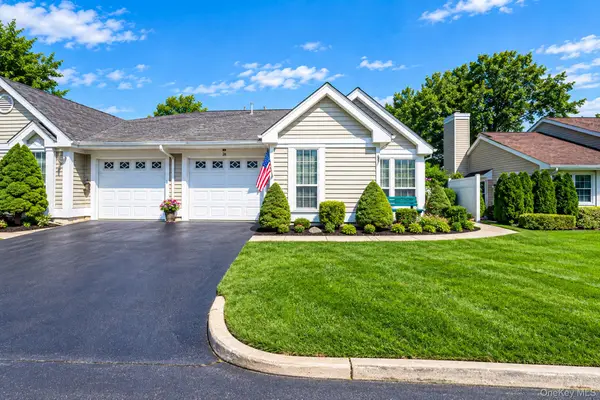 $599,999Active2 beds 2 baths1,666 sq. ft.
20 Wainscott Court, Ridge, NY 11961
MLS# 1047923Listed by: MYNY RESIDENTIAL - Open Sat, 11am to 2pmNew
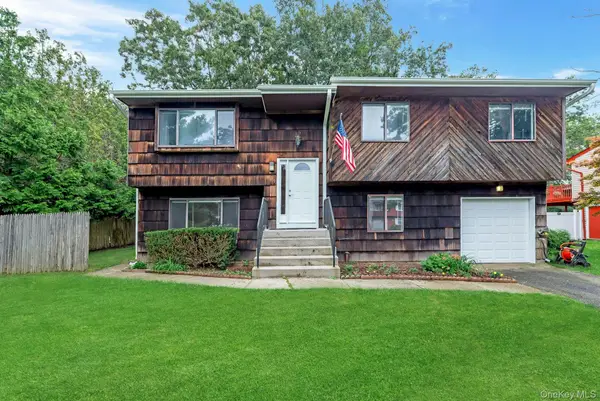 $630,000Active5 beds 2 baths2,110 sq. ft.
39 Woodbrook Drive, Ridge, NY 11961
MLS# 972089Listed by: DOUGLAS ELLIMAN REAL ESTATE - New
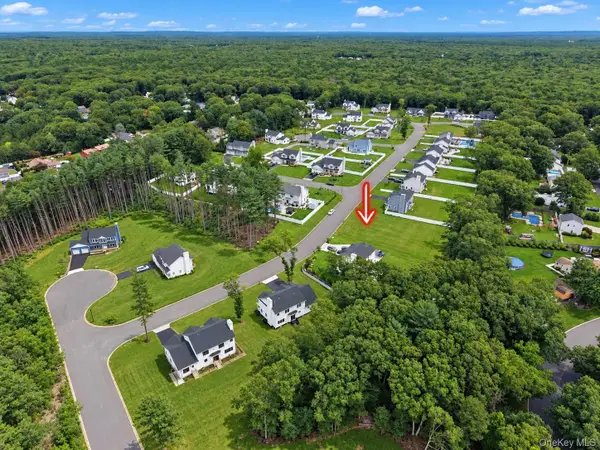 $829,999Active4 beds 3 baths2,260 sq. ft.
Lot #36 Fox Run Court, Ridge, NY 11961
MLS# 1047014Listed by: COLDWELL BANKER AMERICAN HOMES - Open Sat, 2 to 3:30pmNew
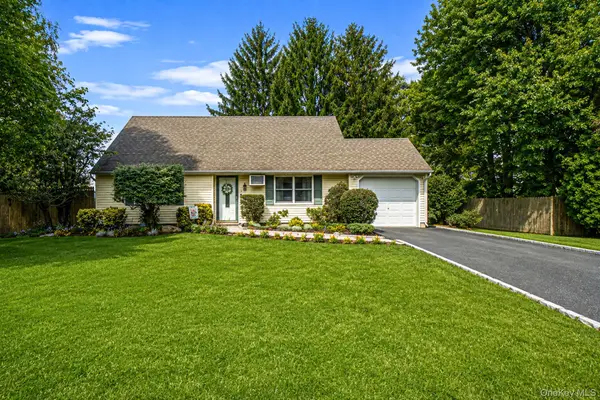 $549,990Active3 beds 2 baths1,374 sq. ft.
4 Highview Lane, Ridge, NY 11961
MLS# 1044997Listed by: DOUGLAS ELLIMAN REAL ESTATE - New
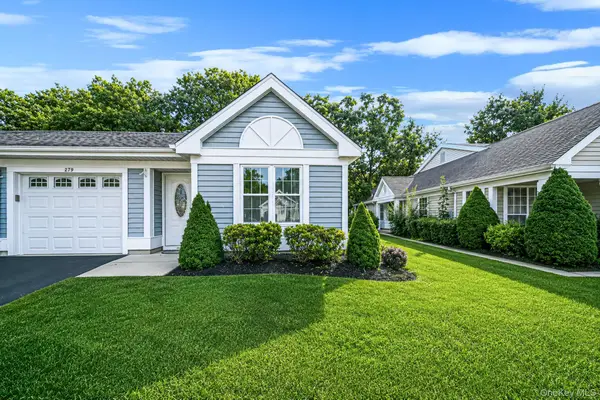 $569,999Active2 beds 2 baths1,542 sq. ft.
279 Glen Drive, Ridge, NY 11961
MLS# 1046123Listed by: SIGNATURE PREMIER PROPERTIES - New
 $280,000Active2 beds 2 baths966 sq. ft.
8 Valley Forge Court, Ridge, NY 11961
MLS# 1045822Listed by: WORLD PROP INTL SEA TO SKY 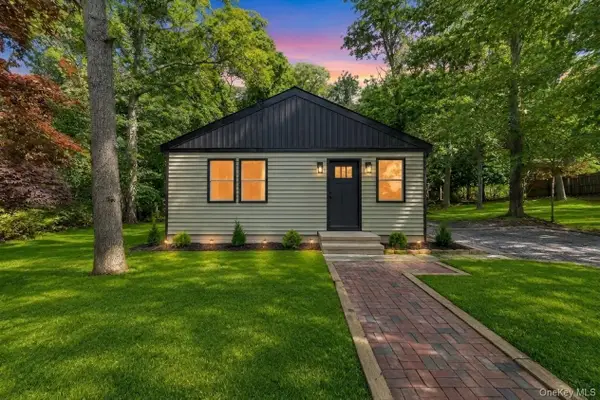 $499,999Active2 beds 2 baths792 sq. ft.
234 Lakeside Trail, Ridge, NY 11961
MLS# 1044406Listed by: BH&G R E REALTY CONNECT


Protect your home and budget from life's surprises with an Assurant Home Warranty, backed by a partner that supports you through every step of homeownership. Explore Plans.
©2026 Century 21 Real Estate LLC. All rights reserved. CENTURY 21®, the CENTURY 21 Logo and C21® are service marks owned by Century 21 Real Estate LLC. Century 21 Real Estate LLC fully supports the principles of the Fair Housing Act and the Equal Opportunity Act. Each office is independently owned and operated. Listing information is deemed reliable but not guaranteed accurate.