
5926 Grove Street, Ridgewood, NY 11385
Local realty services provided by:CENTURY 21 Monticello Realty
5926 Grove Street,Ridgewood, NY 11385
$1,550,000
- 7 Beds
- 4 Baths
- 3,300 sq. ft.
- Multi-family
- Active
Upcoming open houses
- Sat, Sep 1212:00 pm - 01:30 pm
Listed by: deborah s. townsend, khairul arefin
Office: neighborhood elite homes llc.
MLS#:1034524
Source:OneKey MLS
Price summary
- Price:$1,550,000
- Price per sq. ft.:$469.7
About this home
Great opportunity to own a fully renovated two family brick home in a very desirable area in Ridgewood. House is very spacious with 3300 sq ft of living area. Dwelling has 7 bedrooms and five full baths. Lower level is fully finished with 5 full rooms. New windows, new roof, heating/cooling units in every room, wood flooring and recessed lighting throughout. Custom cabinets with stainless steel appliances. Nice sized fenced in backyard, Beautiful, quiet tree lined street with a short walk to many new restaurants, cafes and pubs. Short walk to the M train and buses.
Contact an agent
Home facts
- Year built:1910
- Listing ID #:1034524
- Added:36 day(s) ago
- Updated:September 10, 2026 at 11:21 AM
Rooms and interior
- Bedrooms:7
- Total bathrooms:4
- Full bathrooms:4
- Flooring:Hardwood
- Basement:Yes
- Basement Description:Common, Finished
- Living area:3,300 sq. ft.
Heating and cooling
- Heating:Electric
Structure and exterior
- Year built:1910
- Building area:3,300 sq. ft.
- Lot area:0.05 Acres
- Lot Features:Near Public Transit
- Construction Materials:Brick
Schools
- High school:Contact Agent
- Middle school:Is 237
- Elementary school:Ps 71 Forest
Utilities
- Water:Public
- Sewer:Public Sewer
Finances and disclosures
- Price:$1,550,000
- Price per sq. ft.:$469.7
- Tax amount:$8,090 (2025)
Features and amenities
- Amenities:Entrance Foyer, Marble Counters, Open Floorplan
New listings near 5926 Grove Street
- Coming Soon
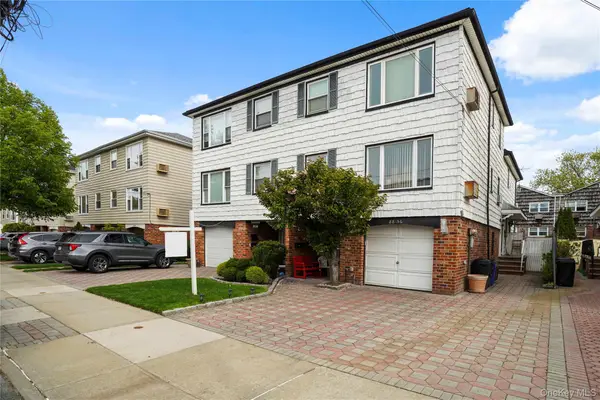 $1,450,000Coming Soon7 beds 5 baths
88-58 Aubrey Avenue, Glendale, NY 11385
MLS# 1046454Listed by: DONNA DEMKOWICZ R E CORP - Open Sun, 1 to 3pmNew
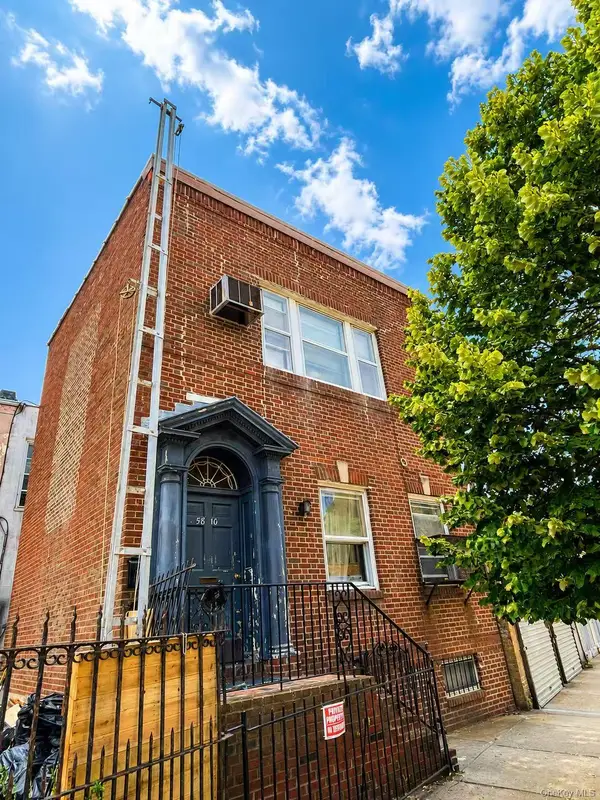 $1,628,000Active-- beds -- baths5,070 sq. ft.
58-05 69th Avenue, Ridgewood, NY 11385
MLS# 1042945Listed by: WINZONE REALTY INC - Open Sun, 11:30am to 12:30pmNew
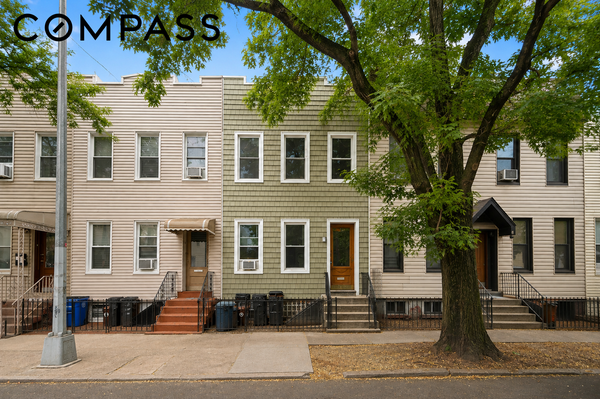 $1,200,000Active4 beds 2 baths1,902 sq. ft.
10 St Johns Road, Queens, NY 11385
MLS# RLS20110876Listed by: COMPASS
- Open Sat, 12 to 2pmNew
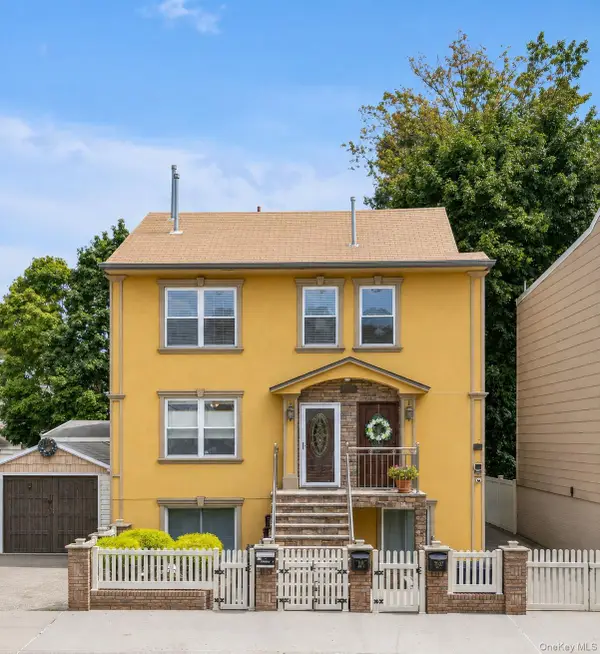 $685,000Active3 beds 1 baths937 sq. ft.
7137 70th Street #B, Glendale, NY 11385
MLS# 1045030Listed by: DOUGLAS ELLIMAN REAL ESTATE - Open Sat, 12 to 2pmNew
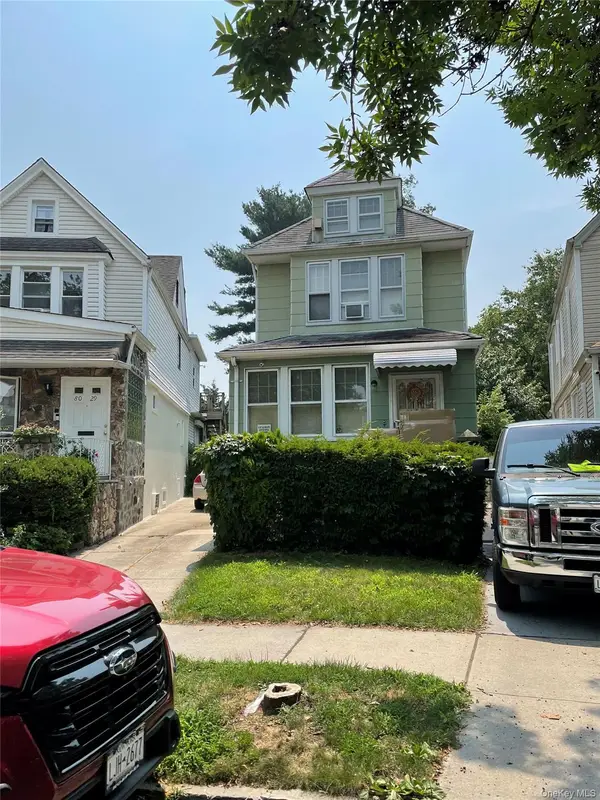 $849,000Active3 beds 2 baths
80-30 64th Lane, Glendale, NY 11385
MLS# 1046461Listed by: DONNA DEMKOWICZ R E CORP - New
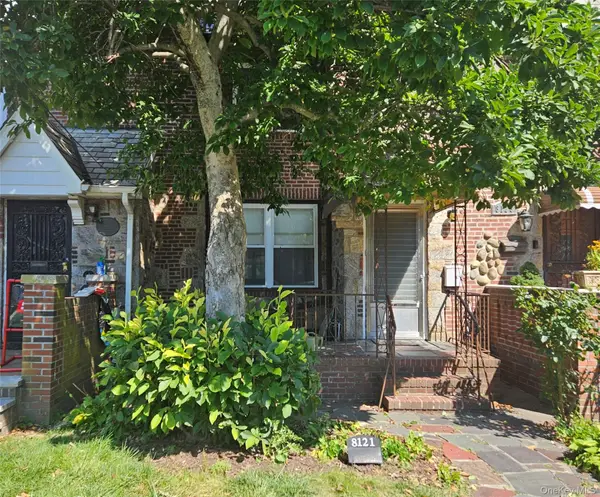 $799,000Active3 beds 1 baths1,224 sq. ft.
8121 77th Avenue, Glendale, NY 11385
MLS# 1047359Listed by: COLDWELL BANKER KUEBER REALTY - Open Sat, 12:30 to 2pmNew
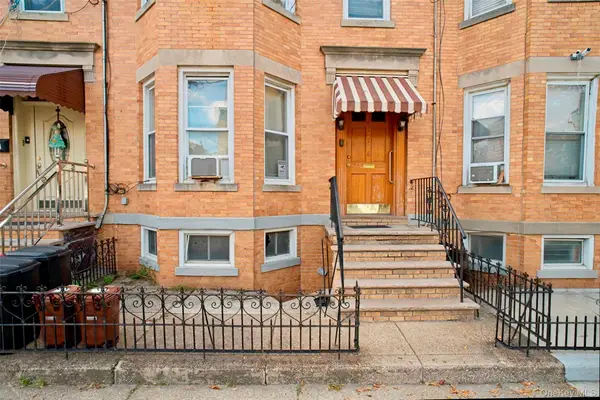 $999,000Active6 beds 2 baths2,160 sq. ft.
7516 64th Street, Glendale, NY 11385
MLS# 1047019Listed by: REALTY EXECUTIVES TODAY - Open Sun, 1 to 3pmNew
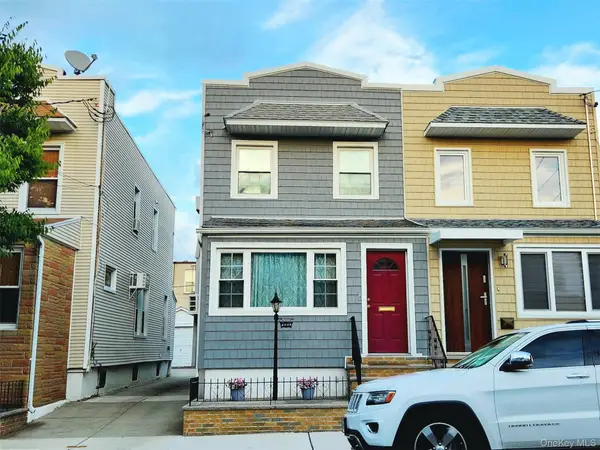 $849,000Active3 beds 2 baths1,280 sq. ft.
7431 64th Street, Glendale, NY 11385
MLS# 1046293Listed by: O KANE REALTY - New
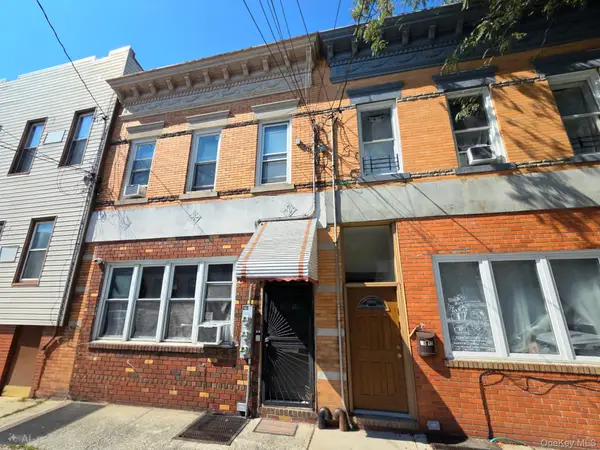 $1,198,000Active5 beds 2 baths2,400 sq. ft.
68-14 60th Street, Ridgewood, NY 11385
MLS# 1046949Listed by: DOUGLAS ELLIMAN REAL ESTATE - New
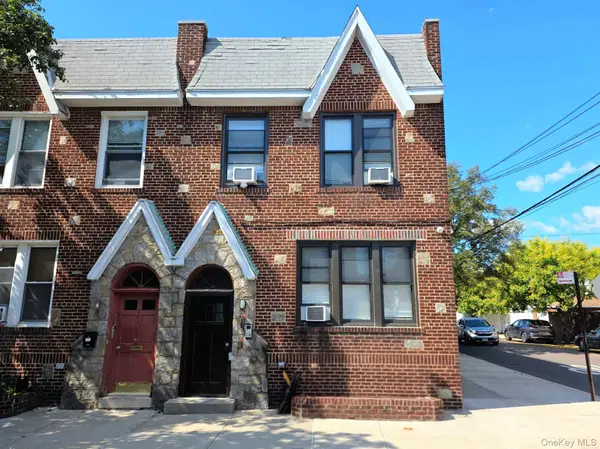 $1,350,000Active5 beds 4 baths3,060 sq. ft.
70-02 69th Street, Glendale, NY 11385
MLS# 1046972Listed by: DOUGLAS ELLIMAN REAL ESTATE


Protect your home and budget from life's surprises with an Assurant Home Warranty, backed by a partner that supports you through every step of homeownership. Explore Plans.
©2026 Century 21 Real Estate LLC. All rights reserved. CENTURY 21®, the CENTURY 21 Logo and C21® are service marks owned by Century 21 Real Estate LLC. Century 21 Real Estate LLC fully supports the principles of the Fair Housing Act and the Equal Opportunity Act. Each office is independently owned and operated. Listing information is deemed reliable but not guaranteed accurate.