
6424 80th Avenue, Ridgewood, NY 11385
Local realty services provided by:CENTURY 21 Shared Purpose
6424 80th Avenue,Ridgewood, NY 11385
$875,000
- 3 Beds
- 2 Baths
- 2,064 sq. ft.
- Single family
- Pending
Listed by: thony revelo
Office: blt minimax realty inc
MLS#:1031415
Source:OneKey MLS
Price summary
- Price:$875,000
- Price per sq. ft.:$423.93
About this home
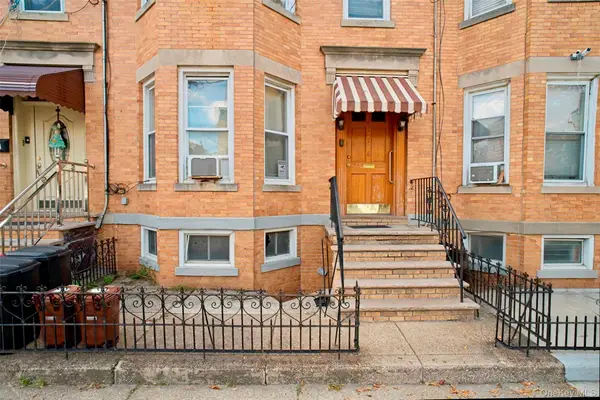
One-of-a-kind opportunity! This meticulously maintained time capsule is in pristine condition and offers endless possibilities. Whether you're passionate about restoring the home's original charm and architectural character or envisioning a stylish modern renovation, this property provides the perfect canvas.
With over 2,000 square feet of living space, this home offers exceptional flexibility and room to grow. The spacious finished basement expands your living area, while the oversized finished attic provides incredible potential. Large enough to be transformed into additional bedrooms, a home office, a walk-in closet, a playroom, or simply used for abundant storage, the possibilities are truly endless.
Additional highlights include a recently installed new boiler, a private driveway, and a garage.
Set on an oversized 23' x 120' lot—larger than the typical 23' x 100' lots found in the neighborhood. This property offers extra outdoor space that's increasingly hard to find.
Located in the desirable Liberty Park section, you'll enjoy convenient access to train stations, shopping, cafés, parks, and neighborhood amenities while experiencing the best of both Glendale and Ridgewood living.
This is a rare opportunity to own a truly special home with timeless character, outstanding space, and unlimited potential in one of the area's most sought-after neighborhoods.
Sq Ft: 2,064
Built:1925
Zoning: R3A
Lot: 23x120
Building: 16X46
1 Car Garage
Private Driveway
Taxes: $6,252.53...
Contact an agent
Home facts
- Year built:1925
- Listing ID #:1031415
- Added:47 day(s) ago
- Updated:September 13, 2026 at 08:06 AM
Rooms and interior
- Bedrooms:3
- Total bathrooms:2
- Full bathrooms:2
- Rooms Total:7
- Kitchen Description:Dishwasher, Freezer, Microwave, Oven, Range, Refrigerator
- Basement:Yes
- Basement Description:Finished
- Living area:2,064 sq. ft.
Heating and cooling
- Heating:Natural Gas
Structure and exterior
- Year built:1925
- Building area:2,064 sq. ft.
- Lot area:0.06 Acres
- Construction Materials:Aluminum Siding, Vinyl Siding
Schools
- High school:Grover Cleveland High School
- Middle school:Joseph F Quinn Intermediate School 77
- Elementary school:Ps 91 Richard Arkwright
Utilities
- Water:Public
- Sewer:Public Sewer
Finances and disclosures
- Price:$875,000
- Price per sq. ft.:$423.93
- Tax amount:$6,136 (2025)
Features and amenities
- Appliances:Dishwasher, Dryer, Freezer, Microwave, Oven, Refrigerator, Washer
- Laundry features:Dryer, Washer
Parking
- Parking description:Driveway, Garage
- Garage:Yes
- Garage spaces:1
New listings near 6424 80th Avenue
- Coming Soon
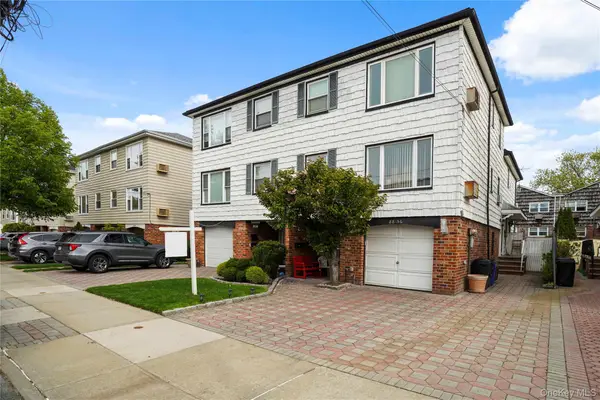 $1,450,000Coming Soon7 beds 5 baths
88-58 Aubrey Avenue, Glendale, NY 11385
MLS# 1046454Listed by: DONNA DEMKOWICZ R E CORP - New
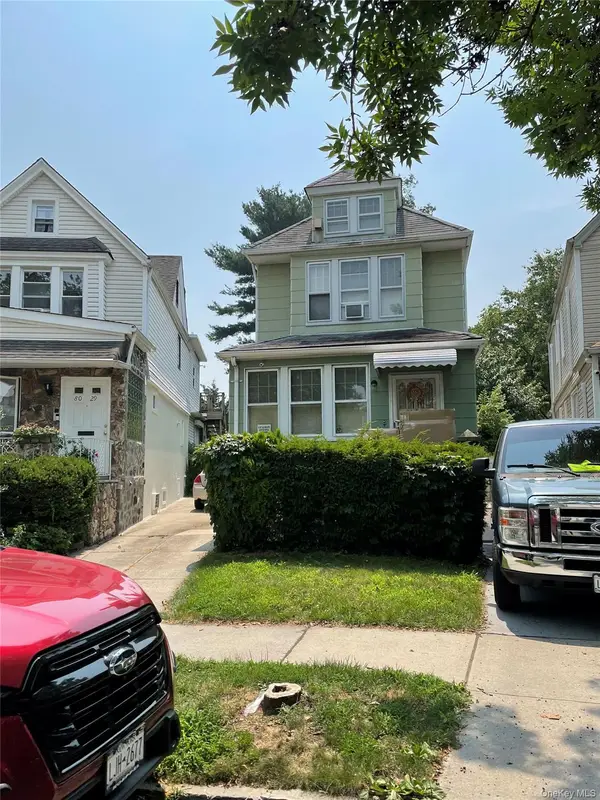 $849,000Active3 beds 2 baths
80-31 64th Lane, Glendale, NY 11385
MLS# 1046461Listed by: DONNA DEMKOWICZ R E CORP - New
 $1,550,000Active7 beds 5 baths2,200 sq. ft.
5926 Grove Street, Ridgewood, NY 11385
MLS# 1049851Listed by: NEIGHBORHOOD ELITE HOMES LLC 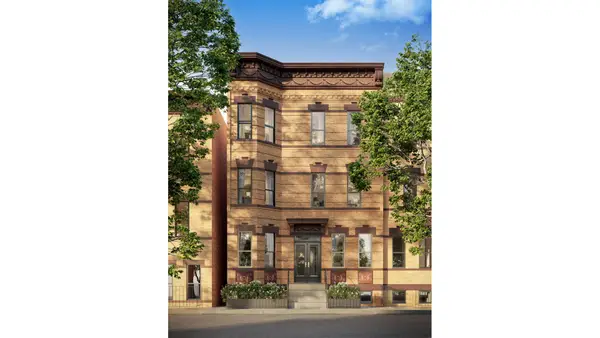 $1,075,000Pending2 beds 2 baths
60-64 Catalpa Avenue #1B, Queens, NY 11385
MLS# RLS20114395Listed by: DOUGLAS ELLIMAN REAL ESTATE
- Open Sun, 12:30 to 3pmNew
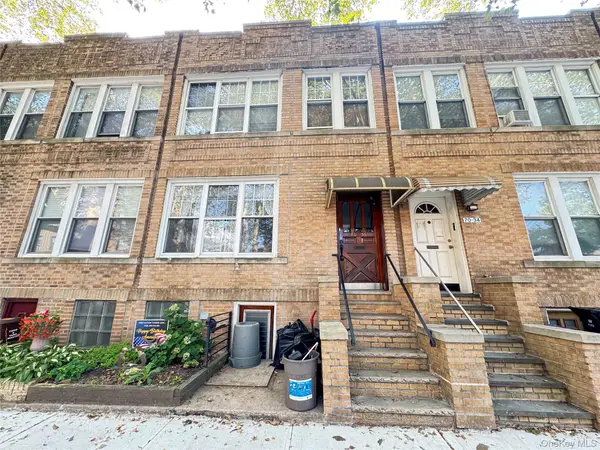 $1,198,000Active6 beds 2 baths2,800 sq. ft.
7036 65th Street, Ridgewood, NY 11385
MLS# 1049508Listed by: SWEET KEY REALTY GROUP INC - Open Sun, 1 to 3pmNew
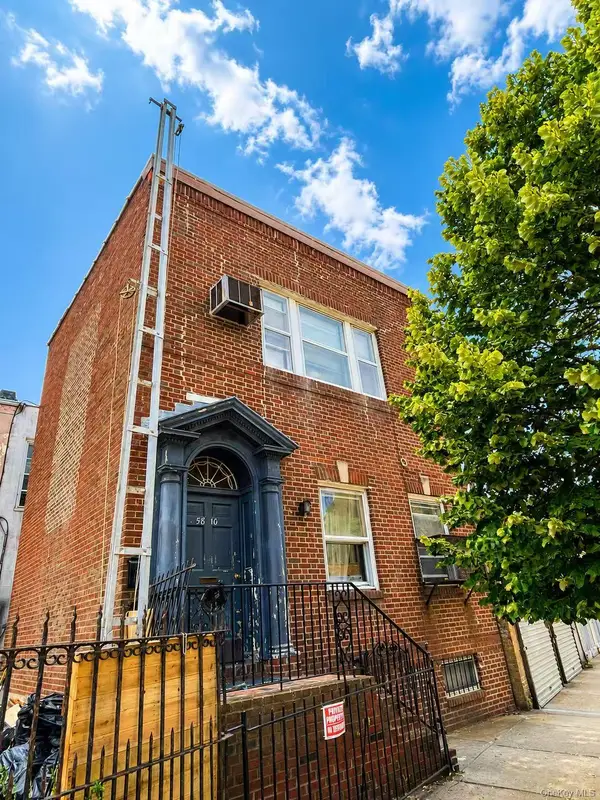 $1,628,000Active-- beds -- baths5,070 sq. ft.
58-05 69th Avenue, Ridgewood, NY 11385
MLS# 1042945Listed by: WINZONE REALTY INC - Open Sun, 11:30am to 12:30pmNew
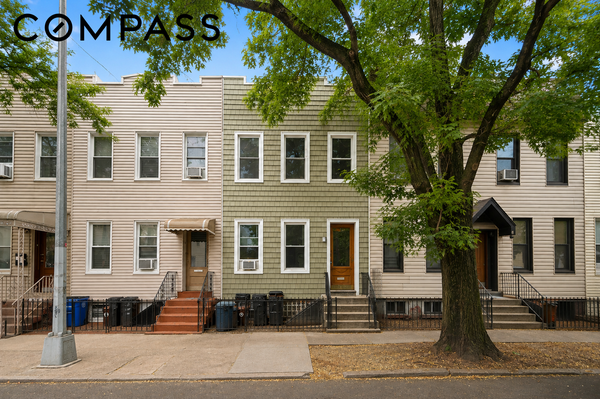 $1,200,000Active4 beds 2 baths1,902 sq. ft.
10 St Johns Road, Queens, NY 11385
MLS# RLS20110876Listed by: COMPASS - Open Sun, 12 to 2pmNew
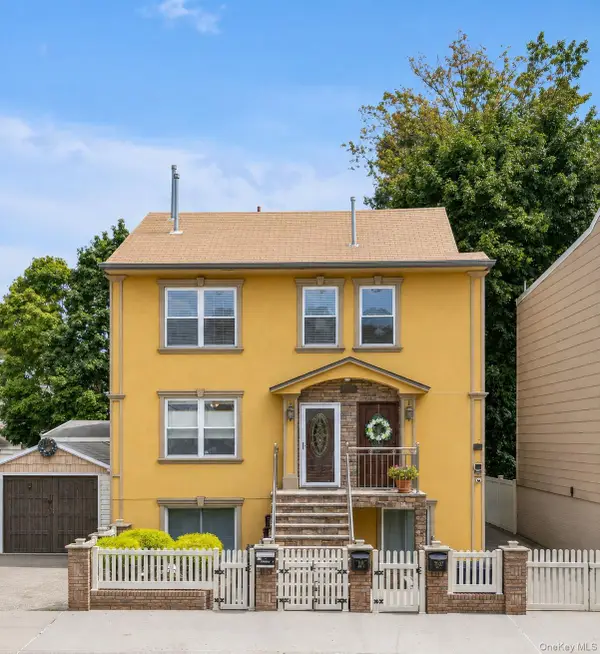 $685,000Active3 beds 1 baths937 sq. ft.
7137 70th Street #B, Glendale, NY 11385
MLS# 1045030Listed by: DOUGLAS ELLIMAN REAL ESTATE - New
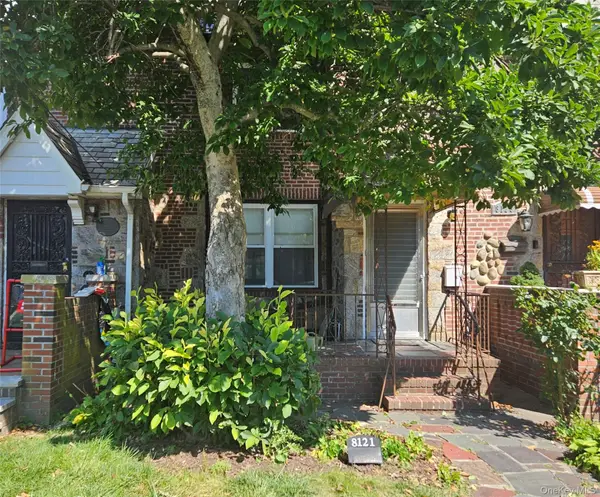 $799,000Active3 beds 1 baths1,224 sq. ft.
8121 77th Avenue, Glendale, NY 11385
MLS# 1047359Listed by: COLDWELL BANKER KUEBER REALTY - New
 $999,000Active6 beds 2 baths2,160 sq. ft.
7516 64th Street, Glendale, NY 11385
MLS# 1047019Listed by: REALTY EXECUTIVES TODAY


Protect your home and budget from life's surprises with an Assurant Home Warranty, backed by a partner that supports you through every step of homeownership. Explore Plans.
©2026 Century 21 Real Estate LLC. All rights reserved. CENTURY 21®, the CENTURY 21 Logo and C21® are service marks owned by Century 21 Real Estate LLC. Century 21 Real Estate LLC fully supports the principles of the Fair Housing Act and the Equal Opportunity Act. Each office is independently owned and operated. Listing information is deemed reliable but not guaranteed accurate.