
714 Seneca Avenue #504, Ridgewood, NY 11385
Local realty services provided by:CENTURY 21 Ed & Margaret Williams Realty
714 Seneca Avenue #504,Ridgewood, NY 11385
$499,000
- 1 Beds
- 1 Baths
- 689 sq. ft.
- Condominium
- Active
Listed by: sal j. crifasi
Office: crifasi real estate inc
MLS#:1010842
Source:OneKey MLS
Price summary
- Price:$499,000
- Price per sq. ft.:$724.24
- Monthly HOA dues:$313
About this home
WELCOME TO UNIT 504 AT 714 SENECA AVENUE
Pristine top-floor corner condo offering open, unobstructed neighborhood views and exceptional privacy. Situated on the highest residential floor of a boutique elevator building, this beautiful 1-bedroom, 1-bathroom residence benefits from dual exposures that maximize brilliant, all-day natural light. Pairing a highly efficient layout with remarkably low monthly overhead, this home is a perfect match for both primary buyers and savvy investors.
THE RESIDENCE
The home features a quiet penthouse-level corner layout with expansive oversized windows streaming natural light into every room. The gourmet open kitchen is perfectly configured with custom granite countertops, open breakfast-bar seating, excellent cabinet storage, and premium stainless steel appliances. A spacious, pin-drop quiet bedroom sanctuary comfortably accommodates a king-size furniture suite alongside deep closet storage. Immaculate, pristine hardwood flooring runs seamlessly across the entire floor plan.
THE BUILDING, LOBBY, AND AMENITIES
Repurposed and converted into a highly sought-after 17-unit boutique condominium in 2002, 714 Seneca Avenue blends classic structural character with modern living.
Residents and guests are welcomed by a large, inviting entrance lobby that makes an immediate impression. The beautifully maintained space features timeless terrazzo tile flooring paired with polished granite and classic marble wainscoting along the walls. Striking brass-trimmed entryways frame the space, complemented by contemporary multi-bulb branch chandeliers that bring a warm, sophisticated glow to the interior.
Building amenities offer an impressive, low-maintenance package, including secure elevator access directly to the fifth floor and central laundry facilities inside the building on the 2nd floor. The property also boasts a magnificent, fully furnished community roof deck featuring panoramic views of the entire Manhattan skyline.
THE LOCATION AND NEIGHBORHOOD GROWTH
The building is perfectly positioned at the cultural crossroads of Ridgewood and Bushwick, making your daily commute and social life effortless. The M train at Seneca Ave is situated just a half-block away, and the L and M trains at Myrtle-Wyckoff are only 3 blocks from your front door.
This specific pocket of the neighborhood is experiencing a massive wave of exciting growth, with incredible new independent venues opening constantly. Your immediate square block is teeming with phenomenal culinary, coffee, and nightlife staples just 1 to 3 minutes away:
Sieve: One of the area's newest additions just down the block, quickly becoming the ultimate neighborhood go-to for premium matcha, custom lattes, and specialty coffee.
The Seneca: Located just a block and a half away for killer smash burgers, craft cocktails, and an incredible weekend brunch.
Velma: A gorgeous, retro-chic tavern just down the street serving up exceptional Italian-American comfort food.
Hungry Burrito and Seneca Falafel: Perfect quick-bite spots located steps from your front door.
Food Bazaar: Immediate proximity to this massive supermarket on Myrtle Ave makes grocery hauls incredibly convenient.
FINANCIAL SUMMARY
Asking Price: $599,000
Low Monthly Common Charges: $313 per month
Estimated Taxes: $625 per month
The unit is highly investor-friendly with a straightforward approval process and subletting allowed....
Contact an agent
Home facts
- Year built:2002
- Listing ID #:1010842
- Added:86 day(s) ago
- Updated:September 06, 2026 at 11:02 AM
Rooms and interior
- Bedrooms:1
- Total bathrooms:1
- Full bathrooms:1
- Rooms Total:2
- Flooring:Hardwood
- Kitchen Description:Stainless Steel Appliance(s)
- Basement:Yes
- Basement Description:Full, Unfinished
- Living area:689 sq. ft.
Heating and cooling
- Heating:Hot Water
Structure and exterior
- Year built:2002
- Building area:689 sq. ft.
- Lot area:0.1 Acres
- Architectural Style:Mid Rise
- Construction Materials:Brick
- Levels:1 Story
Schools
- High school:Grover Cleveland High School
- Middle school:Joseph F Quinn Intermediate School 77
- Elementary school:Ps 239
Utilities
- Water:Public
- Sewer:Public Sewer
Finances and disclosures
- Price:$499,000
- Price per sq. ft.:$724.24
- Tax amount:$7,636 (2026)
Features and amenities
- Appliances:Stainless Steel Appliance(s)
- Amenities:Elevator(s), Granite Counters
New listings near 714 Seneca Avenue #504
- Coming Soon
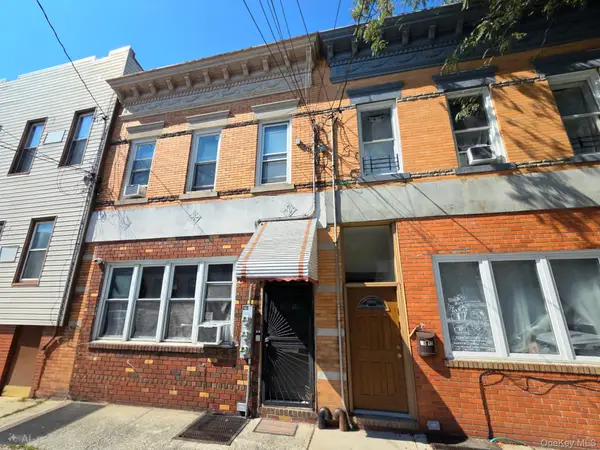 $1,198,000Coming Soon5 beds 2 baths2,400 sq. ft.
68-14 60th Street, Ridgewood, NY 11385
MLS# 1046949Listed by: DOUGLAS ELLIMAN REAL ESTATE - Coming Soon
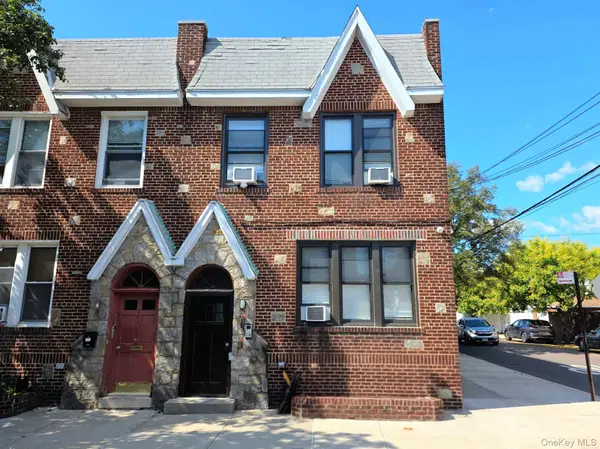 $1,350,000Coming Soon5 beds 4 baths3,060 sq. ft.
70-02 69th Street, Glendale, NY 11385
MLS# 1046972Listed by: DOUGLAS ELLIMAN REAL ESTATE - Coming Soon
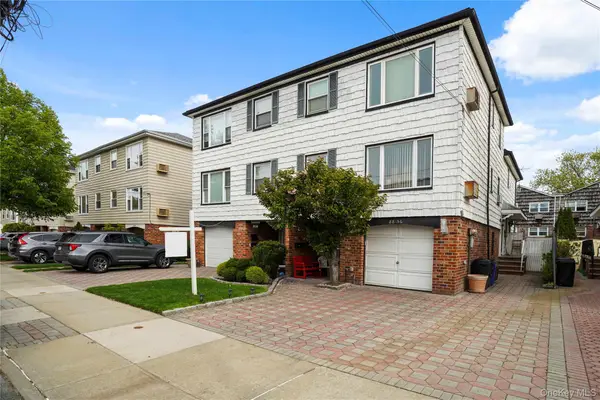 $1,450,000Coming Soon7 beds 5 baths
88-58 Aubrey Avenue, Glendale, NY 11385
MLS# 1046454Listed by: DONNA DEMKOWICZ R E CORP - Open Sun, 1 to 3pmNew
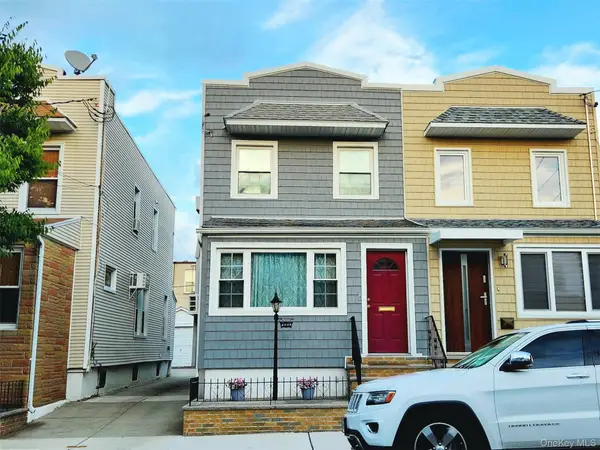 $849,000Active3 beds 2 baths1,280 sq. ft.
7431 64th Street, Glendale, NY 11385
MLS# 1046293Listed by: O KANE REALTY - New
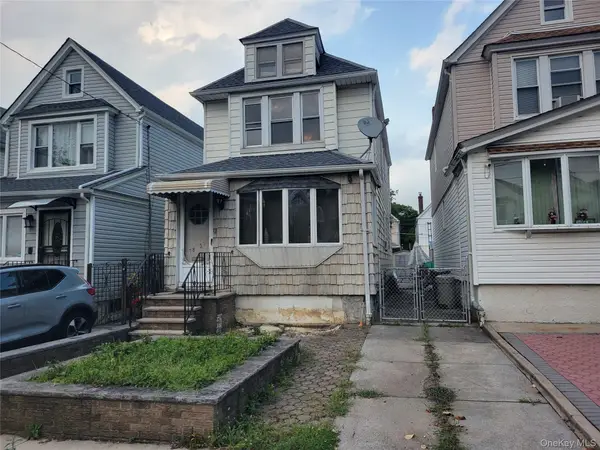 $850,000Active2 beds 3 baths1,588 sq. ft.
78-37 64th Place, Glendale, NY 11385
MLS# 1045825Listed by: EXIT REALTY TEAM - New
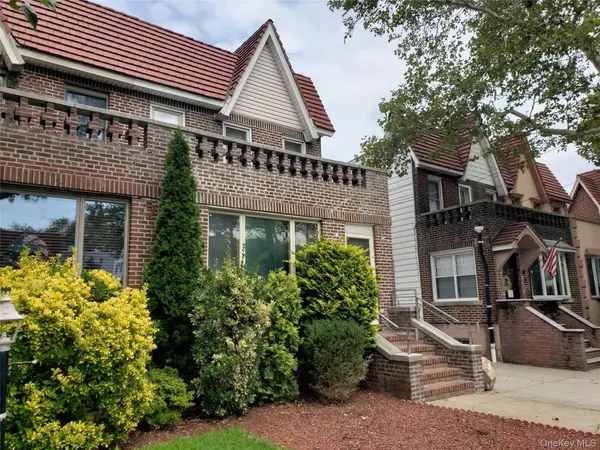 $1,325,000Active3 beds 3 baths2,376 sq. ft.
87-37 Union Turnpike, Glendale, NY 11385
MLS# 1045250Listed by: TSCHERNE REALTY INC - Open Sun, 1 to 3pm
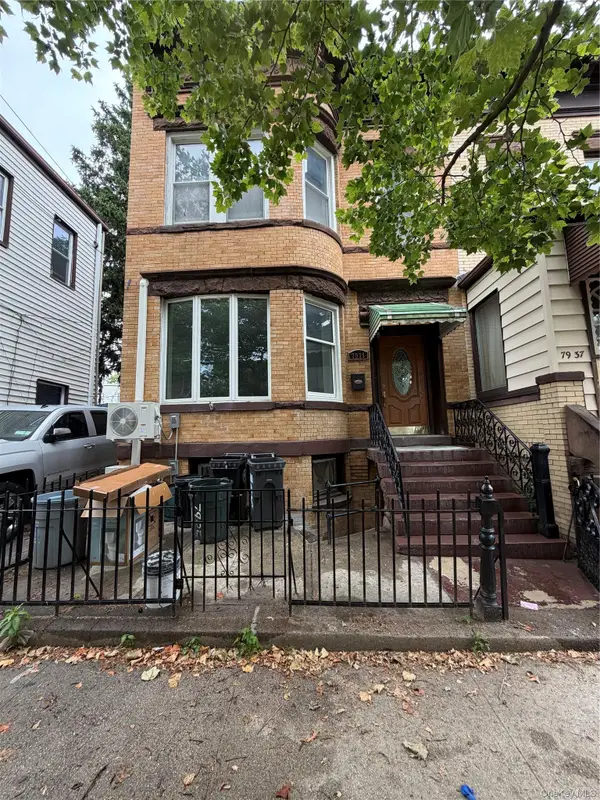 $1,198,000Active6 beds 5 baths2,140 sq. ft.
79-35 77th Avenue, Ridgewood, NY 11385
MLS# 1019559Listed by: JAMIE REALTY GROUP - Open Sun, 1 to 3pmNew
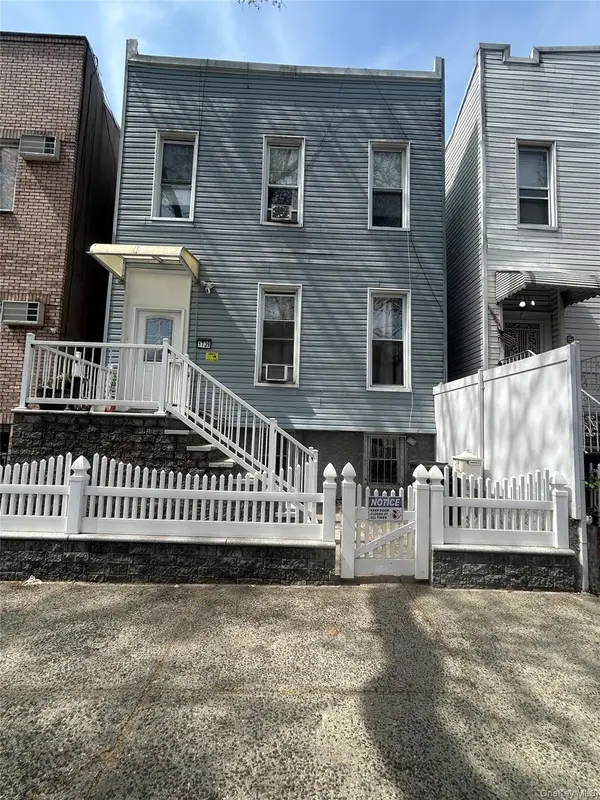 $1,049,000Active5 beds 3 baths1,632 sq. ft.
1739 Decatur Street, Ridgewood, NY 11385
MLS# 1043570Listed by: EXIT REALTY PRIME - Open Tue, 4 to 5pmNew
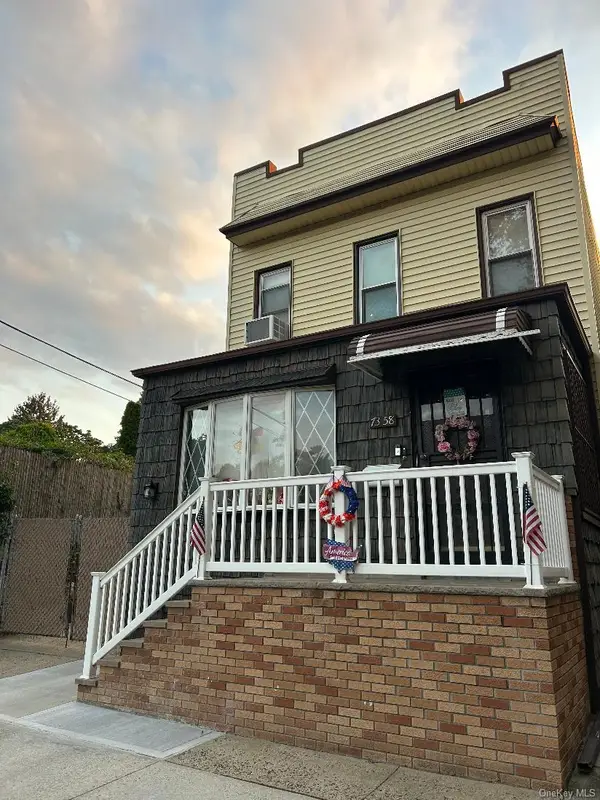 $1,128,000Active5 beds 3 baths
73-58 71st Street, Glendale, NY 11385
MLS# 1043783Listed by: NEW YORK RESIDENTIAL R E - New
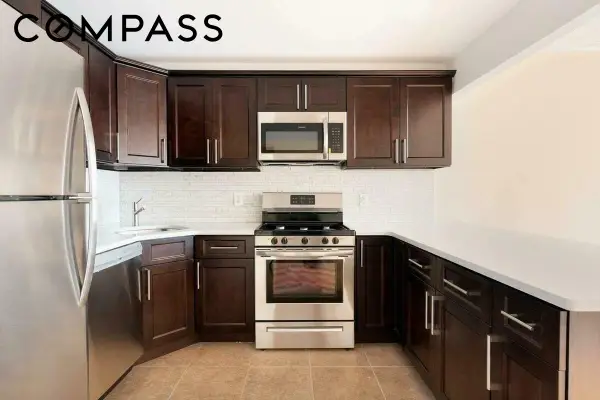 $1,595,000Active9 beds 7 baths3,240 sq. ft.
71-03 Cooper Avenue #3FAM, Queens, NY 11385
MLS# RLS20111114Listed by: COMPASS


Protect your home and budget from life's surprises with an Assurant Home Warranty, backed by a partner that supports you through every step of homeownership. Explore Plans.
©2026 Century 21 Real Estate LLC. All rights reserved. CENTURY 21®, the CENTURY 21 Logo and C21® are service marks owned by Century 21 Real Estate LLC. Century 21 Real Estate LLC fully supports the principles of the Fair Housing Act and the Equal Opportunity Act. Each office is independently owned and operated. Listing information is deemed reliable but not guaranteed accurate.