
1120 Park Avenue, Rochester, NY 14610
Local realty services provided by:CENTURY 21 Bridgeway Realty
Listed by: nunzio salafia
Office: re/max plus
MLS#:R1708751
Source:NY_GENRIS
Price summary
- Price:$439,000
- Price per sq. ft.:$227.7
About this home
Welcome to this fully renovated property at 1120 Park Ave in Rochester, NY. Thoughtfully updated throughout, this home combines modern finishes with the character and charm of a desirable Park Avenue location. The renovation offers a fresh, move-in-ready feel with updated living spaces designed for comfort and functionality. Conveniently located near restaurants, shops, parks, entertainment, and all that the Park Avenue neighborhood has to offer. A fantastic opportunity for anyone looking for a beautifully updated Historical Rochester property in a sought-after location.
Delayed negotiations until 8/31/2026 at 5:00pm.
Contact an agent
Home facts
- Year built:1910
- Subdivision & Development:T B Ryder
- Listing ID #:R1708751
- Added:1 day(s) ago
- Updated:August 26, 2026 at 06:45 PM
Rooms and interior
- Bedrooms:4
- Total bathrooms:2
- Full bathrooms:1
- Half bathrooms:1
- Rooms Total:8
- Flooring:Tile, Varies
- Kitchen Description:Dishwasher, Refrigerator
- Basement:Yes
- Basement Description:Full, Sump Pump
- Living area:1,928 sq. ft.
Heating and cooling
- Cooling:Central Air
- Heating:Gas
- Central air:Yes
Structure and exterior
- Roof:Asphalt
- Year built:1910
- Building area:1,928 sq. ft.
- Lot area:0.16 Acres
- Lot Features:Near Public Transit, Rectangular, Residential Lot
- Architectural Style:Colonial, Two Story
- Construction Materials:Cedar
- Exterior Features:Deck, Fully Fenced, Porch
- Foundation Description:Block
- Levels:2 Stories
Utilities
- Water:Public, Water Available
- Sewer:Connected, Sewer Connected
Finances and disclosures
- Price:$439,000
- Price per sq. ft.:$227.7
- Tax amount:$6,153
Features and amenities
- Appliances:Dishwasher, Dryer, Gas Range, Refrigerator, Washer
- Laundry features:Dryer, In Basement, Washer
- Amenities:Deck
Parking
- Parking description:No Garage
New listings near 1120 Park Avenue
- New
 $149,900Active6 beds 2 baths2,240 sq. ft.
66 Avis Street, Rochester, NY 14615
MLS# R1709292Listed by: RE/MAX REALTY GROUP - New
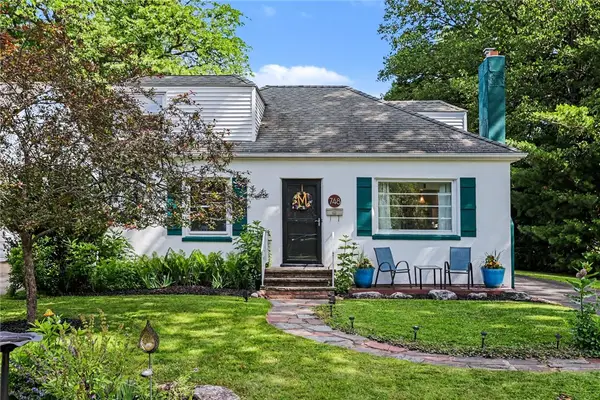 $199,900Active4 beds 2 baths1,400 sq. ft.
748 Eaton Road, Rochester, NY 14617
MLS# R1710097Listed by: REAL BROKER NY, LLC - New
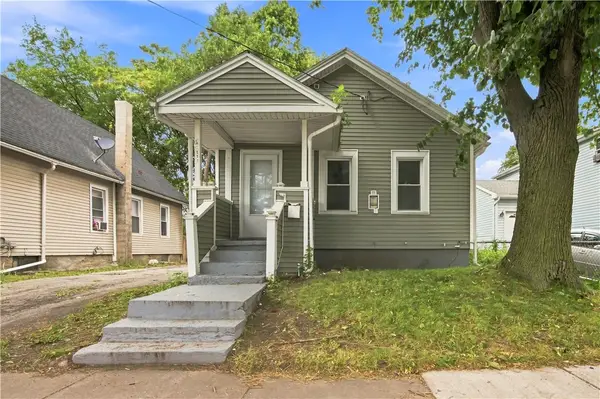 $69,900Active2 beds 1 baths1,062 sq. ft.
112 Pennsylvania Avenue, Rochester, NY 14609
MLS# R1710091Listed by: KELLER WILLIAMS REALTY GREATER ROCHESTER - New
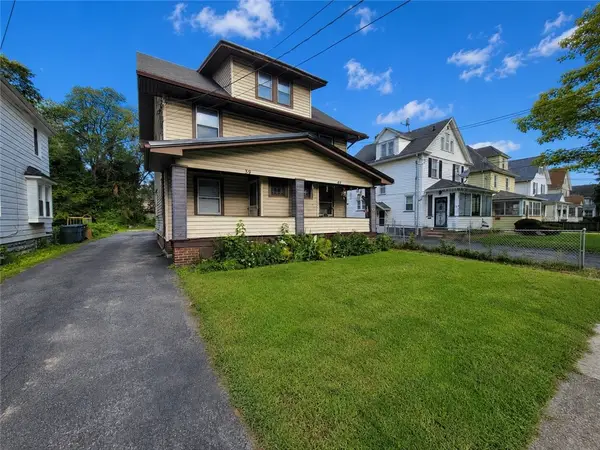 $120,000Active4 beds 2 baths1,618 sq. ft.
39-41 Campbell Park, Rochester, NY 14606
MLS# R1704833Listed by: KELLER WILLIAMS REALTY GREATER ROCHESTER - New
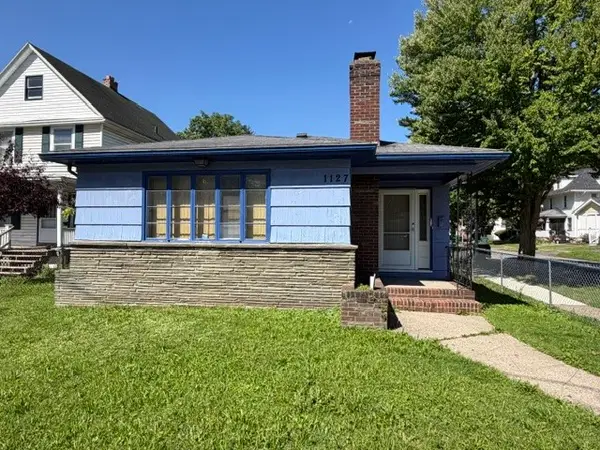 $99,900Active3 beds 3 baths1,424 sq. ft.
1127 N Goodman Street, Rochester, NY 14609
MLS# R1704967Listed by: CASSARA REALTY GROUP - New
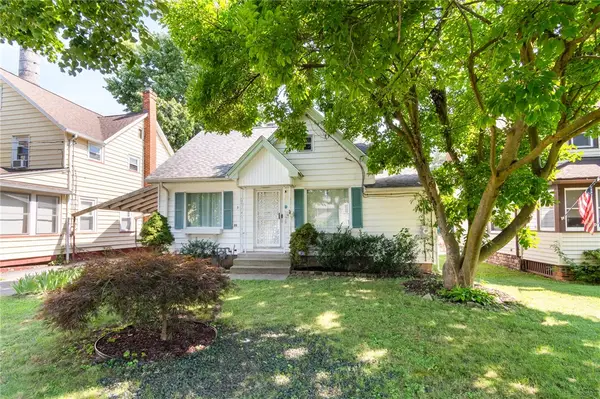 $231,900Active5 beds 2 baths2,413 sq. ft.
35 Banker Place, Rochester, NY 14616
MLS# R1707947Listed by: HOWARD HANNA - New
 $99,900Active0.29 Acres
509 Lake Avenue #507, Rochester, NY 14613
MLS# R1708955Listed by: BERKSHIRE HATHAWAY HS ZAMBITO - New
 $305,000Active3 beds 2 baths1,971 sq. ft.
115 Dunrovin Ln, Rochester, NY 14618
MLS# R1709101Listed by: HOWARD HANNA - New
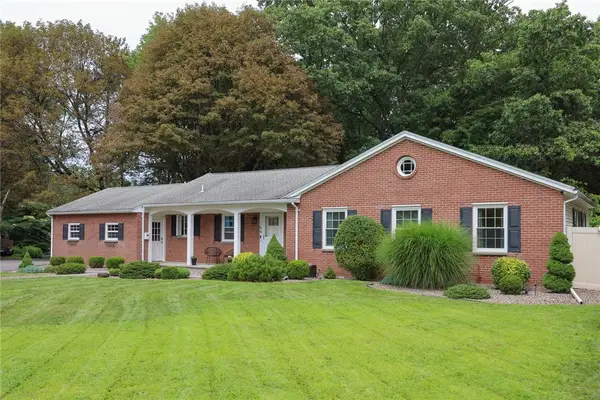 $369,900Active5 beds 3 baths1,845 sq. ft.
166 Nob Hill, Rochester, NY 14617
MLS# R1709263Listed by: RUGGERI REALTY - New
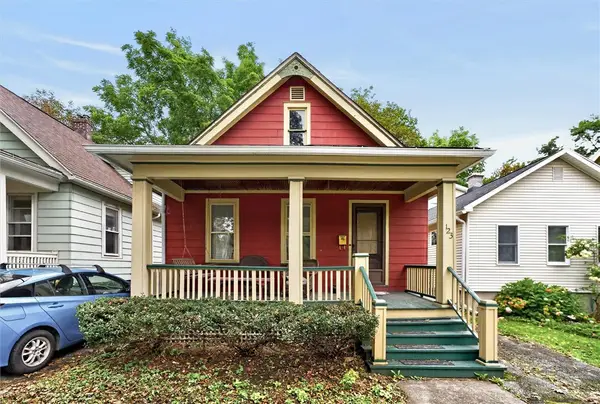 $179,900Active1 beds 1 baths909 sq. ft.
123 Oakland Street, Rochester, NY 14620
MLS# R1709949Listed by: KELLER WILLIAMS REALTY GREATER ROCHESTER


Protect your home and budget from life's surprises with an Assurant Home Warranty, backed by a partner that supports you through every step of homeownership. Explore Plans.
©2026 Century 21 Real Estate LLC. All rights reserved. CENTURY 21®, the CENTURY 21 Logo and C21® are service marks owned by Century 21 Real Estate LLC. Century 21 Real Estate LLC fully supports the principles of the Fair Housing Act and the Equal Opportunity Act. Each office is independently owned and operated. Listing information is deemed reliable but not guaranteed accurate.