115 Vassar Street, Rochester, NY 14607
Local realty services provided by:CENTURY 21 Jackson Real Estate
115 Vassar Street,Rochester, NY 14607
$499,000
- 6 Beds
- 4 Baths
- 2,500 sq. ft.
- Multi-family
- Active
Listed by: joseph v thon
Office: canalside realty llc.
MLS#:R1721330
Source:NY_GENRIS
Price summary
- Price:$499,000
- Price per sq. ft.:$199.6
About this home
Outstanding three-family opportunity in the heart of Rochester’s sought-after Park Avenue neighborhood! 115 Vassar St combines classic architectural character, functional apartment layouts, and valuable off-street parking for 6+ vehicles.
The spacious first-floor apartment features hardwood floors throughout, high ceilings, a bay window, ceiling fans, and a galley kitchen with oak cabinetry, large refrigerator with ice maker, full-size stove, and built-in microwave. The unit offers two bathrooms, including an exceptionally large main bath with expansive vanity and lighting, plus a convenient powder room with stacked washer and dryer. New furnace installed in 2025.
Apartment 2 spans the second and third floors and offers 2 bedrooms with a distinctive multi-level layout. The second floor includes one bedroom, an eat-in kitchen, and an oversized bathroom, while the third floor provides the second bedroom and living room. Hardwood floors, stained glass, original staircase details, and beautiful natural wood trim preserve the home's classic character. New furnace installed in 2026.
Apartment 3 is a bright 1-bedroom apartment with its own private entrance and small deck. The recently remodeled kitchen features heart-pine flooring, a new refrigerator, built-in glass-front cabinetry, and additional storage. The living room and bedroom both feature oak hardwood floors, and the full bathroom has been completely remodeled. Additional closets provide excellent storage, and the unit's hot water tank was replaced in October 2024.
Additional features include a shared front porch, substantial off-street parking, and a Certificate of Occupancy renewal currently in process. An attractive opportunity to own a distinctive multifamily property in one of Rochester's most recognized neighborhoods....
Contact an agent
Home facts
- Year built:1900
- Subdivision & Development:Pryor Allan & Parker
- Listing ID #:R1721330
- Added:1 day(s) ago
- Updated:October 14, 2026 at 02:58 PM
Rooms and interior
- Bedrooms:6
- Total bathrooms:4
- Full bathrooms:3
- Half bathrooms:1
- Flooring:Ceramic Tile, Hardwood, Varies, Vinyl
- Basement:Yes
- Basement Description:Full
- Living area:2,500 sq. ft.
Heating and cooling
- Heating:Forced Air, Gas
Structure and exterior
- Year built:1900
- Building area:2,500 sq. ft.
- Lot area:0.11 Acres
- Lot Features:Near Public Transit, Rectangular, Residential Lot
- Construction Materials:Brick, Frame, Wood Siding
Utilities
- Water:Connected, Public, Water Connected
- Sewer:Connected, Sewer Connected
Finances and disclosures
- Price:$499,000
- Price per sq. ft.:$199.6
- Tax amount:$8,054
Features and amenities
- Amenities:int_feat_Attic
Parking
- Parking description:Paved
New listings near 115 Vassar Street
- New
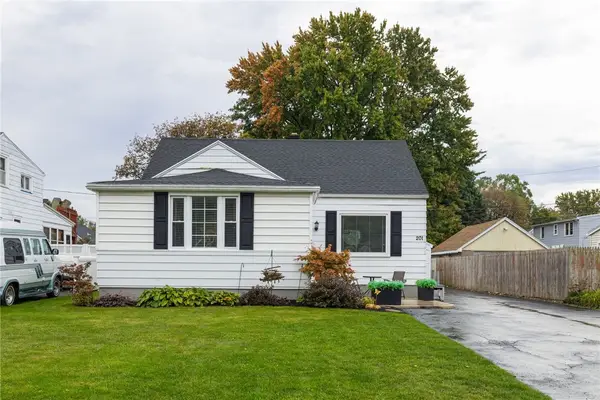 $169,900Active3 beds 1 baths1,416 sq. ft.
201 Dorsey Road, Rochester, NY 14616
MLS# R1720694Listed by: RE/MAX PLUS - New
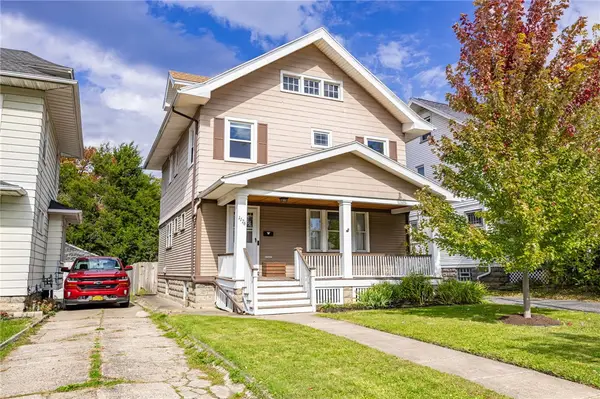 $169,900Active3 beds 1 baths1,534 sq. ft.
1176 Bay Street, Rochester, NY 14609
MLS# R1720862Listed by: RE/MAX PLUS - New
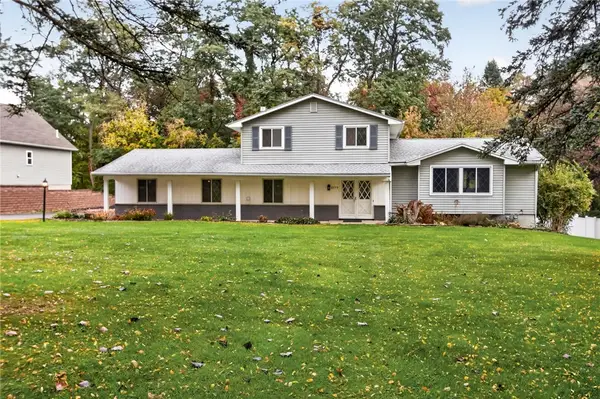 $299,900Active3 beds 2 baths1,843 sq. ft.
2770 Ridgeway Avenue, Rochester, NY 14626
MLS# R1722015Listed by: KELLER WILLIAMS REALTY GREATER ROCHESTER - New
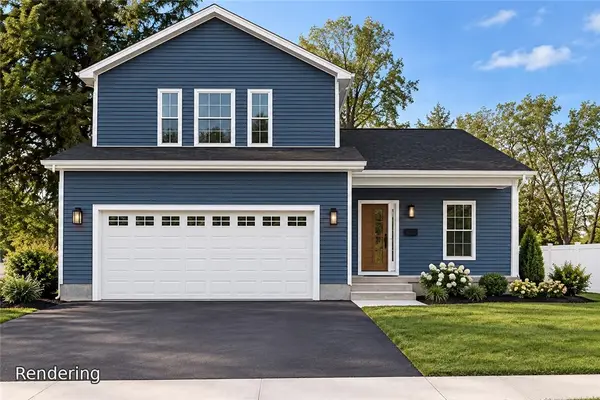 $399,900Active3 beds 3 baths1,376 sq. ft.
16 Kaye Park Terrace, Rochester, NY 14624
MLS# R1722043Listed by: HOWARD HANNA - New
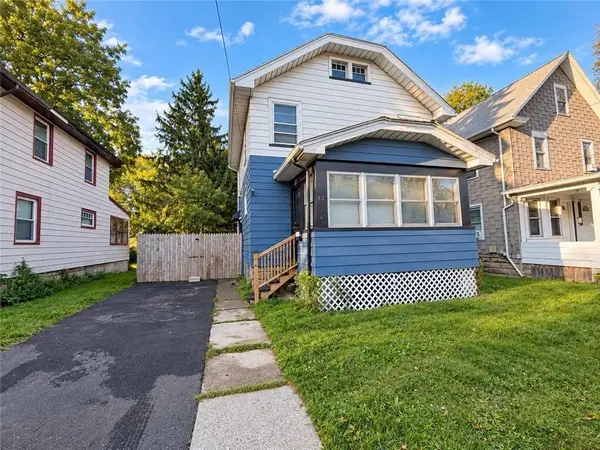 $149,900Active3 beds 1 baths1,230 sq. ft.
12 Willow Street, Rochester, NY 14606
MLS# R1722126Listed by: RE/MAX REALTY GROUP - New
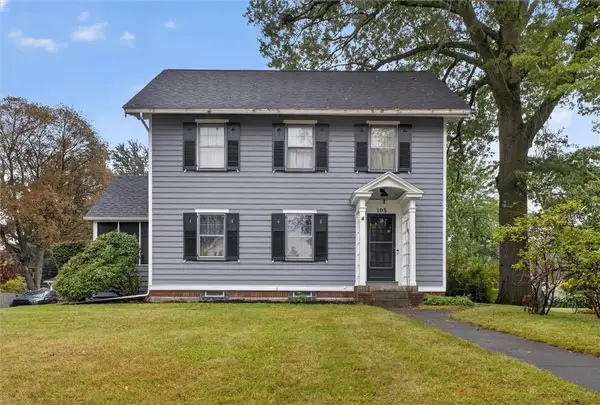
 $324,900Active4 beds 2 baths2,364 sq. ft.
105 Seymour Road, Rochester, NY 14609
MLS# R1722226Listed by: CENTURY 21 APEX - New
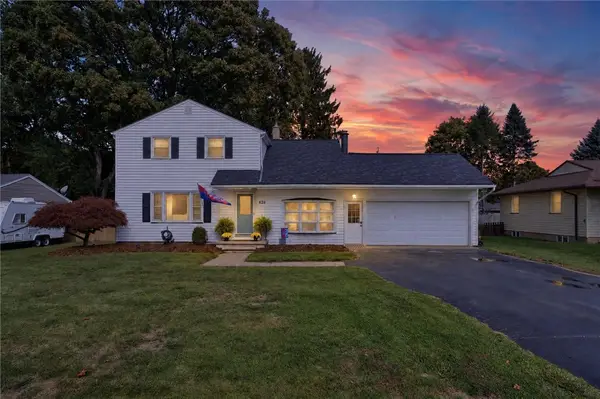 $279,900Active3 beds 2 baths1,560 sq. ft.
426 Mill Rd Road, Rochester, NY 14626
MLS# R1719650Listed by: RE/MAX PLUS - New
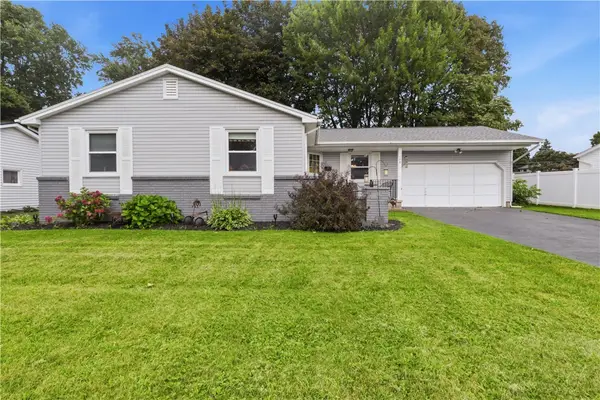 $224,900Active3 beds 2 baths1,348 sq. ft.
168 Carmas Drive, Rochester, NY 14626
MLS# R1722060Listed by: HOWARD HANNA - New
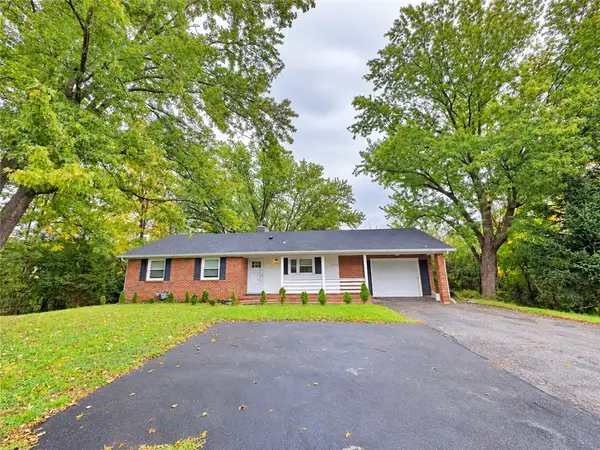 $249,900Active3 beds 2 baths1,208 sq. ft.
3440 E River Road, Rochester, NY 14623
MLS# R1722239Listed by: YUJIA WANG - New
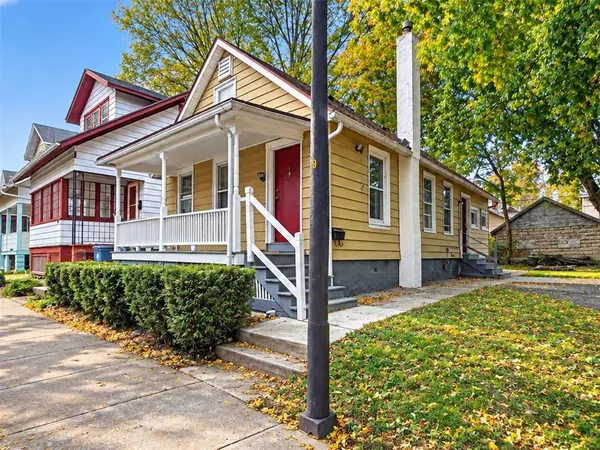 $120,000Active4 beds 1 baths1,069 sq. ft.
113 Seager Street, Rochester, NY 14620
MLS# R1720461Listed by: G & M PROPERTIES


Protect your home and budget from life's surprises with an Assurant Home Warranty, backed by a partner that supports you through every step of homeownership. Explore Plans.
©2026 Century 21 Real Estate LLC. All rights reserved. CENTURY 21®, the CENTURY 21 Logo and C21® are service marks owned by Century 21 Real Estate LLC. Century 21 Real Estate LLC fully supports the principles of the Fair Housing Act and the Equal Opportunity Act. Each office is independently owned and operated. Listing information is deemed reliable but not guaranteed accurate.