168 Carmas Drive, Rochester, NY 14626
Local realty services provided by:CENTURY 21 Jackson Real Estate
168 Carmas Drive,Rochester, NY 14626
$224,900
- 3 Beds
- 2 Baths
- 1,348 sq. ft.
- Single family
- Active
Listed by: chelsea finnerty
Office: howard hanna
MLS#:R1722060
Source:NY_GENRIS
Price summary
- Price:$224,900
- Price per sq. ft.:$166.84
About this home
She's back and better than ever!
This beautifully updated and well-maintained ranch is back on the market after a basement makeover!
Laundry on the main level and a no step shower down the hall make this home ideal for single-level living.
An updated kitchen, updated full bath, new siding, new roof... it has it all!
The formal dining room, two living spaces, and full basement with a half bath provide ample opportunity for many lifestyles.
Roof- 2026, Water Heater- 2021, Updated Thermal Windows, 2-car garage, and more!
Showings delayed until Wednesday October 14th @ 10am.
Negotiations delayed until Tuesday October 20th @ 12pm.
Contact an agent
Home facts
- Year built:1972
- Subdivision & Development:Sannita Estates Sub Sec #
- Listing ID #:R1722060
- Added:1 day(s) ago
- Updated:October 14, 2026 at 09:44 PM
Rooms and interior
- Bedrooms:3
- Total bathrooms:2
- Full bathrooms:1
- Half bathrooms:1
- Rooms Total:5
- Flooring:Carpet, Hardwood, Laminate, Tile, Varies
- Dining Description:Separate Formal Dining Room
- Kitchen Description:Dishwasher, Microwave, Refrigerator
- Basement:Yes
- Basement Description:Full, Partially Finished, Sump Pump, Walk Up Access
- Living area:1,348 sq. ft.
Heating and cooling
- Cooling:Central Air
- Heating:Forced Air, Gas
- Central air:Yes
Structure and exterior
- Roof:Asphalt
- Year built:1972
- Building area:1,348 sq. ft.
- Lot area:0.28 Acres
- Lot Features:Rectangular, Residential Lot
- Architectural Style:Ranch
- Construction Materials:Copper Plumbing, Vinyl Siding
- Exterior Features:Patio
- Foundation Description:Block
- Levels:1 Story
Schools
- High school:Olympia High School
- Middle school:Olympia School
- Elementary school:Holmes Road Elementary
Utilities
- Water:Connected, Public, Water Connected
- Sewer:Connected, Sewer Connected
Finances and disclosures
- Price:$224,900
- Price per sq. ft.:$166.84
- Tax amount:$6,776
Features and amenities
- Appliances:Dishwasher, Dryer, Microwave, Refrigerator, Washer
- Laundry features:Dryer, Main Level, Washer
- Amenities:Drapes
Parking
- Parking description:Attached, Garage, Storage
- Garage:Yes
- Garage spaces:2
New listings near 168 Carmas Drive
- New
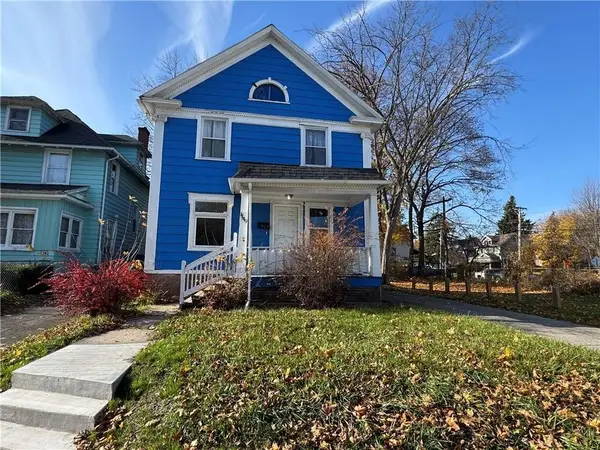 $129,900Active6 beds 2 baths1,716 sq. ft.
1149 N Goodman Street, Rochester, NY 14609
MLS# R1721279Listed by: HOWARD HANNA - New
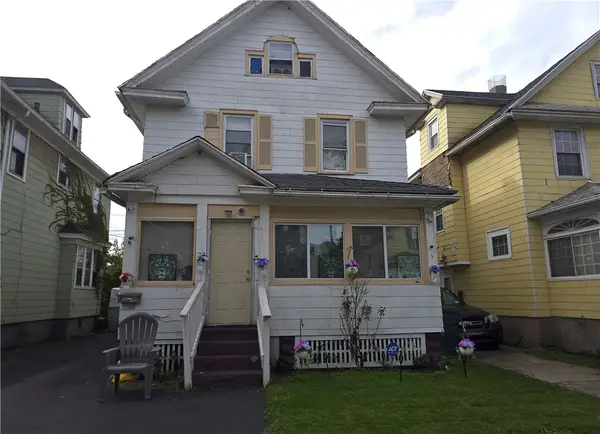 $99,900Active3 beds 2 baths1,221 sq. ft.
22 Marlow Street, Rochester, NY 14611
MLS# R1721291Listed by: HOWARD HANNA - New
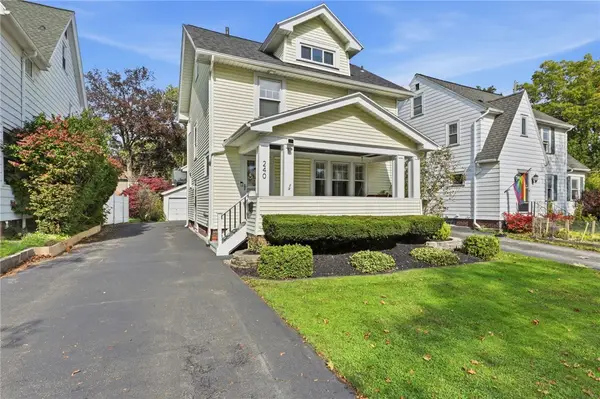 $224,900Active3 beds 1 baths1,342 sq. ft.
240 Hurstbourne Road, Rochester, NY 14609
MLS# R1721609Listed by: KELLER WILLIAMS REALTY GREATER ROCHESTER - New
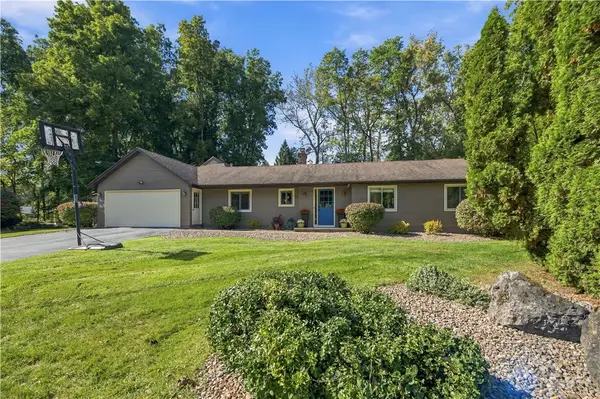 $479,900Active4 beds 2 baths2,177 sq. ft.
17 Tree Top Drive, Rochester, NY 14625
MLS# R1722034Listed by: KELLER WILLIAMS REALTY GREATER ROCHESTER - New
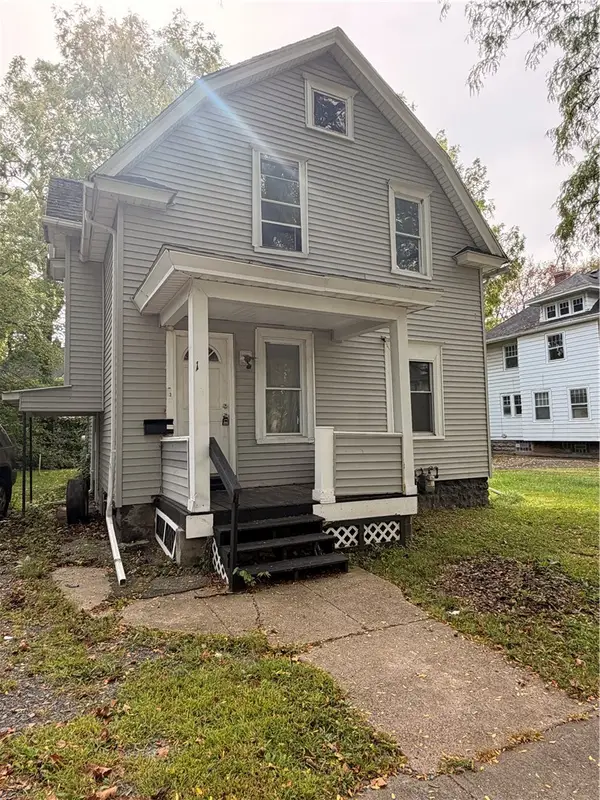 $95,000Active3 beds 1 baths1,428 sq. ft.
11 Earl Street, Rochester, NY 14611
MLS# R1722325Listed by: ONE SEVEN REALTY INC - New
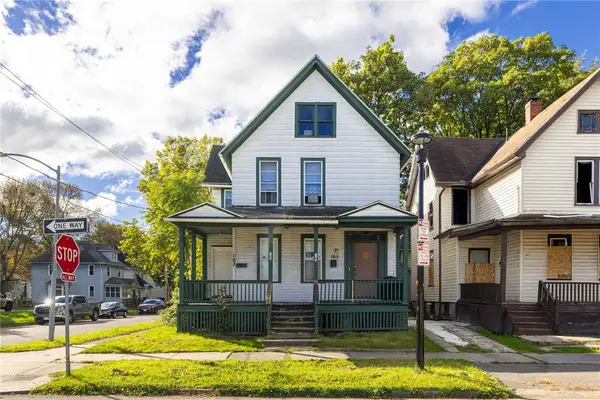 $119,900Active6 beds 2 baths2,262 sq. ft.
163-165 Frost Avenue, Rochester, NY 14608
MLS# R1721136Listed by: EXP REALTY, LLC - New
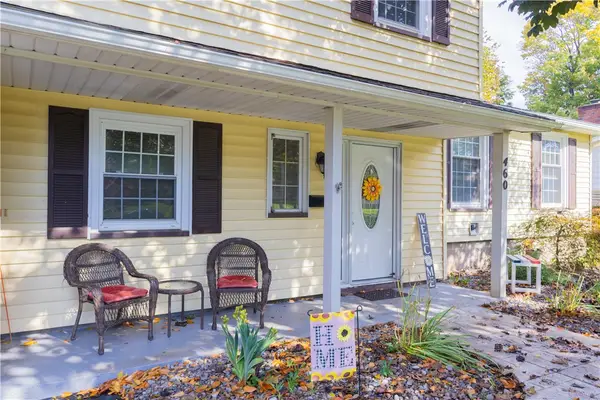 $199,900Active4 beds 2 baths1,640 sq. ft.
460 Shorecliff Drive, Rochester, NY 14612
MLS# R1722334Listed by: RE/MAX PLUS - New
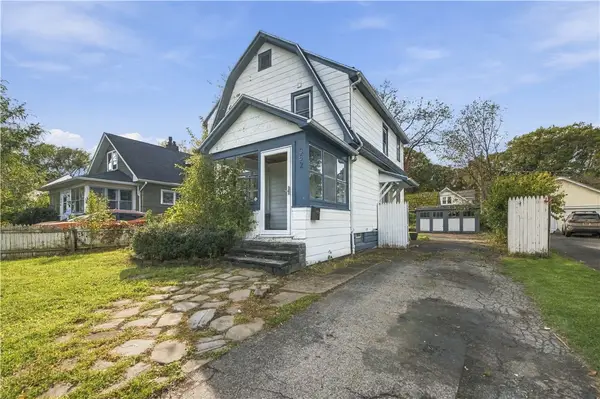 $169,900Active3 beds 1 baths1,188 sq. ft.
352 Estall Road, Rochester, NY 14616
MLS# R1721984Listed by: KELLER WILLIAMS REALTY GREATER ROCHESTER - New
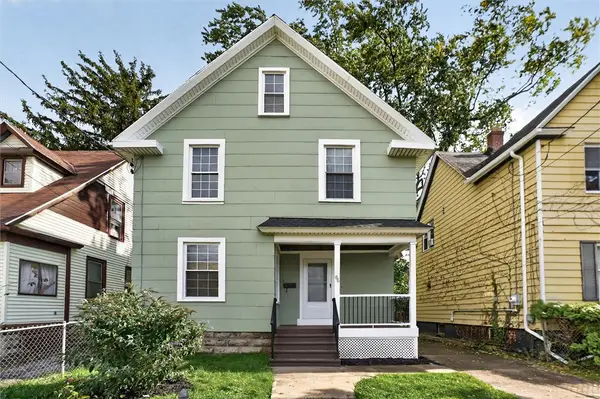
 $129,900Active3 beds 2 baths1,232 sq. ft.
86 Miller Street, Rochester, NY 14605
MLS# R1722299Listed by: CENTURY 21 APEX - New
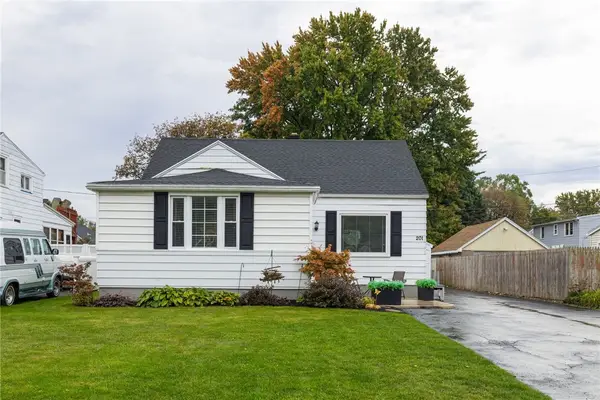 $169,900Active3 beds 1 baths1,416 sq. ft.
201 Dorsey Road, Rochester, NY 14616
MLS# R1720694Listed by: RE/MAX PLUS


Protect your home and budget from life's surprises with an Assurant Home Warranty, backed by a partner that supports you through every step of homeownership. Explore Plans.
©2026 Century 21 Real Estate LLC. All rights reserved. CENTURY 21®, the CENTURY 21 Logo and C21® are service marks owned by Century 21 Real Estate LLC. Century 21 Real Estate LLC fully supports the principles of the Fair Housing Act and the Equal Opportunity Act. Each office is independently owned and operated. Listing information is deemed reliable but not guaranteed accurate.