
150 Spruce Avenue, Rochester, NY 14611
Local realty services provided by:CENTURY 21 Bridgeway Realty
150 Spruce Avenue,Rochester, NY 14611
$185,000
- 3 Beds
- 2 Baths
- 1,277 sq. ft.
- Single family
- Active
Listed by: nicole noon
Office: exp realty, llc.
MLS#:R1725571
Source:NY_GENRIS
Price summary
- Price:$185,000
- Price per sq. ft.:$144.87
About this home
Welcome to 150 Spruce Avenue in Rochester, NY 14611! This charming, super cute 3-bedroom, 1.5-bath home offers a great combination of comfort, convenience, and opportunity. Inside, you'll find bright living spaces, a functional kitchen with ample cabinet storage, and a versatile layout ready for your personal touch. Outside, enjoy a private, fenced backyard with space for entertaining, gardening, or relaxing, plus the convenience of an attached garage and paved driveway. Major improvements include a roof approximately 4 years old, hot water tank just 2 years old, and furnace approximately 10 years old. For investors, this property presents an attractive opportunity to expand a Rochester rental portfolio, with three bedrooms, an additional half bath, off-street parking, and private outdoor space—features that may appeal to prospective tenants. Its proximity to downtown Rochester, walking distance to the University of Rochester and Strong Memorial Hospital, plus major commuter routes adds to its potential as a long-term rental investment. Whether you're an owner-occupant looking to make a home your own or an investor seeking your next income-producing property, 150 Spruce Avenue offers flexibility, value, and potential in Rochester's 14611 market. Schedule your private showing today!...
Contact an agent
Home facts
- Year built:1920
- Subdivision & Development:H C Frost Resub
- Listing ID #:R1725571
- Added:1 day(s) ago
- Updated:October 31, 2026 at 02:41 AM
Rooms and interior
- Bedrooms:3
- Total bathrooms:2
- Full bathrooms:1
- Half bathrooms:1
- Rooms Total:6
- Flooring:Carpet, Laminate, Tile, Varies
- Dining Description:Living Dining Room, Separate Formal Dining Room
- Kitchen Description:Dishwasher, Oven, Refrigerator
- Basement:Yes
- Basement Description:Full
- Living area:1,277 sq. ft.
Heating and cooling
- Heating:Forced Air, Gas
Structure and exterior
- Year built:1920
- Building area:1,277 sq. ft.
- Lot area:0.12 Acres
- Lot Features:Near Public Transit, Rectangular, Residential Lot
- Architectural Style:Cape Cod
- Construction Materials:Wood Siding
- Exterior Features:Fully Fenced
- Foundation Description:Block
- Levels:2 Stories
Utilities
- Water:Connected, Public, Water Connected
- Sewer:Connected, Sewer Connected
Finances and disclosures
- Price:$185,000
- Price per sq. ft.:$144.87
- Tax amount:$3,754
Features and amenities
- Appliances:Dishwasher, Dryer, Free Standing Range, Gas Range, Oven, Refrigerator, Washer
- Laundry features:Dryer, In Basement, Washer
Parking
- Parking description:Attached, Garage
- Garage:Yes
- Garage spaces:1
New listings near 150 Spruce Avenue
- New
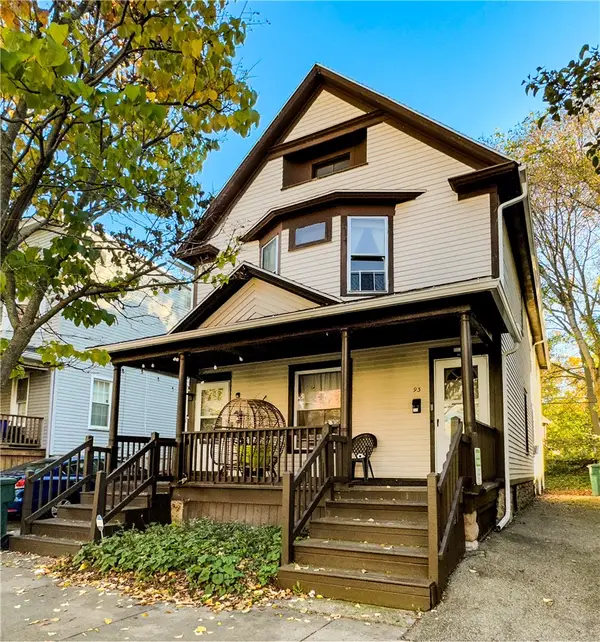 $299,900Active5 beds 2 baths2,283 sq. ft.
93 Asbury Street, Rochester, NY 14620
MLS# R1726193Listed by: UPDEGRAFF GROUP LLC - New
 $280,000Active2 beds 3 baths1,453 sq. ft.
90 Running Brook Lane, Rochester, NY 14626
MLS# R1725020Listed by: RJS REALTY - New
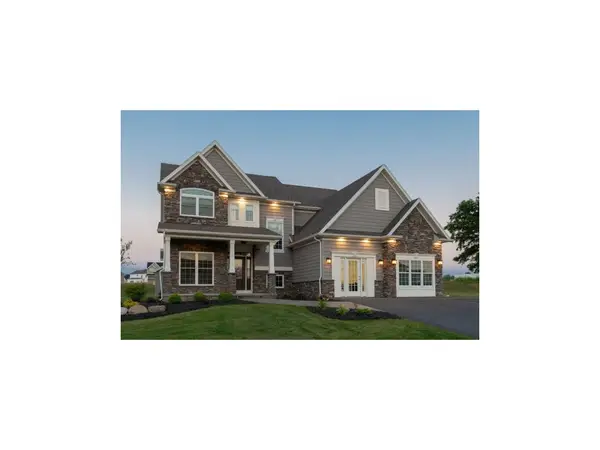 $559,900Active4 beds 11 baths2,154 sq. ft.
208 Falkirk Place, Rochester, NY 14612
MLS# R1725460Listed by: FABER HOMES - New
 $250,000Active3 beds 2 baths1,364 sq. ft.
92 Highland Avenue, Rochester, NY 14620
MLS# R1725899Listed by: RED BARN PROPERTIES - New
 $189,900Active3 beds 1 baths1,143 sq. ft.
35 Valley Crest Road, Rochester, NY 14616
MLS# R1725929Listed by: KELLER WILLIAMS REALTY GREATER ROCHESTER - New
 $209,900Active4 beds 2 baths1,352 sq. ft.
140 Barbie Dr, Rochester, NY 14626
MLS# R1726005Listed by: HUNT REAL ESTATE ERA/COLUMBUS - New
 $94,900Active4 beds 2 baths960 sq. ft.
8 Laser Street, Rochester, NY 14621
MLS# R1726047Listed by: HOWARD HANNA - New
 $349,900Active4 beds 2 baths1,804 sq. ft.
255 Tioga Drive, Rochester, NY 14616
MLS# R1726156Listed by: HOWARD HANNA - New
 $95,000Active4 beds 2 baths1,928 sq. ft.
138 High Street, Rochester, NY 14609
MLS# R1726160Listed by: R REALTY ROCHESTER LLC


Protect your home and budget from life's surprises with an Assurant Home Warranty, backed by a partner that supports you through every step of homeownership. Explore Plans.
©2026 Century 21 Real Estate LLC. All rights reserved. CENTURY 21®, the CENTURY 21 Logo and C21® are service marks owned by Century 21 Real Estate LLC. Century 21 Real Estate LLC fully supports the principles of the Fair Housing Act and the Equal Opportunity Act. Each office is independently owned and operated. Listing information is deemed reliable but not guaranteed accurate.