
90 Running Brook Lane, Rochester, NY 14626
Local realty services provided by:CENTURY 21 Turner Brokers
90 Running Brook Lane,Rochester, NY 14626
$280,000
- 2 Beds
- 3 Baths
- 1,453 sq. ft.
- Condominium
- Active
Listed by: roger j. sisca
Office: rjs realty
MLS#:R1725020
Source:NY_GENRIS
Price summary
- Price:$280,000
- Price per sq. ft.:$192.7
- Monthly HOA dues:$350
About this home
Come see this beautiful, well-maintained large corner lot ranch style condo in a very desirable Brookview community in Greece. Three months ago a new roof and skylight with automatic shade was just put in as well as freshly painted deck. Also a new water heater was installed early Spring 2026. You ae welcome to come see the condo with an appointment from Thursday, November 5, 2026 until Sunday, November 8, 2026. **Delayed negotiations -- any offers are due by Monday, November 9, 2026, at noon. Please submit them to Roger Sisca, rogersisca@aol.com.
Contact an agent
Home facts
- Year built:1987
- Subdivision & Development:Brookview Twnhms Sec 02
- Listing ID #:R1725020
- Added:1 day(s) ago
- Updated:October 30, 2026 at 10:45 PM
Rooms and interior
- Bedrooms:2
- Total bathrooms:3
- Full bathrooms:2
- Half bathrooms:1
- Rooms Total:6
- Flooring:Carpet, Hardwood, Laminate, Varies
- Dining Description:Living Dining Room, Separate Formal Dining Room
- Kitchen Description:Dishwasher, Disposal, Freezer, Microwave, Pantry, Refrigerator
- Basement:Yes
- Basement Description:Finished, Partially Finished, Sump Pump
- Living area:1,453 sq. ft.
Heating and cooling
- Cooling:Central Air
- Heating:Forced Air, Gas, Hot Water, Stove
- Central air:Yes
Structure and exterior
- Roof:Asphalt
- Year built:1987
- Building area:1,453 sq. ft.
- Lot area:0.12 Acres
- Lot Features:Corner Lot, Irregular Lot, Residential Lot
- Construction Materials:Copper Plumbing, Vinyl Siding
- Exterior Features:Deck
- Levels:1 Story
Utilities
- Water:Connected, Public, Water Connected
- Sewer:Connected, Sewer Connected
Finances and disclosures
- Price:$280,000
- Price per sq. ft.:$192.7
- Tax amount:$8,688
Features and amenities
- Appliances:Dishwasher, Disposal, Dryer, Freezer, Humidifier, Microwave, Refrigerator, Washer
- Laundry features:Dryer, Main Level, Washer
- Amenities:Deck, Drapes, Skylights
Parking
- Parking description:Assigned, Attached, Garage, Garage Door Opener, Two Spaces
- Garage:Yes
- Garage spaces:2
New listings near 90 Running Brook Lane
- New
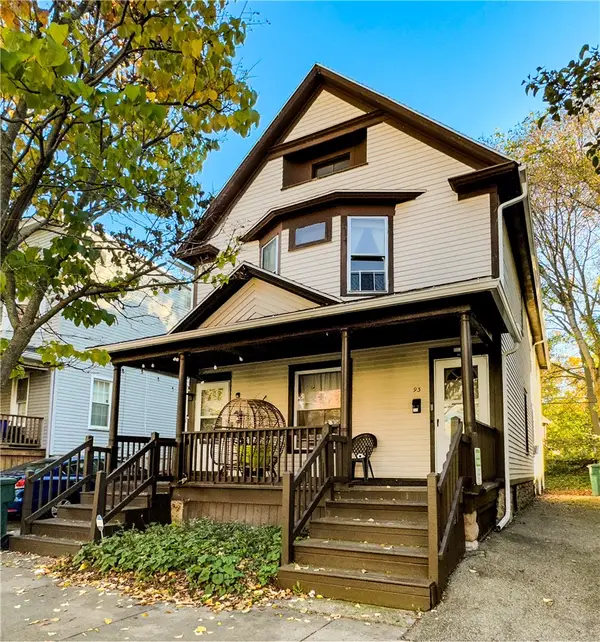 $299,900Active5 beds 2 baths2,283 sq. ft.
93 Asbury Street, Rochester, NY 14620
MLS# R1726193Listed by: UPDEGRAFF GROUP LLC - New
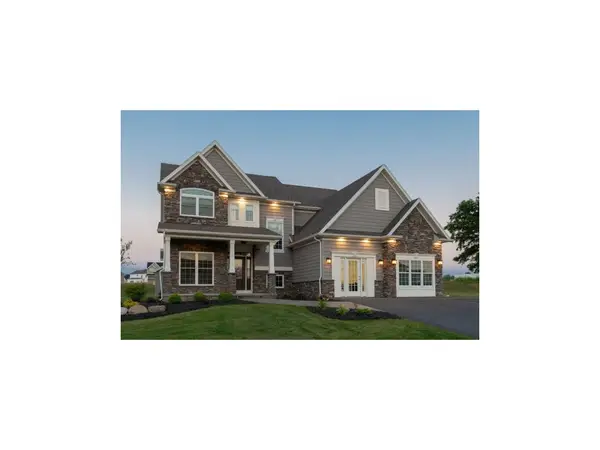 $559,900Active4 beds 11 baths2,154 sq. ft.
208 Falkirk Place, Rochester, NY 14612
MLS# R1725460Listed by: FABER HOMES - New
 $185,000Active3 beds 2 baths1,277 sq. ft.
150 Spruce Avenue, Rochester, NY 14611
MLS# R1725571Listed by: EXP REALTY, LLC - New
 $250,000Active3 beds 2 baths1,364 sq. ft.
92 Highland Avenue, Rochester, NY 14620
MLS# R1725899Listed by: RED BARN PROPERTIES - New
 $189,900Active3 beds 1 baths1,143 sq. ft.
35 Valley Crest Road, Rochester, NY 14616
MLS# R1725929Listed by: KELLER WILLIAMS REALTY GREATER ROCHESTER - New
 $209,900Active4 beds 2 baths1,352 sq. ft.
140 Barbie Dr, Rochester, NY 14626
MLS# R1726005Listed by: HUNT REAL ESTATE ERA/COLUMBUS - New
 $94,900Active4 beds 2 baths960 sq. ft.
8 Laser Street, Rochester, NY 14621
MLS# R1726047Listed by: HOWARD HANNA - New
 $349,900Active4 beds 2 baths1,804 sq. ft.
255 Tioga Drive, Rochester, NY 14616
MLS# R1726156Listed by: HOWARD HANNA - New
 $95,000Active4 beds 2 baths1,928 sq. ft.
138 High Street, Rochester, NY 14609
MLS# R1726160Listed by: R REALTY ROCHESTER LLC


Protect your home and budget from life's surprises with an Assurant Home Warranty, backed by a partner that supports you through every step of homeownership. Explore Plans.
©2026 Century 21 Real Estate LLC. All rights reserved. CENTURY 21®, the CENTURY 21 Logo and C21® are service marks owned by Century 21 Real Estate LLC. Century 21 Real Estate LLC fully supports the principles of the Fair Housing Act and the Equal Opportunity Act. Each office is independently owned and operated. Listing information is deemed reliable but not guaranteed accurate.