
157 Cherry Road, Rochester, NY 14612
Local realty services provided by:CENTURY 21 North East
157 Cherry Road,Rochester, NY 14612
$165,000
- 4 Beds
- 2 Baths
- 1,644 sq. ft.
- Single family
- Active
Listed by: nicole noon
Office: exp realty
MLS#:R1705802
Source:NY_GENRIS
Price summary
- Price:$165,000
- Price per sq. ft.:$100.36
About this home
Welcome to 157 Cherry Road in Rochester’s Charlotte neighborhood! This 4-bedroom, 2-full-bath home offers plenty of room, including the convenience of a full bathroom on each floor. Hardwood floors run through much of the home, while the updated kitchen features sage green cabinetry, subway tile backsplash, modern countertops, gas cooking, and plenty of workspace and storage. The flexible floor plan provides room for everyday living, entertaining, working from home, and overnight guests.
Outside, the rare double lot gives you a noticeably larger yard with room to garden, entertain, play, or simply spread out. A detached 2-car garage, covered front porch, and rear deck add even more function to the property.
Located just off the Lake Avenue corridor, you’ll be close to Turning Point Park and the Genesee Riverway Trail, with Ontario Beach Park, Charlotte Pier, the Port of Rochester, Lake Ontario, and the restaurants and recreation around the Charlotte waterfront just a short drive away. Convenient access to Route 104, NY-390, and the Lake Ontario State Parkway makes getting to Greece, Downtown Rochester, and throughout Monroe County easy.
Four bedrooms, two full baths, an updated kitchen, hardwood floors, a double lot, and a 2-car garage—all in a Charlotte location close to the lake, parks, trails, shopping, dining, and major routes. All offers due by Thursday, October 8th by Noon....
Contact an agent
Home facts
- Year built:1920
- Subdivision & Development:W F Fuhrman
- Listing ID #:R1705802
- Added:1 day(s) ago
- Updated:October 02, 2026 at 02:41 AM
Rooms and interior
- Bedrooms:4
- Total bathrooms:2
- Full bathrooms:2
- Rooms Total:7
- Flooring:Hardwood, Tile, Varies
- Dining Description:Separate Formal Dining Room
- Kitchen Description:Dishwasher, Microwave, Oven, Refrigerator, Walk In Pantry
- Basement:Yes
- Basement Description:Full
- Living area:1,644 sq. ft.
Heating and cooling
- Heating:Forced Air, Gas
Structure and exterior
- Year built:1920
- Building area:1,644 sq. ft.
- Lot area:0.2 Acres
- Lot Features:Near Public Transit, Rectangular, Residential Lot
- Architectural Style:Two Story
- Construction Materials:Stone, Vinyl Siding
- Foundation Description:Block
Utilities
- Water:Connected, Public, Water Connected
- Sewer:Connected, Sewer Connected
Finances and disclosures
- Price:$165,000
- Price per sq. ft.:$100.36
- Tax amount:$4,202
Features and amenities
- Appliances:Dishwasher, Free Standing Range, Gas Range, Microwave, Oven, Refrigerator
- Laundry features:In Basement
Parking
- Parking description:Detached, Garage
- Garage:Yes
- Garage spaces:2
New listings near 157 Cherry Road
- New
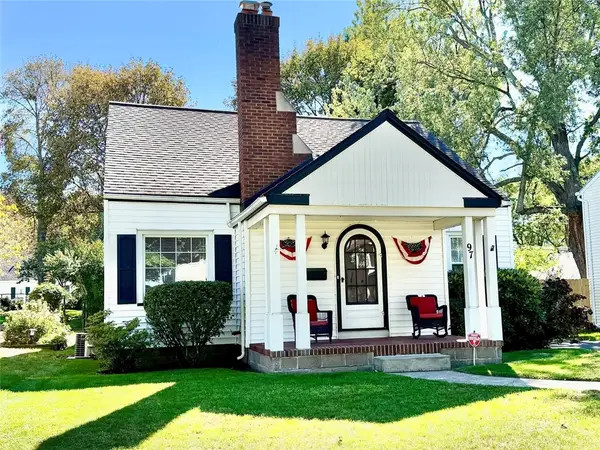 $229,900Active3 beds 1 baths1,496 sq. ft.
97 Vinton Road, Rochester, NY 14622
MLS# R1717870Listed by: HOWARD HANNA - New
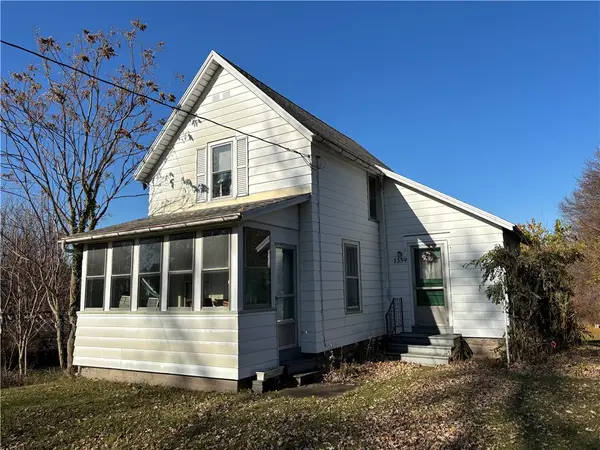 $350,000Active2 beds 1 baths909 sq. ft.
1339 Stanton Lane, Rochester, NY 14617
MLS# R1718883Listed by: KELLER WILLIAMS REALTY GREATER ROCHESTER - New
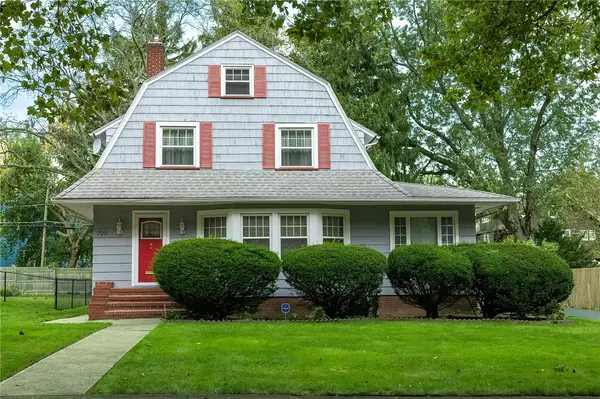 $269,900Active3 beds 3 baths2,780 sq. ft.
700 Seneca Pkwy, Rochester, NY 14613
MLS# R1718984Listed by: HOWARD HANNA - New
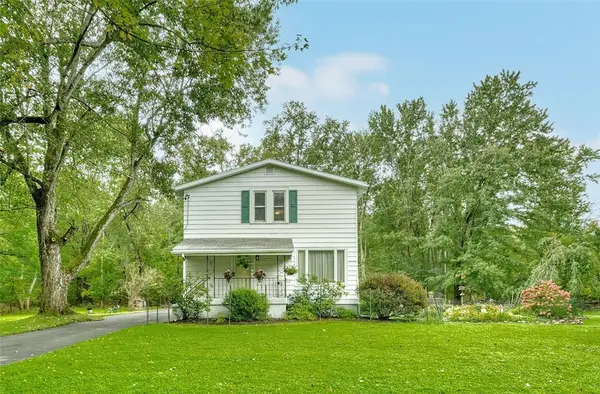 $200,000Active4 beds 2 baths1,660 sq. ft.
163 Delaware Avenue, Rochester, NY 14623
MLS# R1719217Listed by: KELLER WILLIAMS REALTY GREATER ROCHESTER - New
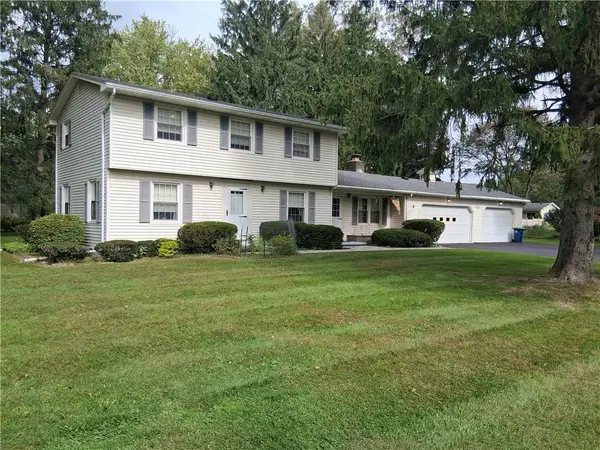 $299,900Active3 beds 2 baths1,839 sq. ft.
9 Hallmark Road, Rochester, NY 14625
MLS# R1718080Listed by: KELLER WILLIAMS REALTY GREATER ROCHESTER - New
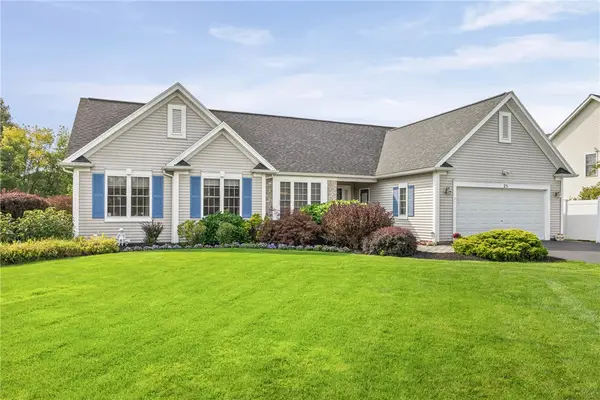 $365,000Active3 beds 3 baths1,689 sq. ft.
25 Acorn Valley Trl, Rochester, NY 14624
MLS# R1718419Listed by: HOWARD HANNA - New
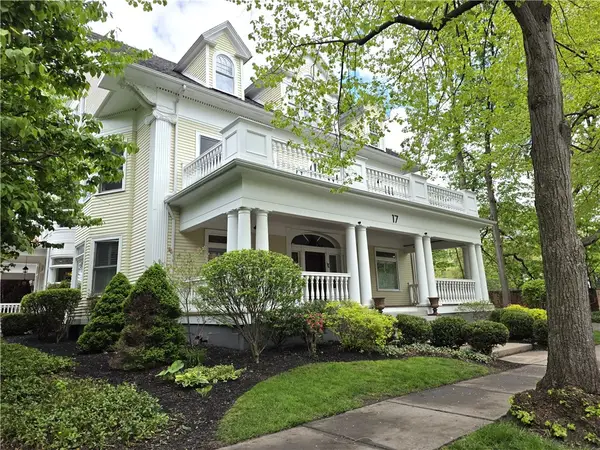 $695,000Active3 beds 3 baths2,946 sq. ft.
17 Sibley Place Un#03, Rochester, NY 14607
MLS# R1718816Listed by: HOWARD HANNA - New
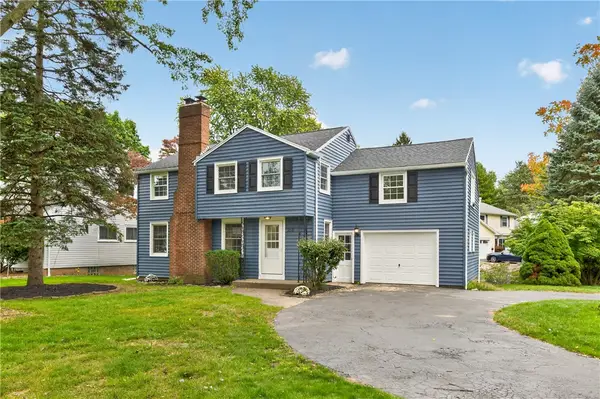 $399,900Active4 beds 2 baths2,126 sq. ft.
218 Rock Beach Road, Rochester, NY 14617
MLS# R1718884Listed by: HOWARD HANNA - New
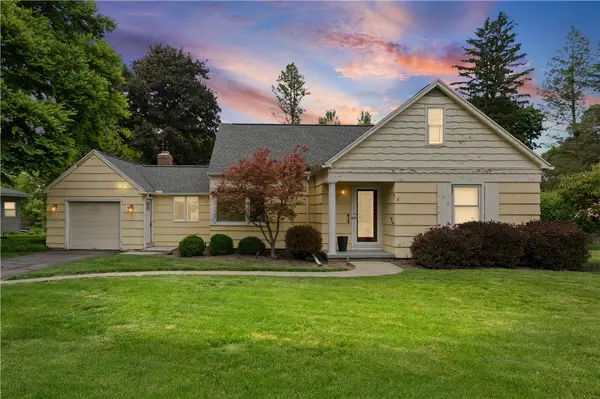 $325,000Active3 beds 2 baths1,754 sq. ft.
76 French Road, Rochester, NY 14618
MLS# R1718907Listed by: RISE REAL ESTATE SERVICES LLC 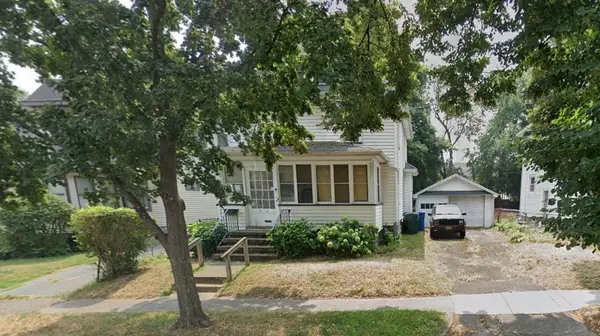 $139,900Pending3 beds 1 baths1,208 sq. ft.
5 Velox Street, Rochester, NY 14615
MLS# R1719136Listed by: RE/MAX PLUS


Protect your home and budget from life's surprises with an Assurant Home Warranty, backed by a partner that supports you through every step of homeownership. Explore Plans.
©2026 Century 21 Real Estate LLC. All rights reserved. CENTURY 21®, the CENTURY 21 Logo and C21® are service marks owned by Century 21 Real Estate LLC. Century 21 Real Estate LLC fully supports the principles of the Fair Housing Act and the Equal Opportunity Act. Each office is independently owned and operated. Listing information is deemed reliable but not guaranteed accurate.