
25 Acorn Valley Trl, Rochester, NY 14624
Local realty services provided by:CENTURY 21 Turner Brokers
25 Acorn Valley Trl,Rochester, NY 14624
$365,000
- 3 Beds
- 3 Baths
- 1,689 sq. ft.
- Single family
- Active
Listed by: judith e. robson-allen
Office: howard hanna
MLS#:R1718419
Source:NY_GENRIS
Price summary
- Price:$365,000
- Price per sq. ft.:$216.1
About this home
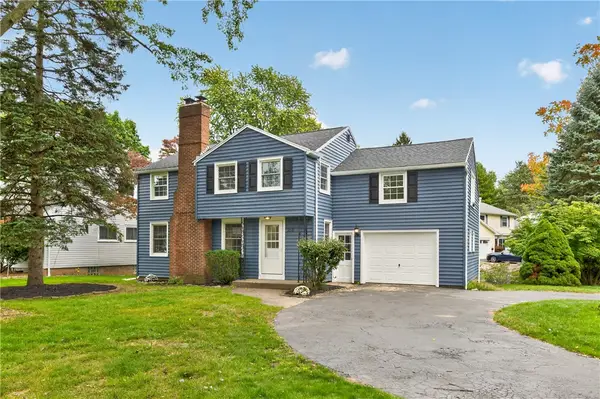
Why build? Welcome home to this one-owner 3-bedroom, 2.5-bath RANCH offering easy one-floor living on a cul-de-sac! You'll love the open floor plan, 9' ceilings, vaulted living room, formal dining room, eat-in kitchen with island, and newer SS appliances. The primary suite offers a full bath, linen and walk-in closets, while two additional bedrooms provide plenty of flexibility. Abundant closets, 1st-floor laundry, and a full basement offer exceptional storage and future possibilities. Lush landscaping surrounds the home, and the handy shed has electricity. A NEW roof in 2025 adds peace of mind. Bring your decorating ideas to life and enjoy the holidays at 25 Acorn Valley Trail this year and for years to come! Delayed showings begin at 3 pm on 10/1. Delayed negotiations at 5 pm on 10/8.
Contact an agent
Home facts
- Year built:2002
- Subdivision & Development:Oak Rdg Estates
- Listing ID #:R1718419
- Added:1 day(s) ago
- Updated:October 02, 2026 at 02:40 AM
Rooms and interior
- Bedrooms:3
- Total bathrooms:3
- Full bathrooms:2
- Half bathrooms:1
- Rooms Total:6
- Flooring:Hardwood, Tile, Varies
- Dining Description:Separate Formal Dining Room
- Kitchen Description:Dishwasher, Disposal, Kitchen Family Room Combo, Microwave, Pantry, Refrigerator
- Basement:Yes
- Basement Description:Full, Sump Pump
- Living area:1,689 sq. ft.
Heating and cooling
- Cooling:Central Air
- Heating:Forced Air, Gas
- Central air:Yes
Structure and exterior
- Roof:Shingle
- Year built:2002
- Building area:1,689 sq. ft.
- Lot area:0.39 Acres
- Lot Features:Cul De Sac, Rectangular, Residential Lot
- Architectural Style:Ranch
- Construction Materials:Brick, Copper Plumbing, Vinyl Siding
- Exterior Features:Porch
- Foundation Description:Block
- Levels:1 Story
Schools
- High school:Churchville-Chili Senior High
- Middle school:Churchville-Chili Middle
- Elementary school:Fairbanks Road Elementary
Utilities
- Water:Connected, Public, Water Connected
- Sewer:Connected, Sewer Connected
Finances and disclosures
- Price:$365,000
- Price per sq. ft.:$216.1
- Tax amount:$8,032
Features and amenities
- Appliances:Dishwasher, Disposal, Dryer, Microwave, Refrigerator, Washer
- Laundry features:Dryer, Main Level, Washer
- Amenities:Drapes
Parking
- Parking description:Attached, Driveway, Garage, Garage Door Opener
- Garage:Yes
- Garage spaces:2
New listings near 25 Acorn Valley Trl
- New
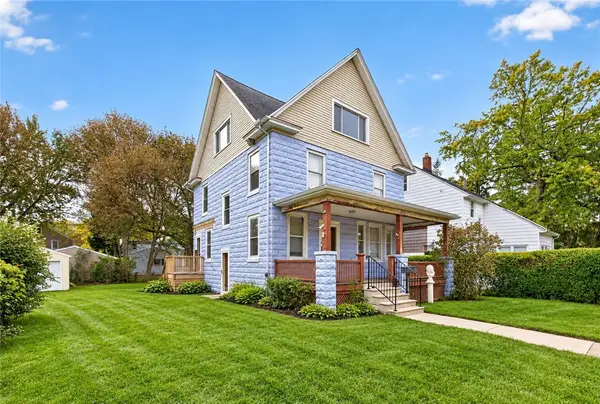 $165,000Active4 beds 2 baths1,644 sq. ft.
157 Cherry Road, Rochester, NY 14612
MLS# R1705802Listed by: EXP REALTY - New
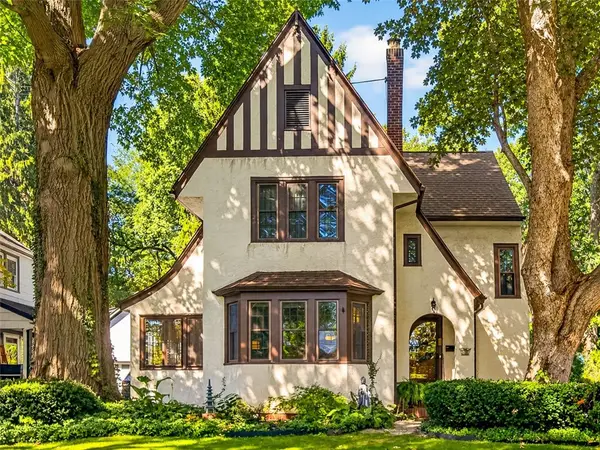 $480,000Active4 beds 3 baths1,880 sq. ft.
82 Oakdale Drive, Rochester, NY 14618
MLS# R1719074Listed by: SMART REAL ESTATE - New
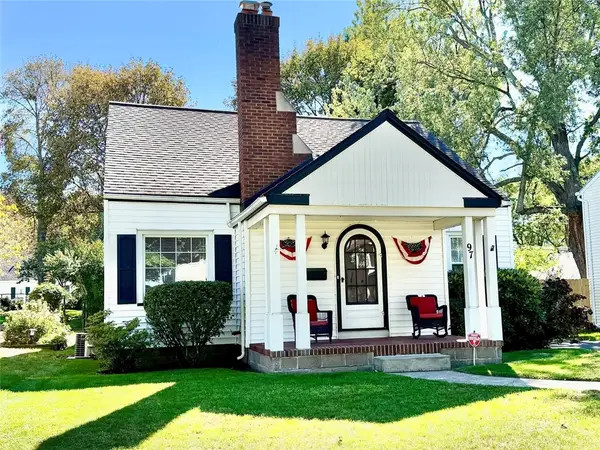 $229,900Active3 beds 1 baths1,496 sq. ft.
97 Vinton Road, Rochester, NY 14622
MLS# R1717870Listed by: HOWARD HANNA - New
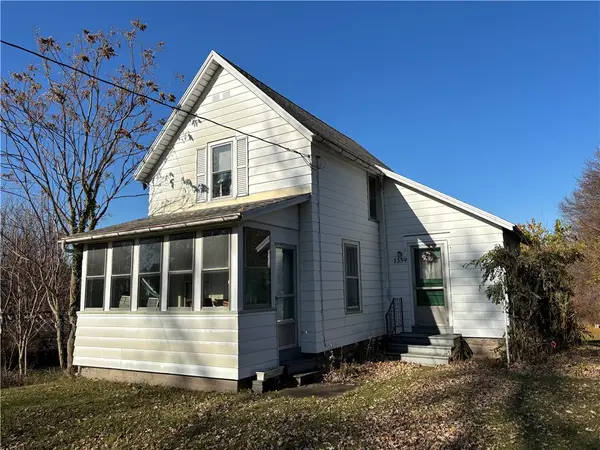 $350,000Active2 beds 1 baths909 sq. ft.
1339 Stanton Lane, Rochester, NY 14617
MLS# R1718883Listed by: KELLER WILLIAMS REALTY GREATER ROCHESTER - New
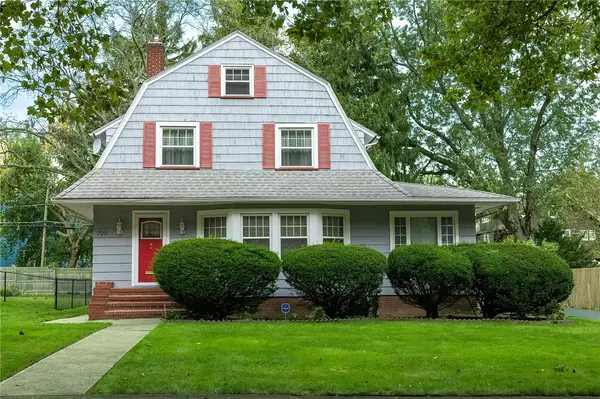 $269,900Active3 beds 3 baths2,780 sq. ft.
700 Seneca Pkwy, Rochester, NY 14613
MLS# R1718984Listed by: HOWARD HANNA - New
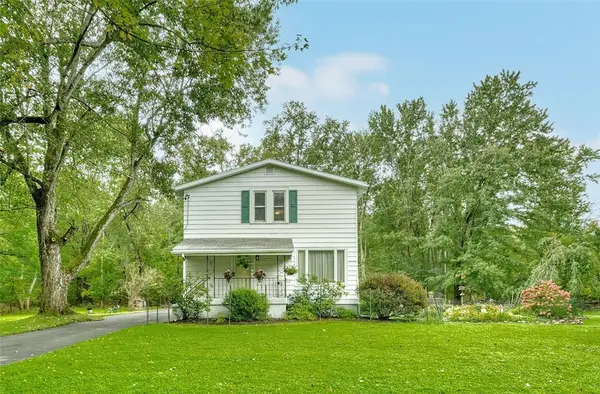 $200,000Active4 beds 2 baths1,660 sq. ft.
163 Delaware Avenue, Rochester, NY 14623
MLS# R1719217Listed by: KELLER WILLIAMS REALTY GREATER ROCHESTER - New
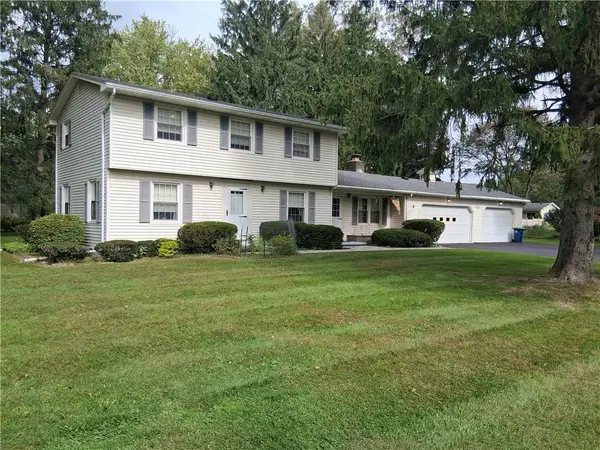 $299,900Active3 beds 2 baths1,839 sq. ft.
9 Hallmark Road, Rochester, NY 14625
MLS# R1718080Listed by: KELLER WILLIAMS REALTY GREATER ROCHESTER - New
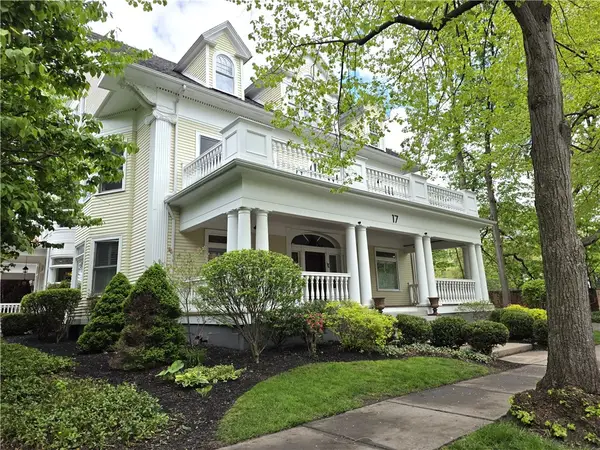 $695,000Active3 beds 3 baths2,946 sq. ft.
17 Sibley Place Un#03, Rochester, NY 14607
MLS# R1718816Listed by: HOWARD HANNA - New
 $399,900Active4 beds 2 baths2,126 sq. ft.
218 Rock Beach Road, Rochester, NY 14617
MLS# R1718884Listed by: HOWARD HANNA


Protect your home and budget from life's surprises with an Assurant Home Warranty, backed by a partner that supports you through every step of homeownership. Explore Plans.
©2026 Century 21 Real Estate LLC. All rights reserved. CENTURY 21®, the CENTURY 21 Logo and C21® are service marks owned by Century 21 Real Estate LLC. Century 21 Real Estate LLC fully supports the principles of the Fair Housing Act and the Equal Opportunity Act. Each office is independently owned and operated. Listing information is deemed reliable but not guaranteed accurate.