
160 Morncrest Dr, Rochester, NY 14624
Local realty services provided by:CENTURY 21 Galloway Realty
160 Morncrest Dr,Rochester, NY 14624
$229,900
- 4 Beds
- 2 Baths
- 1,650 sq. ft.
- Single family
- Active
Listed by: kristen smegelsky
Office: tru agent real estate
MLS#:R1715590
Source:NY_GENRIS
Price summary
- Price:$229,900
- Price per sq. ft.:$139.33
About this home
Welcome to this incredible and unique ranch home offering an ideal blend of character, comfort, and versatility in a convenient, walkable neighborhood! From the moment you step inside, you’re welcomed by a striking wood-burning fireplace with tile extending to the ceiling, creating a beautiful focal point in the generously sized living room. A large picture window overlooks the front yard, filling the space with natural light, while the dark wood-toned flooring flows seamlessly throughout the first floor.
The spacious kitchen offers ample cabinetry and counter space and opens beautifully to the dining area and great room, making everyday living and entertaining feel effortless. The great room features vaulted ceilings, a large picture window overlooking the private backyard, and newly installed skylights that bring even more natural light into this inviting space. The recently updated half bath adds another thoughtful touch to the main level.
One of the home's most unique features is the finished room above the garage. With vaulted ceilings and plenty of flexibility, this space could easily serve as a home office, guest room, bedroom, playroom, hobby space, or whatever best fits your needs. A walk-up attic provides additional storage and offers exciting potential for even more finished living space.
Major updates have already been taken care of, including replacement windows in 2022, a new furnace in 2025, and new central air installed in 2026. The stamped concrete patio, added in 2018, creates a wonderful outdoor space overlooking the private backyard.
With its spacious layout, abundant natural light, flexible living spaces, and numerous major updates, this home is designed to accommodate every stage of life. Truly a unique opportunity to own a home that offers both the comfort you’re looking for today and the versatility to grow with you for years to come.
Delayed Negotiations until 9/29 at 2pm....
Contact an agent
Home facts
- Year built:1956
- Subdivision & Development:Meadow Vale Park Sec 01
- Listing ID #:R1715590
- Added:1 day(s) ago
- Updated:September 23, 2026 at 03:53 AM
Rooms and interior
- Bedrooms:4
- Total bathrooms:2
- Full bathrooms:1
- Half bathrooms:1
- Rooms Total:9
- Flooring:Carpet, Laminate, Varies
- Dining Description:Living Dining Room, Separate Formal Dining Room
- Kitchen Description:Dishwasher, Disposal, Microwave, Refrigerator
- Basement:Yes
- Basement Description:Full, Sump Pump
- Living area:1,650 sq. ft.
Heating and cooling
- Cooling:Central Air
- Heating:Forced Air, Gas
- Central air:Yes
Structure and exterior
- Roof:Shingle
- Year built:1956
- Building area:1,650 sq. ft.
- Lot area:0.21 Acres
- Lot Features:Near Public Transit, Rectangular, Residential Lot
- Architectural Style:Ranch
- Construction Materials:Vinyl Siding
- Exterior Features:Fully Fenced, Patio
- Foundation Description:Block
Utilities
- Water:Connected, Public, Water Connected
- Sewer:Connected, Sewer Connected
Finances and disclosures
- Price:$229,900
- Price per sq. ft.:$139.33
- Tax amount:$7,176
Features and amenities
- Appliances:Dishwasher, Disposal, Dryer, Gas Range, Microwave, Refrigerator, Washer
- Laundry features:Dryer, In Basement, Washer
- Amenities:Skylights, int_feat_Den
Parking
- Parking description:Attached, Garage, Garage Door Opener
- Garage:Yes
- Garage spaces:2
New listings near 160 Morncrest Dr
- New
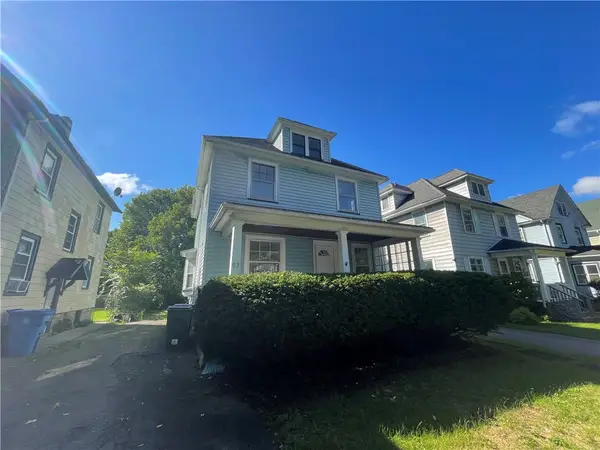 $175,000Active4 beds 1 baths1,575 sq. ft.
93 Roslyn Street, Rochester, NY 14619
MLS# R1716027Listed by: HOWARD HANNA - New
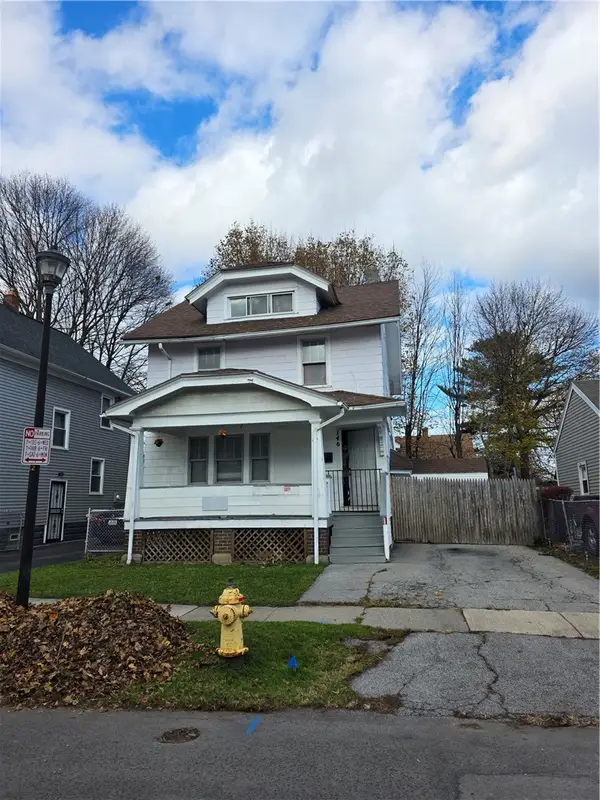 $125,000Active3 beds 1 baths1,144 sq. ft.
146 Rosemary Drive, Rochester, NY 14621
MLS# R1716950Listed by: ROC REAL CAPITAL, LLC - New
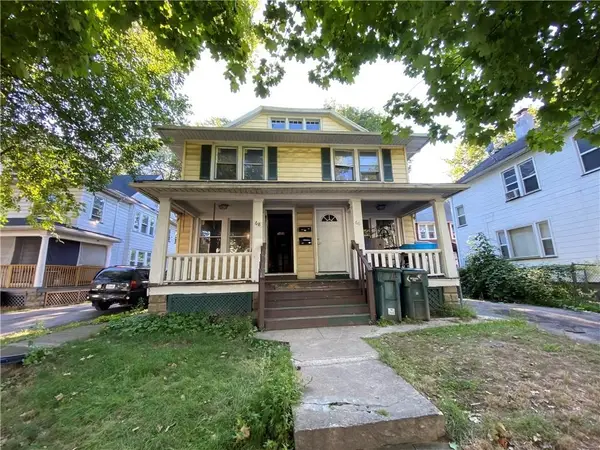 $134,900Active6 beds 2 baths2,425 sq. ft.
66 Jewel Street, Rochester, NY 14621
MLS# R1716960Listed by: ROC REAL CAPITAL, LLC - New
 $295,000Active3 beds 2 baths2,668 sq. ft.
141 Ledgerock Lane, Rochester, NY 14618
MLS# R1716587Listed by: COLDWELL BANKER CUSTOM REALTY - New
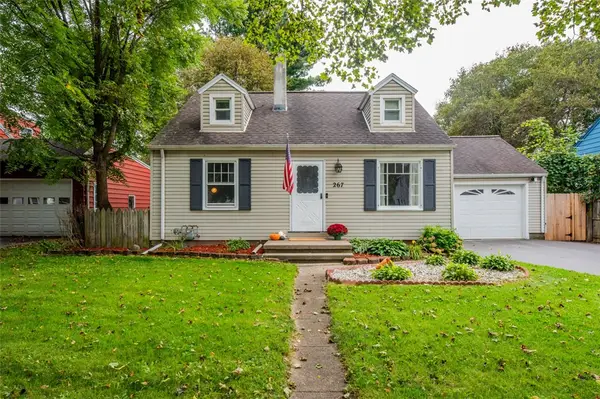 $189,900Active3 beds 2 baths1,773 sq. ft.
267 Miramar Rd Road, Rochester, NY 14624
MLS# R1716710Listed by: KELLER WILLIAMS REALTY GREATER ROCHESTER - New
 $99,000Active7 beds 3 baths3,192 sq. ft.
44 Carthage Street, Rochester, NY 14621
MLS# R1713420Listed by: AXION REALTY ADVISORS - New
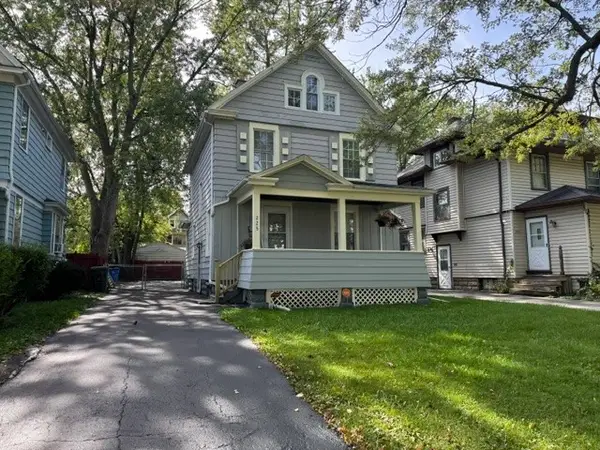 $194,900Active3 beds 1 baths1,315 sq. ft.
225 Bryan Street, Rochester, NY 14613
MLS# R1716882Listed by: COLDWELL BANKER CUSTOM REALTY - New
 $264,900Active3 beds 2 baths1,892 sq. ft.
24 Kaylin Drive, Rochester, NY 14624
MLS# R1715421Listed by: RE/MAX REALTY GROUP - New
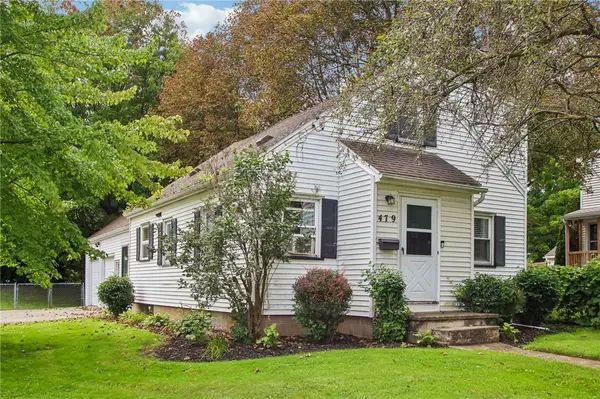 $214,900Active4 beds 2 baths1,544 sq. ft.
479 Denise Road, Rochester, NY 14616
MLS# R1716747Listed by: HOWARD HANNA


Protect your home and budget from life's surprises with an Assurant Home Warranty, backed by a partner that supports you through every step of homeownership. Explore Plans.
©2026 Century 21 Real Estate LLC. All rights reserved. CENTURY 21®, the CENTURY 21 Logo and C21® are service marks owned by Century 21 Real Estate LLC. Century 21 Real Estate LLC fully supports the principles of the Fair Housing Act and the Equal Opportunity Act. Each office is independently owned and operated. Listing information is deemed reliable but not guaranteed accurate.