
267 Miramar Rd Road, Rochester, NY 14624
Local realty services provided by:CENTURY 21 Bridgeway Realty
267 Miramar Rd Road,Rochester, NY 14624
$189,900
- 3 Beds
- 2 Baths
- 1,773 sq. ft.
- Single family
- Active
Listed by: alexandra l cope
Office: keller williams realty greater rochester
MLS#:R1716710
Source:NY_GENRIS
Price summary
- Price:$189,900
- Price per sq. ft.:$107.11
About this home
Welcome to 267 Miramar Road—an adorable Gates cape with nearly 1,800 square feet and way more space than you’d expect. Step inside to a bright, spacious front room with hardwood floors and tons of natural light—traditionally a formal living room, but currently pulling double duty as a dining and school space. Further inside you will find another flex room/dining area, currently being used for play!
From there, the sweetest eat-in kitchen features stainless steel appliances, Corian countertops, beautiful inset pine cabinetry and a butcher block counter extension that stays with the home. An open pass-through over the kitchen sink connects to the HUGE family room, where warm wood paneling and a newer wood-burning stove make the space incredibly cozy. A charming Dutch door leads to the deck and fully fenced backyard with raised garden beds—an easy extension of the living space when the weather is right.
Throughout the home, you’ll find clever built-ins and charming little details you really have to see in person to appreciate. The first floor also offers an updated full bath and bedroom, making ranch-style, first-floor living possible, with space to bring laundry to the main level as well.
Upstairs are two additional bedrooms, a half bath and a unique bonus space tucked within one of the rooms—offering incredible potential for a future primary bath, walk-in closet, office or whatever fits your needs.
And the practical stuff is covered, too: attached 1.5-car garage, new furnace in 2025, new water heater in 2022 and mini-split A/C on both floors.
Set in an established Gates neighborhood with easy access to both I-490 and I-390, you’re centrally positioned within Greater Rochester, making it easy to get just about anywhere. Wegmans, shopping, restaurants and parks are all just minutes away, giving you everyday convenience without sacrificing that tucked-away neighborhood feel.
Charming, cozy, flexible and surprisingly spacious—267 Miramar is a little cape with a whole lot going on.
Showing by appointment only. Offers due Tuesday, 9/29 at 10AM....
Contact an agent
Home facts
- Year built:1948
- Subdivision & Development:Rellim Heights
- Listing ID #:R1716710
- Added:1 day(s) ago
- Updated:September 23, 2026 at 01:43 AM
Rooms and interior
- Bedrooms:3
- Total bathrooms:2
- Full bathrooms:1
- Half bathrooms:1
- Rooms Total:8
- Flooring:Carpet, Hardwood, Varies
- Dining Description:Separate Formal Dining Room
- Kitchen Description:Dishwasher, Disposal, Microwave, Pantry, Refrigerator
- Basement:Yes
- Basement Description:Full, Sump Pump
- Living area:1,773 sq. ft.
Heating and cooling
- Cooling:Wall Units
- Heating:Forced Air, Gas, Wall Furnace
Structure and exterior
- Roof:Asphalt, Shingle
- Year built:1948
- Building area:1,773 sq. ft.
- Lot area:0.15 Acres
- Lot Features:Near Public Transit, Rectangular, Residential Lot
- Architectural Style:Cape Cod, Two Story
- Construction Materials:Copper Plumbing, Vinyl Siding
- Exterior Features:Deck, Fully Fenced
- Foundation Description:Block
Utilities
- Water:Connected, Public, Water Connected
- Sewer:Connected, Sewer Connected
Finances and disclosures
- Price:$189,900
- Price per sq. ft.:$107.11
- Tax amount:$7,653
Features and amenities
- Appliances:Dishwasher, Disposal, Dryer, Gas Range, Microwave, Refrigerator, Washer
- Laundry features:Dryer, In Basement, Washer
- Amenities:Deck
Parking
- Parking description:Attached, Driveway, Garage, Garage Door Opener
- Garage:Yes
- Garage spaces:2
New listings near 267 Miramar Rd Road
- New
 $295,000Active3 beds 2 baths2,668 sq. ft.
141 Ledgerock Lane, Rochester, NY 14618
MLS# R1716587Listed by: COLDWELL BANKER CUSTOM REALTY - New
 $99,000Active7 beds 3 baths3,192 sq. ft.
44 Carthage Street, Rochester, NY 14621
MLS# R1713420Listed by: AXION REALTY ADVISORS - New
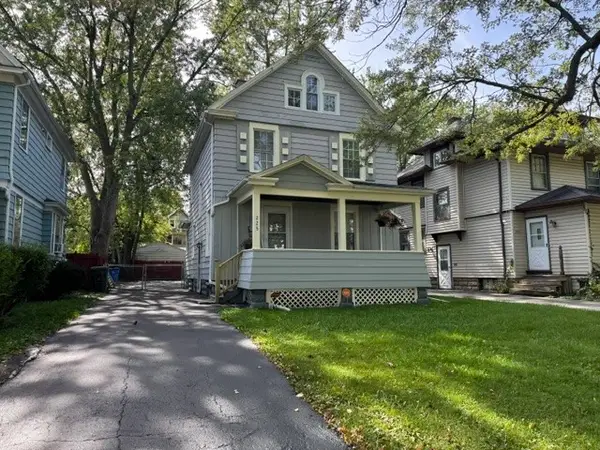 $194,900Active3 beds 1 baths1,315 sq. ft.
225 Bryan Street, Rochester, NY 14613
MLS# R1716882Listed by: COLDWELL BANKER CUSTOM REALTY - New
 $264,900Active3 beds 2 baths1,892 sq. ft.
24 Kaylin Drive, Rochester, NY 14624
MLS# R1715421Listed by: RE/MAX REALTY GROUP - New
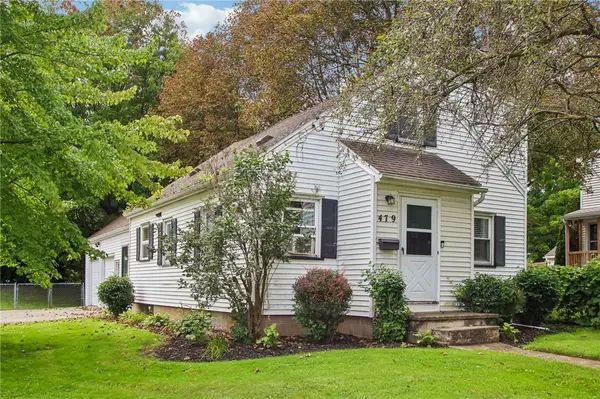 $214,900Active4 beds 2 baths1,544 sq. ft.
479 Denise Road, Rochester, NY 14616
MLS# R1716747Listed by: HOWARD HANNA - New
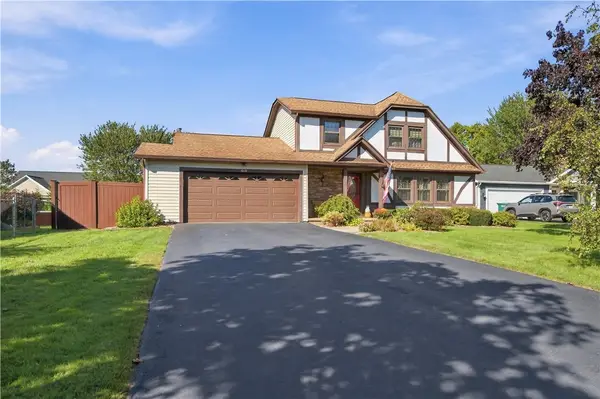 $299,900Active3 beds 2 baths1,724 sq. ft.
418 Crosby Lane, Rochester, NY 14612
MLS# R1716775Listed by: KELLER WILLIAMS REALTY GREATER ROCHESTER - New
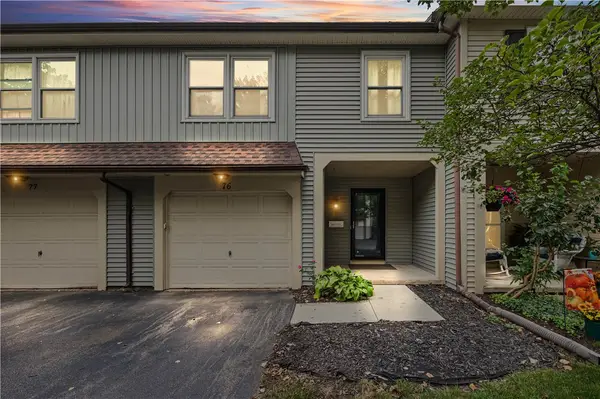 $229,900Active2 beds 4 baths950 sq. ft.
76 Hidden Valley Road, Rochester, NY 14624
MLS# R1716778Listed by: COLDWELL BANKER CUSTOM REALTY - New
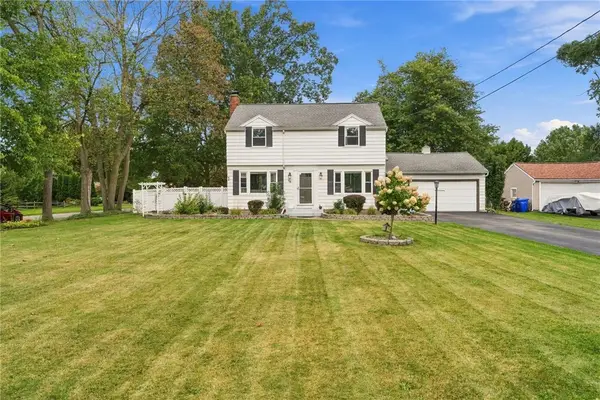 $264,990Active3 beds 2 baths1,600 sq. ft.
48 Holmes Road, Rochester, NY 14626
MLS# R1716797Listed by: EPIQUE REALTY INC. - New
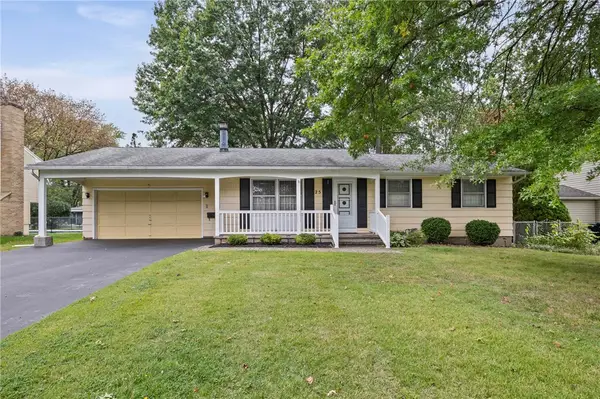 $199,900Active3 beds 2 baths1,120 sq. ft.
25 Ledgewood Circle, Rochester, NY 14615
MLS# R1716829Listed by: WCI REALTY


Protect your home and budget from life's surprises with an Assurant Home Warranty, backed by a partner that supports you through every step of homeownership. Explore Plans.
©2026 Century 21 Real Estate LLC. All rights reserved. CENTURY 21®, the CENTURY 21 Logo and C21® are service marks owned by Century 21 Real Estate LLC. Century 21 Real Estate LLC fully supports the principles of the Fair Housing Act and the Equal Opportunity Act. Each office is independently owned and operated. Listing information is deemed reliable but not guaranteed accurate.