
195 Hibiscus Drive, Rochester, NY 14618
Local realty services provided by:CENTURY 21 Galloway Realty
195 Hibiscus Drive,Rochester, NY 14618
$269,900
- 3 Beds
- 3 Baths
- 1,892 sq. ft.
- Single family
- Active
Upcoming open houses
- Sun, Oct 2501:00 pm - 03:00 pm
Listed by: christopher carretta
Office: hunt real estate era/columbus
MLS#:R1722213
Source:NY_GENRIS
Price summary
- Price:$269,900
- Price per sq. ft.:$142.65
About this home
***FIRST TIME ON MARKET***HIGHLY SOUGHT AFTER NEIGHBORHOOD***RARELY OFFERED BRIGHTON RANCH (3 Bed 2.5 Bath)*** in an ***UNBEATABLE LOCATION*** just MINUTES to Pittsford Plaza, 12 Corners, Erie Canal Path, Pittsford Village, Golfing, Parks, School/Colleges, Restaurants and EVERY AMENITY you could need!! ***ENJOY EASY STRESS FREE ONE LEVEL LIVING*** with an EXTREMELY FLEXIBLE and OPEN FLOOR PLAN, OVERSIZED FOYER with TASTEFUL SLATE FLOORING, BRIGHT OPEN LIVING SPACE with CUSTOM WINDOWS, ***GLEAMING HARDWOOD FLOORS THROUGHOUT***, WELL PROPORTIONED EAT-IN KITCHEN, EXPANSIVE FORMAL DINING SPACE, PRIMARY BEDROOM with CONVENIENT EN-SUITE BATH. The ULTRA PRIVATE DEN has NEW CARPETING and offers a ROMANTIC W/B FIREPLACE, STONE ACCENT WALL and STAINED GLASS with DIRECT ACCESS to your ***SECLUDED BACKYARD OASIS*** on a nearly HALF ACRE LEVEL LOT with LARGE DECK and MATURE FOLIAGE. One of the bedrooms was last used as a ***PRIVATE OFFICE/STUDY*** with CUSTOM BUILT-IN’S, WOOD PANELING and LIGHT SOAKED LIVING SPACE. FRESH PAINT THROUGHOUT, NEW LANDSCAPING, FIRST FLOOR LAUNDRY/UTILITY ROOM, FULL BASEMENT with PLENTY OF STORAGE, ATTACHED TWO CAR GARAGE, FULL HOME GENERATOR, FURNACE 2020, H20 TANK 2022. Estate sale - property sold as is.***SHOWINGS BEGIN on THURS 10/22 – OFFERS DUE/DELAYED NEGOTIATIONS on THURS 10/29 @ 10:00 AM***OPEN HOUSE SUN 10/25 1:00 - 3:00 PM***...
Contact an agent
Home facts
- Year built:1965
- Subdivision & Development:Alaimo Park Sec 01
- Listing ID #:R1722213
- Added:5 day(s) ago
- Updated:October 25, 2026 at 07:49 PM
Rooms and interior
- Bedrooms:3
- Total bathrooms:3
- Full bathrooms:2
- Half bathrooms:1
- Rooms Total:8
- Flooring:Carpet, Hardwood, Laminate, Tile, Varies
- Dining Description:Living Dining Room, Separate Formal Dining Room
- Kitchen Description:Dishwasher, Refrigerator
- Basement:Yes
- Basement Description:Full
- Living area:1,892 sq. ft.
Heating and cooling
- Cooling:Central Air
- Heating:Forced Air, Gas
- Central air:Yes
Structure and exterior
- Roof:Asphalt
- Year built:1965
- Building area:1,892 sq. ft.
- Lot area:0.43 Acres
- Lot Features:Rectangular, Residential Lot
- Architectural Style:Ranch
- Construction Materials:Composite Siding, Copper Plumbing, Stone
- Exterior Features:Deck
- Foundation Description:Block
- Levels:1 Story
Schools
- High school:Brighton High
- Middle school:Twelve Corners Middle
- Elementary school:French Road Elementary
Utilities
- Water:Connected, Public, Water Connected
- Sewer:Connected, Sewer Connected
Finances and disclosures
- Price:$269,900
- Price per sq. ft.:$142.65
- Tax amount:$11,171
Features and amenities
- Appliances:Dishwasher, Gas Range, Range Hood, Refrigerator
- Laundry features:Main Level
- Amenities:Deck, int_feat_Den
Parking
- Parking description:Attached, Driveway, Garage, Storage
- Garage:Yes
- Garage spaces:2
New listings near 195 Hibiscus Drive
 $470,000Pending3 beds 4 baths2,192 sq. ft.
2181 East Avenue, Rochester, NY 14610
MLS# R1710036Listed by: HUNT REAL ESTATE ERA/COLUMBUS- New
 $249,900Active3 beds 2 baths1,476 sq. ft.
104 Apollo Drive, Rochester, NY 14626
MLS# R1724599Listed by: HOWARD HANNA - Open Wed, 5 to 7pmNew
 $224,900Active2 beds 1 baths970 sq. ft.
39 Laurelhurst Road, Rochester, NY 14626
MLS# R1724642Listed by: BLUE ARROW REAL ESTATE - New
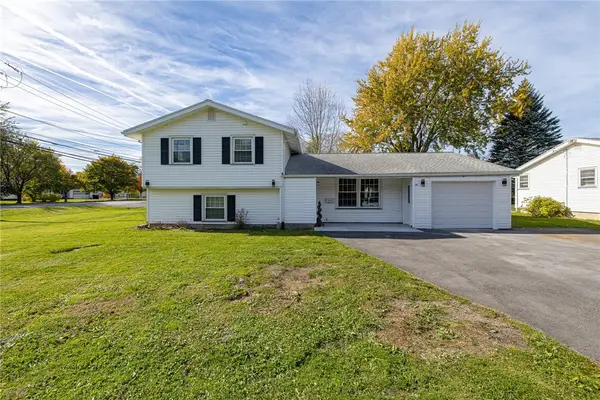 $279,900Active5 beds 2 baths1,954 sq. ft.
2415 Long Pond Road, Rochester, NY 14606
MLS# R1720713Listed by: RE/MAX PLUS - New
 $79,900Active3 beds 1 baths988 sq. ft.
153 Columbia Avenue, Rochester, NY 14608
MLS# R1722439Listed by: EMPIRE REALTY GROUP - New
 $189,900Active4 beds 2 baths1,797 sq. ft.
522 Brooks Avenue, Rochester, NY 14619
MLS# R1724367Listed by: ONE SEVEN REALTY INC - Open Wed, 4 to 6pmNew
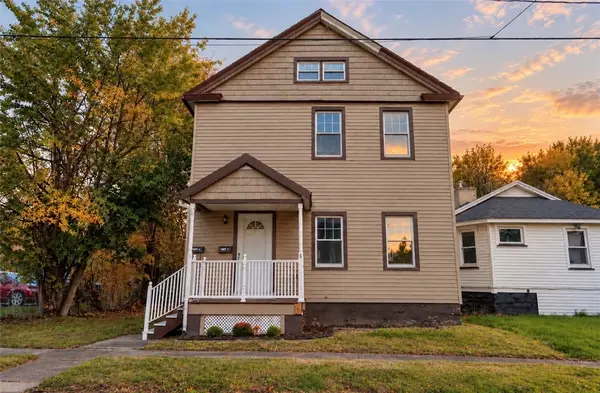 $224,900Active6 beds 2 baths2,300 sq. ft.
6 Caffery Place, Rochester, NY 14608
MLS# R1724493Listed by: REALTY ONE GROUP EMPOWER - New
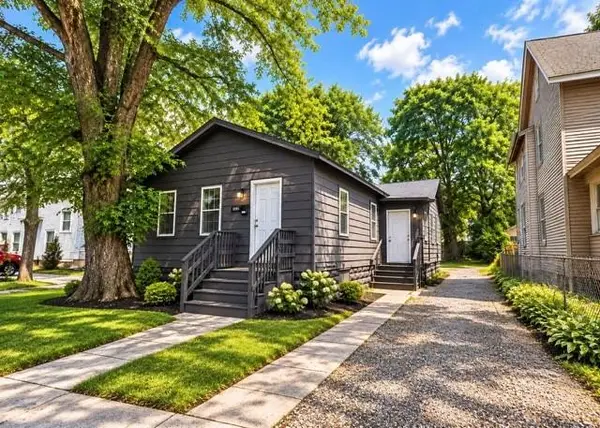 $69,900Active3 beds 1 baths1,011 sq. ft.
1195 North Street, Rochester, NY 14621
MLS# R1724675Listed by: HUNT REAL ESTATE ERA/COLUMBUS - New
 $269,900Active11 beds 4 baths5,713 sq. ft.
1732 Saint Paul Street, Rochester, NY 14621
MLS# R1724101Listed by: KELLER WILLIAMS REALTY GREATER ROCHESTER - Open Sun, 11am to 12:30pmNew
 $199,900Active3 beds 2 baths1,114 sq. ft.
8 Stafford Way, Rochester, NY 14626
MLS# R1724411Listed by: KELLER WILLIAMS REALTY GATEWAY


Protect your home and budget from life's surprises with an Assurant Home Warranty, backed by a partner that supports you through every step of homeownership. Explore Plans.
©2026 Century 21 Real Estate LLC. All rights reserved. CENTURY 21®, the CENTURY 21 Logo and C21® are service marks owned by Century 21 Real Estate LLC. Century 21 Real Estate LLC fully supports the principles of the Fair Housing Act and the Equal Opportunity Act. Each office is independently owned and operated. Listing information is deemed reliable but not guaranteed accurate.