
21 W Canon Drive, Rochester, NY 14624
Local realty services provided by:CENTURY 21 Turner Brokers
21 W Canon Drive,Rochester, NY 14624
$274,900
- 3 Beds
- 2 Baths
- 1,750 sq. ft.
- Single family
- Active
Listed by: michael r dimino, mary jane mahon
Office: re/max plus
MLS#:R1699538
Source:NY_GENRIS
Price summary
- Price:$274,900
- Price per sq. ft.:$157.09
About this home
Welcome home to this spacious 3-bedroom, 1.5-bath split-level located on a quiet neighborhood street in the desirable Churchville-Chili school district! Offering a versatile floor plan with two generous living areas and 3 spacious bedrooms this home provides plenty of space for entertaining, relaxing, or working from home. Stay cozy by the gas fireplace during cooler months, or enjoy the warmer seasons in the large enclosed three-season porch, which opens directly onto the back patio—perfect for indoor-outdoor living. The expansive kitchen features abundant cabinetry, a large pantry, stainless steel appliances, and ample counter space to meet all your cooking and storage needs. The basement provides excellent storage, hobby space, or additional flexibility. Outside, you'll appreciate the spacious two-car garage, beautifully landscaped lawn, and oversized backyard. Updates include a New Roof (2018), Central A/C (2023), Hot Water Tank(2020), New Driveway (2024), New Sump Pump(2026), Anderson Water Filtration and Softener System (2023), and Green Light High Speed Internet. This well-maintained home combines generous living space, thoughtful updates, and a peaceful neighborhood setting, all within the sought-after Chili school district. Move right in and enjoy everything this wonderful home has to offer!...
Contact an agent
Home facts
- Year built:1967
- Listing ID #:R1699538
- Added:6 day(s) ago
- Updated:July 28, 2026 at 08:47 PM
Rooms and interior
- Bedrooms:3
- Total bathrooms:2
- Full bathrooms:1
- Half bathrooms:1
- Rooms Total:7
- Flooring:Carpet, Hardwood, Laminate, Tile, Varies
- Dining Description:Bar, Separate Formal Dining Room
- Kitchen Description:Dishwasher, Pantry, Refrigerator
- Basement:Yes
- Basement Description:Partially Finished, Sump Pump
- Living area:1,750 sq. ft.
Heating and cooling
- Cooling:Central Air
- Heating:Forced Air, Gas
- Central air:Yes
Structure and exterior
- Roof:Shingle
- Year built:1967
- Building area:1,750 sq. ft.
- Lot area:0.35 Acres
- Lot Features:Rectangular, Residential Lot
- Architectural Style:Split Level
- Construction Materials:Composite Siding
- Exterior Features:Patio
- Foundation Description:Block
- Levels:1 Story
Utilities
- Water:Connected, Public, Water Connected
- Sewer:Connected, Sewer Connected
Finances and disclosures
- Price:$274,900
- Price per sq. ft.:$157.09
- Tax amount:$6,229
Features and amenities
- Appliances:Dishwasher, Dryer, Gas Range, Refrigerator, Washer
- Laundry features:Dryer, Main Level, Washer
- Amenities:Bar, Storage
Parking
- Parking description:Attached, Garage, Garage Door Opener
- Garage:Yes
- Garage spaces:2
New listings near 21 W Canon Drive
- New
 $249,900Active3 beds 2 baths1,621 sq. ft.
5 Omega Drive, Rochester, NY 14624
MLS# R1701846Listed by: HUNT REAL ESTATE ERA/COLUMBUS - New
 $249,900Active3 beds 1 baths1,640 sq. ft.
191 Sannita Drive, Rochester, NY 14626
MLS# R1696183Listed by: HOWARD HANNA - New
 $139,900Active4 beds 4 baths2,758 sq. ft.
1319 N Clinton Avenue, Rochester, NY 14621
MLS# R1698220Listed by: RE/MAX REALTY GROUP - New
 $214,900Active5 beds 2 baths2,400 sq. ft.
72 Westwood Drive, Rochester, NY 14616
MLS# R1700325Listed by: RE/MAX PLUS - New
 $379,500Active4 beds 3 baths2,145 sq. ft.
315 Dunrovin Lane, Rochester, NY 14618
MLS# R1700383Listed by: MITCHELL PIERSON, JR., INC. - New
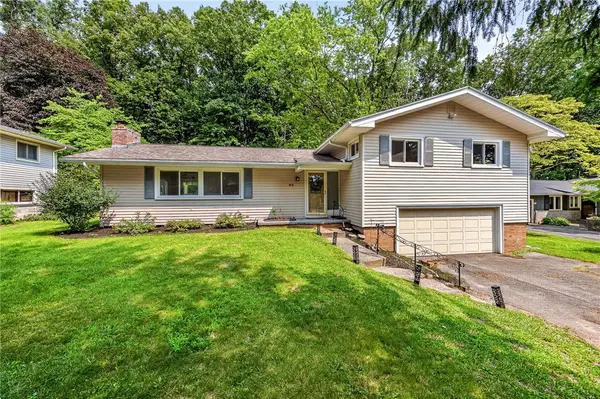 $299,900Active4 beds 3 baths1,896 sq. ft.
82 Burrows Hills Drive, Rochester, NY 14625
MLS# R1701475Listed by: KELLER WILLIAMS REALTY GATEWAY - New
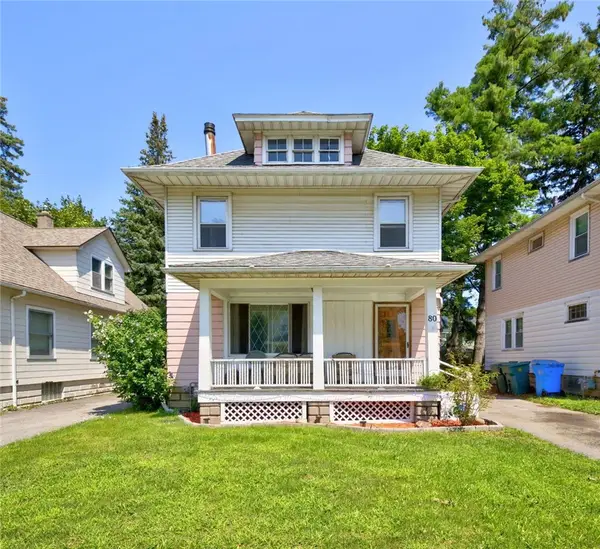 $129,900Active4 beds 2 baths1,660 sq. ft.
80 Lehigh Avenue, Rochester, NY 14619
MLS# R1701483Listed by: KELLER WILLIAMS REALTY GREATER ROCHESTER - New
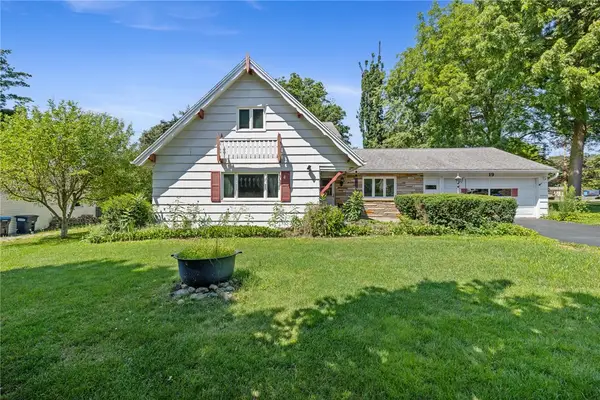 $299,995Active4 beds 3 baths2,566 sq. ft.
19 Archer Road, Rochester, NY 14624
MLS# R1701543Listed by: KELLER WILLIAMS REALTY GREATER ROCHESTER - New
 $100,000Active3 beds 1 baths864 sq. ft.
35 Midvale, Rochester, NY 14619
MLS# R1701854Listed by: RE/MAX REALTY GROUP - New
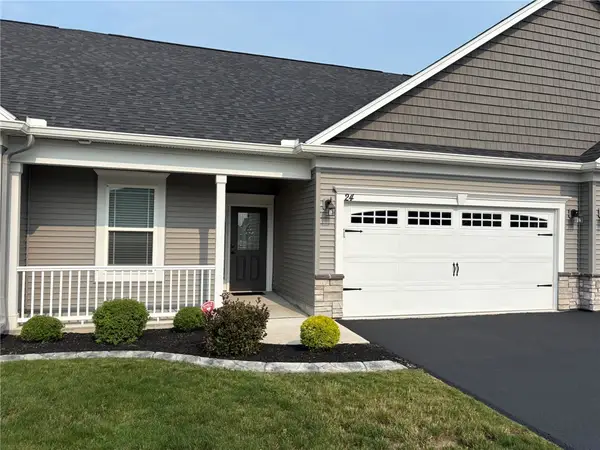 $299,900Active2 beds 2 baths1,306 sq. ft.
24 Timber Creek, Rochester, NY 14606
MLS# R1702014Listed by: HOWARD HANNA


Protect your home and budget from life's surprises with an Assurant Home Warranty, backed by a partner that supports you through every step of homeownership. Explore Plans.
©2026 Century 21 Real Estate LLC. All rights reserved. CENTURY 21®, the CENTURY 21 Logo and C21® are service marks owned by Century 21 Real Estate LLC. Century 21 Real Estate LLC fully supports the principles of the Fair Housing Act and the Equal Opportunity Act. Each office is independently owned and operated. Listing information is deemed reliable but not guaranteed accurate.