
230 Rogene Street, Rochester, NY 14616
Local realty services provided by:CENTURY 21 Bridgeway Realty
230 Rogene Street,Rochester, NY 14616
$299,900
- 4 Beds
- 2 Baths
- 1,625 sq. ft.
- Single family
- Active
Listed by: robert piazza palotto, sherri salvato
Office: high falls sotheby's international realty
MLS#:R1715490
Source:NY_GENRIS
Price summary
- Price:$299,900
- Price per sq. ft.:$184.55
About this home
Absolutely stunning and completely renovated! Welcome to 230 Rogene Street. This 4 bedroom, 2 full bathroom home has been impeccably updated from top to bottom, offering the perfect blend of modern style, comfort and peace of mind. The bright, open concept floor plan is filled with natural light from the oversized windows and complemented by the gorgeous cathedral ceiling, creating the perfect space for everyday living and entertaining. Everything in this beautiful home is brand new, including the roof, siding, windows, furnace, central air, hot water tank, bathrooms, and luxury vinyl plank flooring throughout. The eat in kitchen offers high end finishes including granite countertops, new cabinetry, appliances and more. Enjoy the convenience of the luxurious first floor primary suite. New gas and water lines to the street. If you are looking for easy, worry free living, this home is a must see. Close to Lake Ontario, schools, restaurants and shopping. Delayed negotiations until October 5th, 2026 at 2:00 PM....
Contact an agent
Home facts
- Year built:1945
- Subdivision & Development:Pearson Tr
- Listing ID #:R1715490
- Added:1 day(s) ago
- Updated:September 29, 2026 at 04:51 PM
Rooms and interior
- Bedrooms:4
- Total bathrooms:2
- Full bathrooms:2
- Rooms Total:7
- Flooring:Tile, Varies
- Kitchen Description:Dishwasher, Microwave, Refrigerator
- Basement:Yes
- Basement Description:Full
- Living area:1,625 sq. ft.
Heating and cooling
- Cooling:Central Air
- Heating:Forced Air, Gas
- Central air:Yes
Structure and exterior
- Roof:Asphalt
- Year built:1945
- Building area:1,625 sq. ft.
- Lot area:0.28 Acres
- Lot Features:Near Public Transit, Rectangular, Residential Lot
- Architectural Style:Colonial
- Construction Materials:Stone
- Exterior Features:Fence, Patio
- Foundation Description:Block
- Levels:2 Stories
Schools
- High school:Arcadia High
Utilities
- Water:Connected, Public, Water Connected
- Sewer:Connected, Sewer Connected
Finances and disclosures
- Price:$299,900
- Price per sq. ft.:$184.55
- Tax amount:$3,882
Features and amenities
- Appliances:Dishwasher, Microwave, Refrigerator
- Laundry features:In Basement
- Amenities:Fence
Parking
- Parking description:Attached, Garage, Garage Door Opener
- Garage:Yes
- Garage spaces:2
New listings near 230 Rogene Street
- New
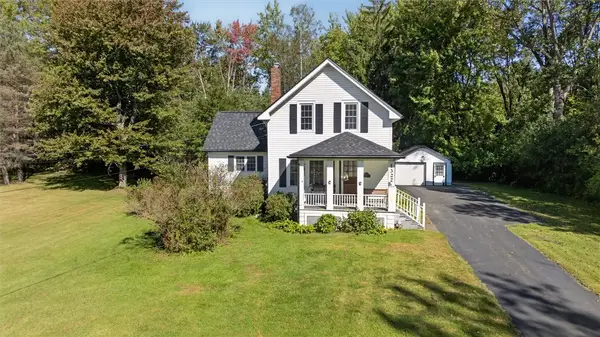 $219,900Active2 beds 2 baths1,471 sq. ft.
1322 Westside Drive, Rochester, NY 14624
MLS# R1714472Listed by: RE/MAX PLUS - New
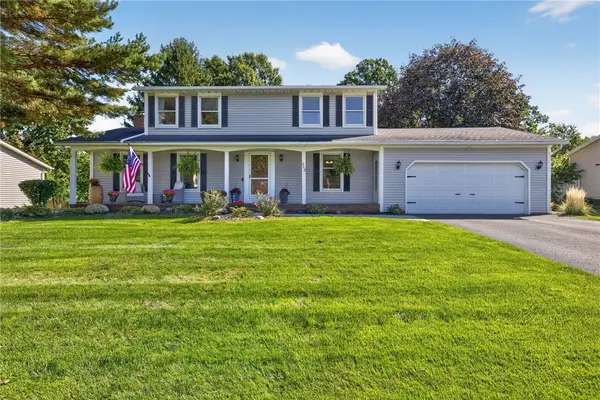 $274,900Active4 beds 2 baths1,776 sq. ft.
202 Vineyard Drive, Rochester, NY 14616
MLS# R1715827Listed by: TRU AGENT REAL ESTATE - New
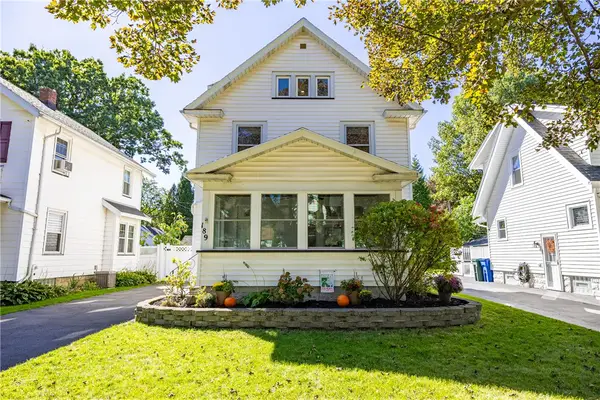 $349,900Active3 beds 2 baths1,402 sq. ft.
189 Merwin Avenue, Rochester, NY 14609
MLS# R1716381Listed by: HOWARD HANNA - New
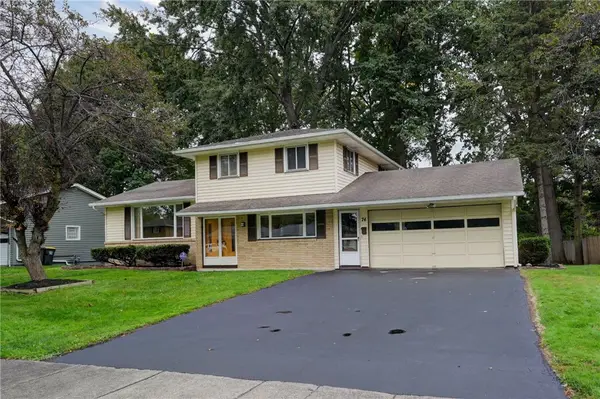 $219,900Active3 beds 2 baths1,656 sq. ft.
74 Drexel Drive, Rochester, NY 14606
MLS# R1717458Listed by: HOWARD HANNA - New
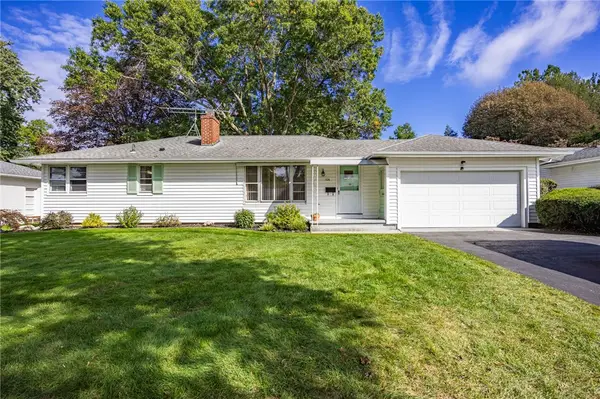 $199,900Active3 beds 2 baths1,210 sq. ft.
106 Pine Tree Lane, Rochester, NY 14617
MLS# R1717623Listed by: RE/MAX PLUS - New
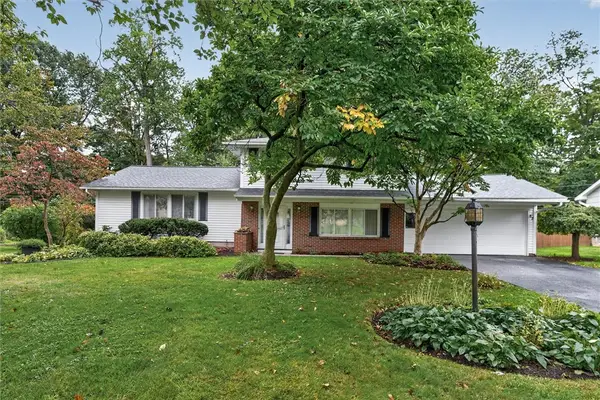 $297,500Active3 beds 3 baths2,257 sq. ft.
82 Kensington Court, Rochester, NY 14612
MLS# R1718205Listed by: RE/MAX PLUS - New
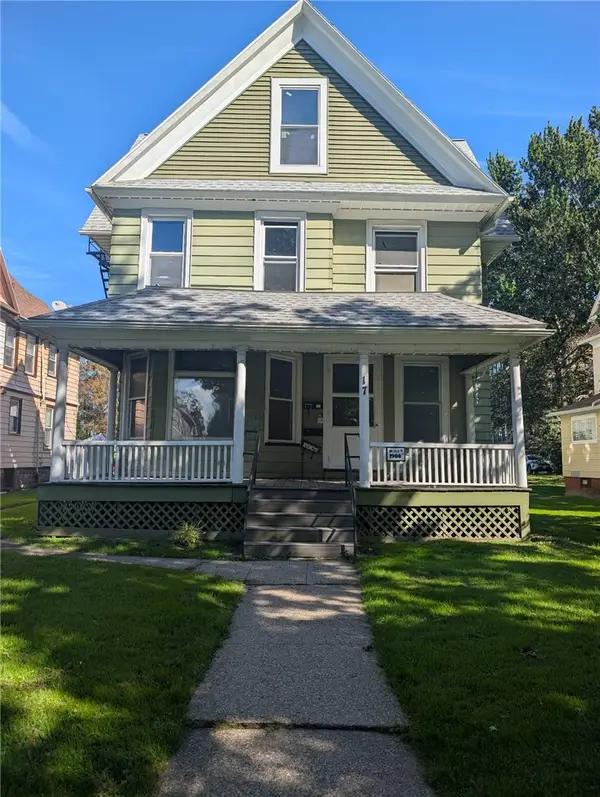 $119,000Active3 beds -- baths4,730 sq. ft.
17 Fairview, Rochester, NY 14613
MLS# R1718347Listed by: EMPIRE REALTY GROUP - New
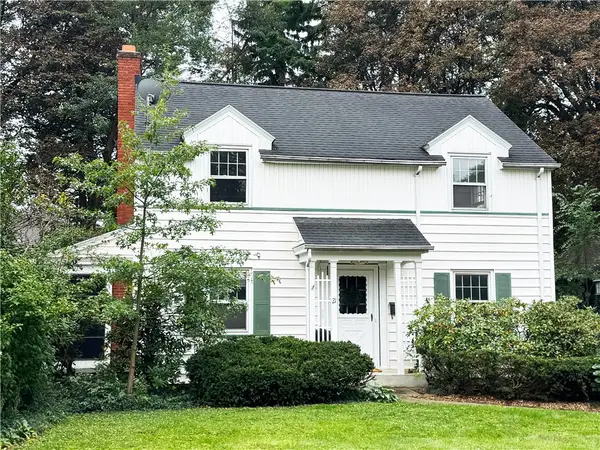 $219,900Active3 beds 2 baths1,488 sq. ft.
21 Charlton Road, Rochester, NY 14617
MLS# R1718371Listed by: TRU AGENT REAL ESTATE - New
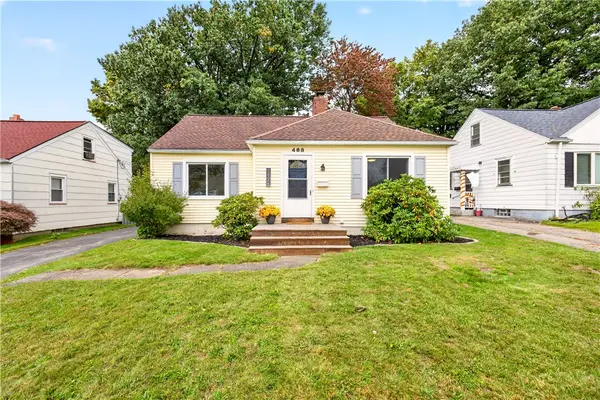 $174,900Active3 beds 1 baths1,329 sq. ft.
468 Spencer Road, Rochester, NY 14609
MLS# R1718374Listed by: KELLER WILLIAMS REALTY GREATER ROCHESTER - New
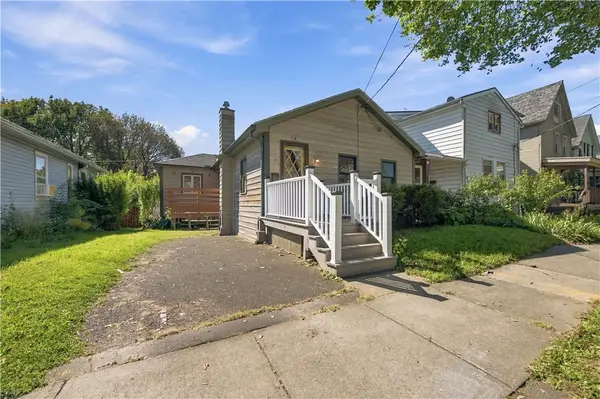 $99,900Active3 beds 1 baths946 sq. ft.
79 Michigan Street, Rochester, NY 14606
MLS# R1718442Listed by: KELLER WILLIAMS REALTY GREATER ROCHESTER


Protect your home and budget from life's surprises with an Assurant Home Warranty, backed by a partner that supports you through every step of homeownership. Explore Plans.
©2026 Century 21 Real Estate LLC. All rights reserved. CENTURY 21®, the CENTURY 21 Logo and C21® are service marks owned by Century 21 Real Estate LLC. Century 21 Real Estate LLC fully supports the principles of the Fair Housing Act and the Equal Opportunity Act. Each office is independently owned and operated. Listing information is deemed reliable but not guaranteed accurate.