468 Spencer Road, Rochester, NY 14609
Local realty services provided by:CENTURY 21 Galloway Realty
468 Spencer Road,Rochester, NY 14609
$174,900
- 3 Beds
- 1 Baths
- 1,329 sq. ft.
- Single family
- Active
Listed by: joseph g. massaad
Office: keller williams realty greater rochester
MLS#:R1718374
Source:NY_GENRIS
Price summary
- Price:$174,900
- Price per sq. ft.:$131.6
About this home
Welcome home to 468 Spencer Rd, a charming and meticulously maintained Cape Cod in the heart of Irondequoit! This move-in ready gem offers the perfect blend of classic character and thoughtful modern updates, making it an ideal opportunity for anyone looking to settle into a home they can enjoy from day one.
Step inside to find beautiful new vinyl flooring that flows throughout, creating a warm and welcoming feel. The updated kitchen shines with stainless steel appliances and plenty of space to cook, gather, and make memories. The first floor features two comfortable bedrooms along with a fully updated full bath, offering convenient one-level living. Upstairs, a spacious third bedroom provides a cozy retreat, perfect as a primary suite, guest room, home office, or creative space.
Updated vinyl windows bring in natural light while adding energy efficiency and peace of mind. Head outside to the brand-new deck, the perfect spot for morning coffee, summer barbecues, or relaxing evenings. The fully fenced yard offers privacy and room to play, garden, or entertain. A detached garage provides storage and off-street parking.
This home has been lovingly cared for, and it shows! With the major updates already complete, you can simply unpack and start living. Just minutes from the expressway for an easy commute, and close to beautiful Irondequoit Bay, parks, shopping, and dining. Enjoy the best of suburban comfort with quick access to everything Rochester has to offer.
Delayed negotiations until Tuesday, 10/06/26 at 2:00 PM....
Contact an agent
Home facts
- Year built:1948
- Subdivision & Development:Laurelton Sec B
- Listing ID #:R1718374
- Added:1 day(s) ago
- Updated:September 29, 2026 at 07:45 PM
Rooms and interior
- Bedrooms:3
- Total bathrooms:1
- Full bathrooms:1
- Rooms Total:7
- Flooring:Tile, Varies, Vinyl
- Dining Description:Living Dining Room
- Kitchen Description:Dishwasher, Microwave, Refrigerator
- Basement:Yes
- Basement Description:Full
- Living area:1,329 sq. ft.
Heating and cooling
- Heating:Forced Air, Gas
Structure and exterior
- Year built:1948
- Building area:1,329 sq. ft.
- Lot area:0.15 Acres
- Lot Features:Rectangular, Residential Lot
- Architectural Style:Cape Cod
- Construction Materials:Vinyl Siding
- Foundation Description:Block
Utilities
- Water:Connected, Public, Water Connected
- Sewer:Connected, Sewer Connected
Finances and disclosures
- Price:$174,900
- Price per sq. ft.:$131.6
- Tax amount:$6,553
Features and amenities
- Appliances:Dishwasher, Dryer, Gas Range, Microwave, Refrigerator, Washer
- Laundry features:Dryer, In Basement, Washer
- Amenities:int_feat_Attic
Parking
- Parking description:Detached, Garage
- Garage:Yes
- Garage spaces:1
New listings near 468 Spencer Road
- New
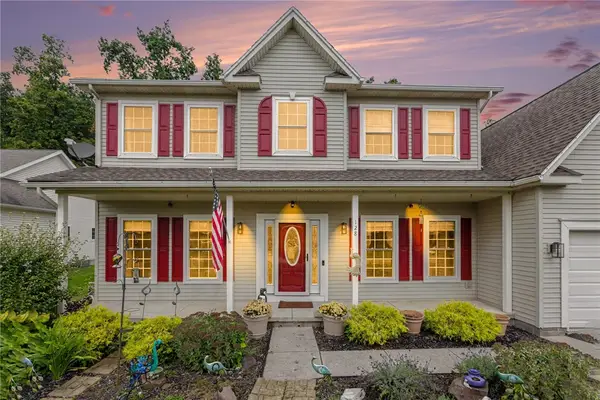 $399,999Active4 beds 3 baths2,046 sq. ft.
128 Jonquil Lane, Rochester, NY 14612
MLS# R1718440Listed by: ENGEL & VOLKERS LAKE PLACID REAL ESTATE - New
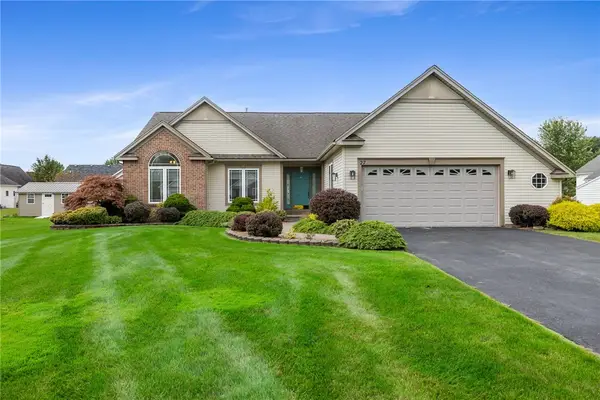 $399,900Active3 beds 3 baths1,696 sq. ft.
27 Lombardy Circle, Rochester, NY 14612
MLS# R1718505Listed by: HOWARD HANNA - New
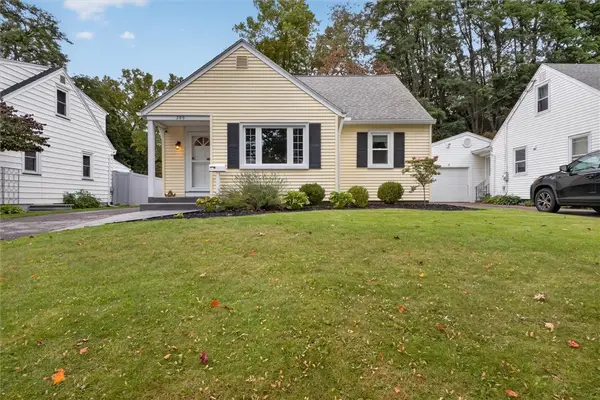
 $249,900Active3 beds 1 baths1,312 sq. ft.
200 Winstead Road, Rochester, NY 14609
MLS# R1718566Listed by: CENTURY 21 APEX - New
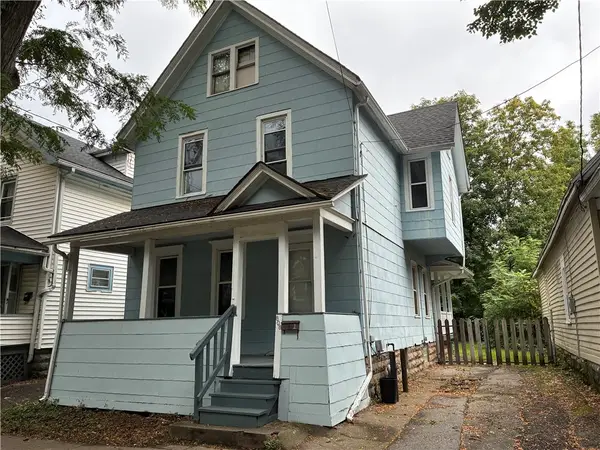 $99,900Active5 beds 2 baths1,800 sq. ft.
808 Exchange Street, Rochester, NY 14608
MLS# R1718572Listed by: UPDEGRAFF GROUP LLC - New
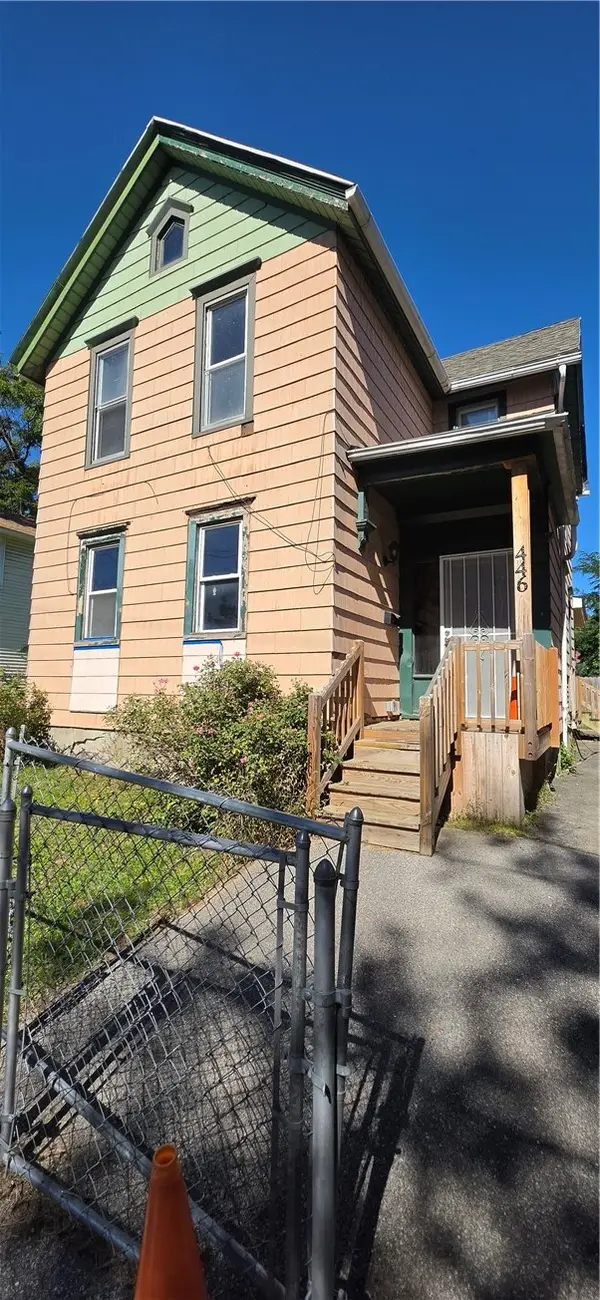 $69,900Active-- beds -- baths1,880 sq. ft.
446 Tremont Street, Rochester, NY 14608
MLS# R1718589Listed by: EMPIRE REALTY GROUP - New
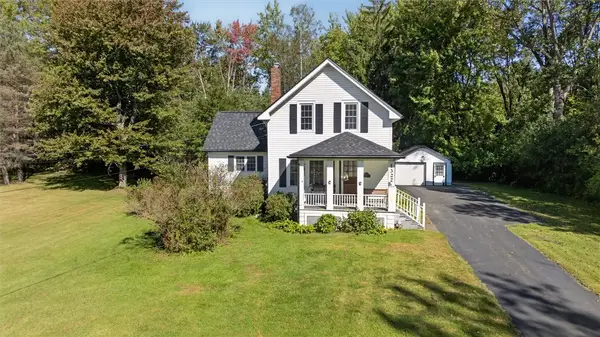 $219,900Active2 beds 2 baths1,471 sq. ft.
1322 Westside Drive, Rochester, NY 14624
MLS# R1714472Listed by: RE/MAX PLUS - New
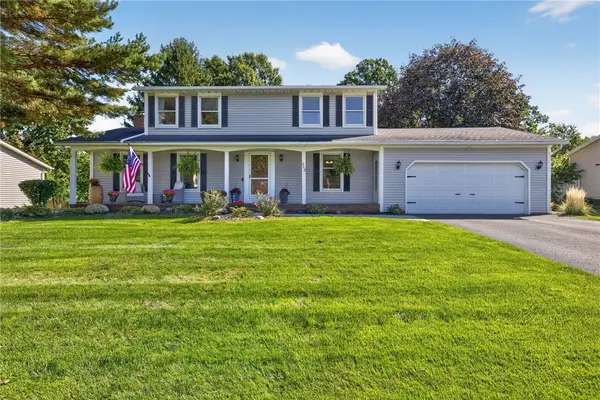 $274,900Active4 beds 2 baths1,776 sq. ft.
202 Vineyard Drive, Rochester, NY 14616
MLS# R1715827Listed by: TRU AGENT REAL ESTATE - New
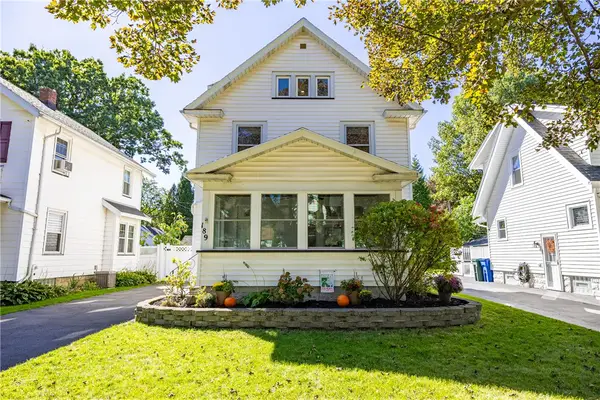 $349,900Active3 beds 2 baths1,402 sq. ft.
189 Merwin Avenue, Rochester, NY 14609
MLS# R1716381Listed by: HOWARD HANNA - New
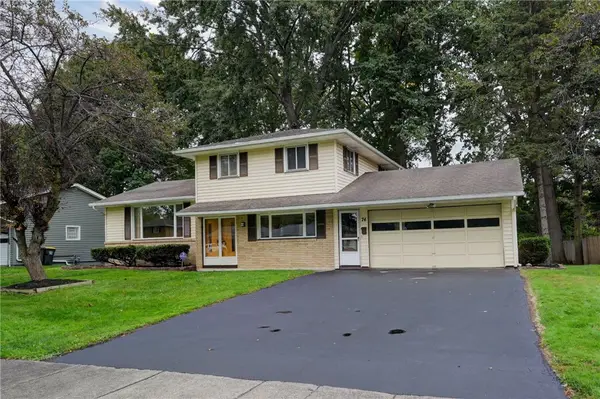 $219,900Active3 beds 2 baths1,656 sq. ft.
74 Drexel Drive, Rochester, NY 14606
MLS# R1717458Listed by: HOWARD HANNA - New
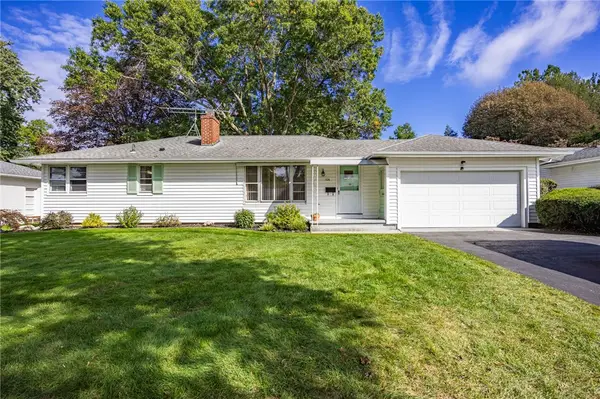 $199,900Active3 beds 2 baths1,210 sq. ft.
106 Pine Tree Lane, Rochester, NY 14617
MLS# R1717623Listed by: RE/MAX PLUS


Protect your home and budget from life's surprises with an Assurant Home Warranty, backed by a partner that supports you through every step of homeownership. Explore Plans.
©2026 Century 21 Real Estate LLC. All rights reserved. CENTURY 21®, the CENTURY 21 Logo and C21® are service marks owned by Century 21 Real Estate LLC. Century 21 Real Estate LLC fully supports the principles of the Fair Housing Act and the Equal Opportunity Act. Each office is independently owned and operated. Listing information is deemed reliable but not guaranteed accurate.