
234 Rhea Crescent, Rochester, NY 14615
Local realty services provided by:CENTURY 21 Galloway Realty
234 Rhea Crescent,Rochester, NY 14615
$289,900
- 4 Beds
- 2 Baths
- 2,278 sq. ft.
- Single family
- Pending
Listed by: joseph deleguardia, derek pino
Office: re/max realty group
MLS#:R1709516
Source:NY_GENRIS
Price summary
- Price:$289,900
- Price per sq. ft.:$127.26
About this home
Welcome to 234 Rhea Crescent, where thoughtful design and a top-to-bottom renovation come together in this spacious 4-bedroom, 2-bath split-level, 2,278 Sq.Ft multi-level home. Nearly every detail has been refreshed, creating a truly move-in-ready home with modern finishes and a versatile floor plan. Entering into the home you're greeted by a beautifully tiled foyer, setting the tone for the thoughtful finishes found throughout. The sprawling main living space, offers an abundance of room to entertain, featuring luxury wide-plank vinyl flooring, a custom wine bar, modern lighting, fresh paint, and a wood-burning fireplace that anchors the room. The open layout flows effortlessly into the stunning eat-in chef’s kitchen, complete with a large center island, quartz countertops, custom soft-close cabinetry, all-new stainless steel appliances, and plenty of space for everyday dining. Just beyond the kitchen, a walk-in pantry provides exceptional additional storage. Continue down to the home’s second family room, creating another generous living space with direct access to the Florida sunroom overlooking the fully fenced backyard. This level also offers a convenient first-floor laundry room, a spacious bedroom, and a beautifully remodeled full bathroom featuring a tiled walk-in shower, providing excellent flexibility for guests, a home office, or first-floor living. Upstairs, you’ll find three additional bedrooms with all-new carpeting and a second completely remodeled full bathroom. Every level of the home has been refreshed and carefully designed with selected finishes that give the home a cohesive, contemporary feel. The updates continue outside with a brand-new tear-off roof, freshly painted exterior, brand-new double-wide asphalt driveway, 2-car attached garage, and fully fenced backyard. Completely transformed inside and out, this is the kind of home where the work has already been done and every space has been designed to be enjoyed. With room to spread out, finishes that impress, and major updates already complete, truly move-in ready, just unpack and make it yours. OPEN HOUSE: SATURDAY 8/29 11-1PM. Delayed Neg: Offers Due Tuesday 9/1 at 5:00PM....
Contact an agent
Home facts
- Year built:1963
- Subdivision & Development:City/Rochester
- Listing ID #:R1709516
- Added:56 day(s) ago
- Updated:October 22, 2026 at 08:31 AM
Rooms and interior
- Bedrooms:4
- Total bathrooms:2
- Full bathrooms:2
- Rooms Total:12
- Flooring:Carpet, Tile, Varies, Vinyl
- Dining Description:Bar, Separate Formal Dining Room
- Kitchen Description:Dishwasher, Disposal, Kitchen Island, Microwave, Refrigerator, Walk In Pantry
- Basement:Yes
- Basement Description:Full
- Living area:2,278 sq. ft.
Heating and cooling
- Cooling:Central Air
- Heating:Forced Air, Gas
- Central air:Yes
Structure and exterior
- Roof:Shingle
- Year built:1963
- Building area:2,278 sq. ft.
- Lot area:0.23 Acres
- Lot Features:Irregular Lot, Residential Lot
- Architectural Style:Split Level
- Construction Materials:Copper Plumbing, Stone, Vinyl Siding
- Exterior Features:Fully Fenced
- Foundation Description:Block
- Levels:1 Story
Utilities
- Water:Connected, Public, Water Connected
- Sewer:Connected, Sewer Connected
Finances and disclosures
- Price:$289,900
- Price per sq. ft.:$127.26
- Tax amount:$8,949
Features and amenities
- Appliances:Dishwasher, Disposal, Dryer, Microwave, Range Hood, Refrigerator, Washer, Wine Cooler
- Laundry features:Dryer, Main Level, Washer
- Amenities:Bar
Parking
- Parking description:Attached, Garage, Garage Door Opener
- Garage:Yes
- Garage spaces:2
New listings near 234 Rhea Crescent
- New
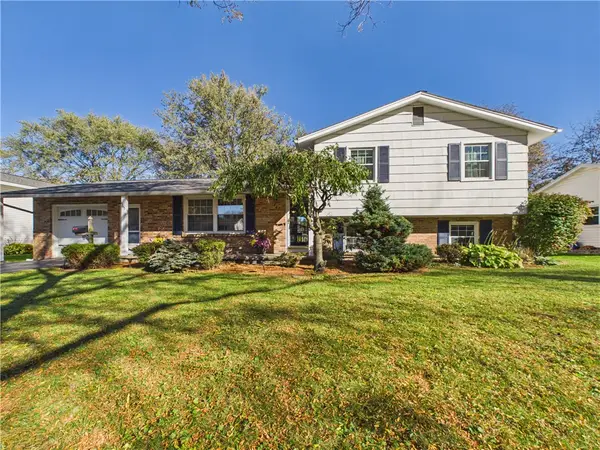 $199,900Active4 beds 2 baths1,672 sq. ft.
465 Ballad Avenue, Rochester, NY 14626
MLS# R1717466Listed by: HOWARD HANNA - New
 $179,900Active4 beds 1 baths1,680 sq. ft.
39 Valois Street, Rochester, NY 14621
MLS# R1723921Listed by: RE/MAX PLUS - Open Sun, 1am to 3pmNew
 $249,900Active3 beds 2 baths1,516 sq. ft.
193 Meadow Circle, Rochester, NY 14609
MLS# R1724203Listed by: NEW 2 U HOMES LLC - New
 $194,500Active3 beds 1 baths1,248 sq. ft.
52 Whitman Road, Rochester, NY 14616
MLS# S1724217Listed by: INTEGRATED REAL ESTATE SER LLC - New
 $129,900Active3 beds 2 baths1,284 sq. ft.
20 Potomac Street, Rochester, NY 14611
MLS# R1724204Listed by: HOWARD HANNA - New
 $389,900Active4 beds 2 baths1,726 sq. ft.
218 Rock Beach Road, Rochester, NY 14617
MLS# R1724176Listed by: HOWARD HANNA - New
 $119,999Active4 beds 1 baths1,152 sq. ft.
640 Carter Street, Rochester, NY 14621
MLS# R1724160Listed by: JOVCEVSKI PROPERTIES INC - Open Sun, 1 to 4pmNew
 $269,900Active3 beds 2 baths1,878 sq. ft.
43 Westmoreland Drive, Rochester, NY 14620
MLS# R1724171Listed by: HUNT REAL ESTATE ERA/COLUMBUS - New
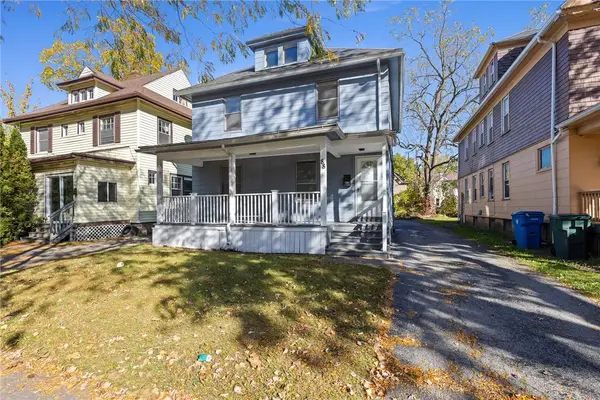 $174,900Active4 beds 2 baths1,676 sq. ft.
88 Gardiner Avenue, Rochester, NY 14611
MLS# R1723584Listed by: KELLER WILLIAMS REALTY GREATER ROCHESTER - Open Sat, 1 to 3pmNew
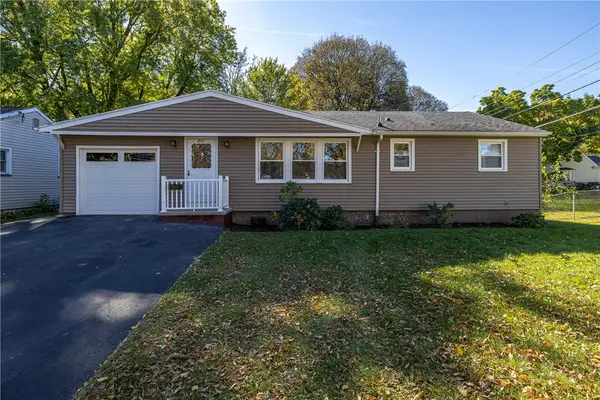 $189,900Active3 beds 1 baths1,160 sq. ft.
231 Mccall Road, Rochester, NY 14616
MLS# R1723909Listed by: KELLER WILLIAMS REALTY GREATER ROCHESTER


Protect your home and budget from life's surprises with an Assurant Home Warranty, backed by a partner that supports you through every step of homeownership. Explore Plans.
©2026 Century 21 Real Estate LLC. All rights reserved. CENTURY 21®, the CENTURY 21 Logo and C21® are service marks owned by Century 21 Real Estate LLC. Century 21 Real Estate LLC fully supports the principles of the Fair Housing Act and the Equal Opportunity Act. Each office is independently owned and operated. Listing information is deemed reliable but not guaranteed accurate.