
25 Tyburn Way, Rochester, NY 14610
Local realty services provided by:CENTURY 21 Turner Brokers
25 Tyburn Way,Rochester, NY 14610
$224,900
- 4 Beds
- 2 Baths
- 1,194 sq. ft.
- Single family
- Active
Listed by: julie m. goin
Office: tru agent real estate
MLS#:R1713178
Source:NY_GENRIS
Price summary
- Price:$224,900
- Price per sq. ft.:$188.36
About this home
Welcome to 25 Tyburn Way, a storybook home that the current family has lovingly maintained for 49 years! It offers 4 bedrooms, one of which is on the first floor and can serve as an office with built-in storage. Also on the first floor are a spacious and updated full bathroom, living room, formal dining room and eat-in kitchen. The enclosed back porch is a wonderful space to enjoy morning coffee, and the gas fireplace helps extend the room's use throughout the whole year. This charming home combines comfortable living with an outdoor setting that truly sets it apart.
Step outside to what may be one of the most desirable yards in the neighborhood—a beautifully landscaped retreat surrounded by lush plantings, mature trees, and space to play. Enjoy summer days around the professionally maintained inground pool, with plenty of space to relax, & entertain. Adding even more appeal is a rare find for the area: a spacious 3-car garage offering exceptional parking, storage and hobby space.
The location is just as impressive! Enjoy easy access to some of the area's favorite outdoor destinations, with Corbett’s Glen Nature Preserve just ½ mile away and Ellison Park only 1 mile from home. Tree Town Cafe is also just a mile away, while convenient access to I-490 puts downtown Rochester within approximately 10 minutes.
The 30-year architectural roof is approximately 5-6 years old; the furnace and A/C are less than 10 years old (recently serviced). In ground pool is opened and closed each year by Petis Pools.
A well-loved home, an extraordinary yard and an incredibly convenient location—ready for its next chapter! Delayed Negotiations: Tuesday, 9/29 at 12pm....
Contact an agent
Home facts
- Year built:1933
- Subdivision & Development:Penhurst Park
- Listing ID #:R1713178
- Added:1 day(s) ago
- Updated:September 23, 2026 at 05:43 PM
Rooms and interior
- Bedrooms:4
- Total bathrooms:2
- Full bathrooms:2
- Rooms Total:8
- Flooring:Carpet, Hardwood, Tile, Varies, Vinyl
- Kitchen Description:Dishwasher, Disposal, Refrigerator
- Basement:Yes
- Basement Description:Full
- Living area:1,194 sq. ft.
Heating and cooling
- Cooling:Central Air
- Heating:Forced Air, Gas
- Central air:Yes
Structure and exterior
- Roof:Shingle
- Year built:1933
- Building area:1,194 sq. ft.
- Lot area:0.3 Acres
- Lot Features:Rectangular, Residential Lot
- Architectural Style:Historic Antique
- Construction Materials:Copper Plumbing
- Exterior Features:Pool
- Foundation Description:Stone
Utilities
- Water:Connected, Public, Water Connected
- Sewer:Connected, Sewer Connected
Finances and disclosures
- Price:$224,900
- Price per sq. ft.:$188.36
- Tax amount:$6,991
Features and amenities
- Appliances:Dishwasher, Disposal, Gas Range, Refrigerator
- Laundry features:In Basement
- Pool features:In Ground
Parking
- Parking description:Detached, Garage, Garage Door Opener
- Garage:Yes
- Garage spaces:3
New listings near 25 Tyburn Way
- New
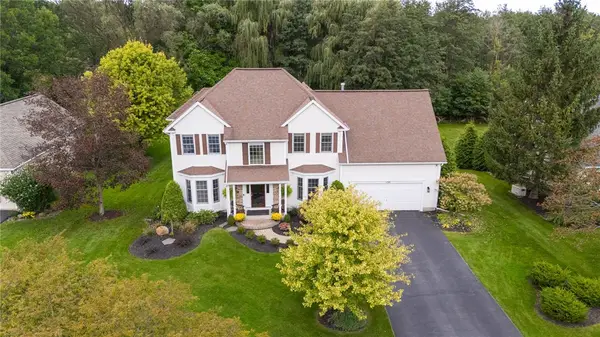 $549,900Active4 beds 3 baths3,605 sq. ft.
Address Withheld By Seller, Rochester, NY 14617
MLS# R1715215Listed by: KELLER WILLIAMS REALTY GREATER ROCHESTER - New
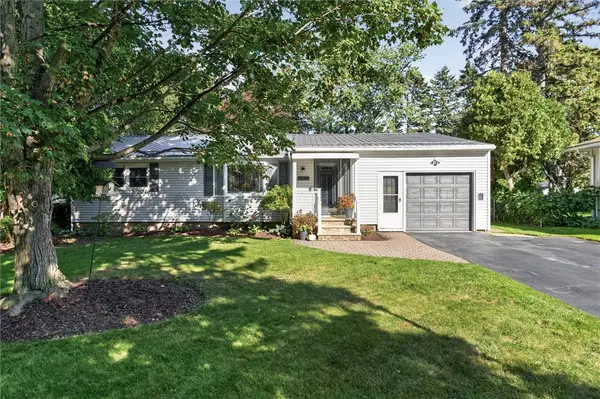 $224,900Active3 beds 2 baths1,491 sq. ft.
200 Brower Road, Rochester, NY 14622
MLS# R1715752Listed by: RE/MAX REALTY GROUP - New
 $139,900Active2 beds 1 baths1,073 sq. ft.
514 Glide Street, Rochester, NY 14606
MLS# R1717064Listed by: ROC REAL CAPITAL, LLC - New
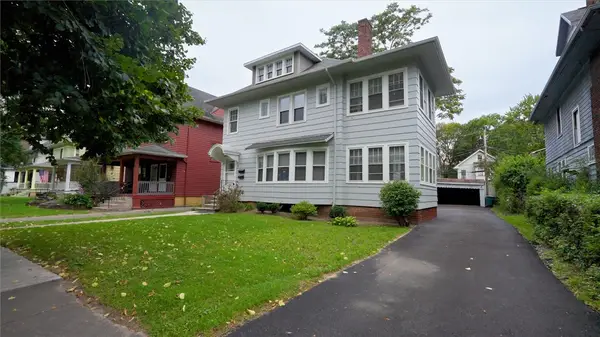 $299,900Active5 beds 2 baths2,862 sq. ft.
95 Culver Road, Rochester, NY 14620
MLS# R1696155Listed by: KELLER WILLIAMS REALTY GREATER ROCHESTER - New
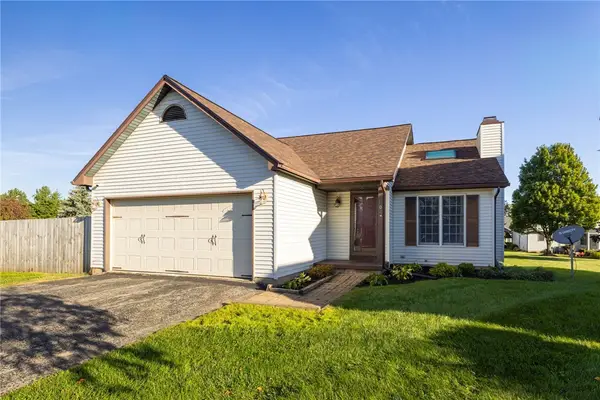 $189,900Active2 beds 2 baths1,072 sq. ft.
10 Logans Run, Rochester, NY 14626
MLS# R1713652Listed by: RE/MAX PLUS - New
 $199,900Active3 beds 1 baths1,040 sq. ft.
83 Lynette Drive, Rochester, NY 14616
MLS# R1715624Listed by: KELLER WILLIAMS REALTY GREATER ROCHESTER - New
 $159,900Active3 beds 2 baths1,214 sq. ft.
909 Whitlock Road, Rochester, NY 14609
MLS# R1716180Listed by: RE/MAX REALTY GROUP - New
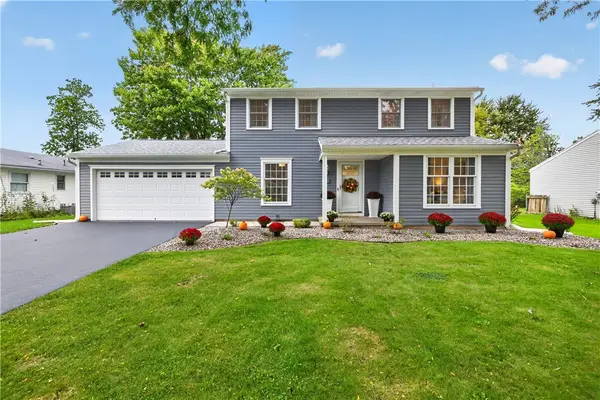 $279,900Active4 beds 2 baths1,680 sq. ft.
122 Goethals Drive, Rochester, NY 14616
MLS# R1716404Listed by: HOWARD HANNA - New
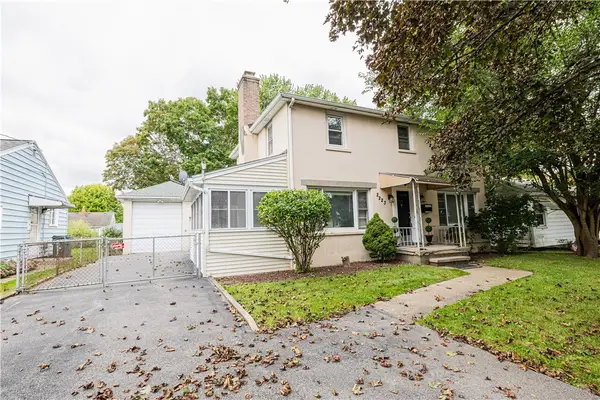 $199,000Active3 beds 3 baths1,536 sq. ft.
2223 Culver Road, Rochester, NY 14609
MLS# R1716450Listed by: ELYSIAN HOMES BY MARK SIWIEC AND ASSOCIATES


Protect your home and budget from life's surprises with an Assurant Home Warranty, backed by a partner that supports you through every step of homeownership. Explore Plans.
©2026 Century 21 Real Estate LLC. All rights reserved. CENTURY 21®, the CENTURY 21 Logo and C21® are service marks owned by Century 21 Real Estate LLC. Century 21 Real Estate LLC fully supports the principles of the Fair Housing Act and the Equal Opportunity Act. Each office is independently owned and operated. Listing information is deemed reliable but not guaranteed accurate.