
83 Lynette Drive, Rochester, NY 14616
Local realty services provided by:CENTURY 21 Galloway Realty
83 Lynette Drive,Rochester, NY 14616
$199,900
- 3 Beds
- 1 Baths
- 1,040 sq. ft.
- Single family
- Active
Listed by: anthony c. butera, thomas r. fox
Office: keller williams realty greater rochester
MLS#:R1715624
Source:NY_GENRIS
Price summary
- Price:$199,900
- Price per sq. ft.:$192.21
About this home
Welcome to this beautifully updated 3-bedroom, 1-bath ranch in Greece! Gorgeous hardwood floors greet you at the front door and flow throughout the home, creating a warm and inviting feel. The spacious living room features a wood-burning fireplace and oversized picture window, filling the space with natural light. The updated kitchen offers quartz countertops, a stylish quartz backsplash, soft-close drawers, and stainless steel appliances. Down the hall, you’ll find all three bedrooms along with a recently updated full bath.
The finished basement provides additional living space and endless possibilities for a recreation room, home office, gym, or hobby area. Step outside to your fully fenced and private backyard, complete with a patio that is partially covered, a relaxing hot tub, and a large shed for extra storage. The attached one-car garage features durable epoxy flooring and a convenient mudroom area.
Additional updates include newer vinyl windows, a high-efficiency furnace installed in 2022, central air conditioning added in 2022, and a new hot water tank in 2025. Move-in ready with thoughtful updates throughout, this Greece ranch offers comfortable one-level living with plenty of finished space inside and a private outdoor retreat to enjoy. Come fall in love today! Delayed Negotiations until 9/30/26 at 10am....
Contact an agent
Home facts
- Year built:1953
- Subdivision & Development:Fair-Gate Heights Sec 03
- Listing ID #:R1715624
- Added:1 day(s) ago
- Updated:September 23, 2026 at 11:50 PM
Rooms and interior
- Bedrooms:3
- Total bathrooms:1
- Full bathrooms:1
- Rooms Total:6
- Flooring:Carpet, Hardwood, Tile, Varies
- Kitchen Description:Microwave, Refrigerator
- Basement:Yes
- Basement Description:Finished, Full
- Living area:1,040 sq. ft.
Heating and cooling
- Cooling:Central Air
- Heating:Forced Air, Gas
- Central air:Yes
Structure and exterior
- Roof:Asphalt, Shingle
- Year built:1953
- Building area:1,040 sq. ft.
- Lot area:0.23 Acres
- Lot Features:Rectangular, Residential Lot
- Architectural Style:Ranch
- Construction Materials:Brick, Vinyl Siding
- Exterior Features:Fully Fenced, Patio
- Foundation Description:Block
- Levels:1 Story
Utilities
- Water:Connected, Public, Water Connected
- Sewer:Connected, Sewer Connected
Finances and disclosures
- Price:$199,900
- Price per sq. ft.:$192.21
- Tax amount:$4,967
Features and amenities
- Appliances:Dryer, Gas Range, Microwave, Refrigerator
- Laundry features:Dryer, In Basement
Parking
- Parking description:Attached, Driveway, Garage, Garage Door Opener
- Garage:Yes
- Garage spaces:1
New listings near 83 Lynette Drive
- New
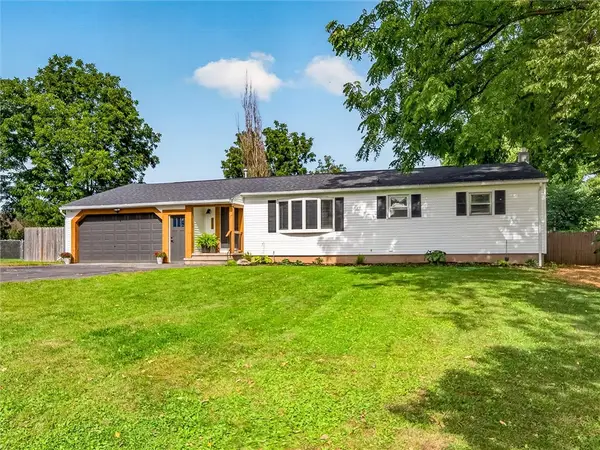 $279,900Active4 beds 2 baths1,293 sq. ft.
3452 Chili Avenue, Rochester, NY 14624
MLS# R1715828Listed by: HOWARD HANNA - New
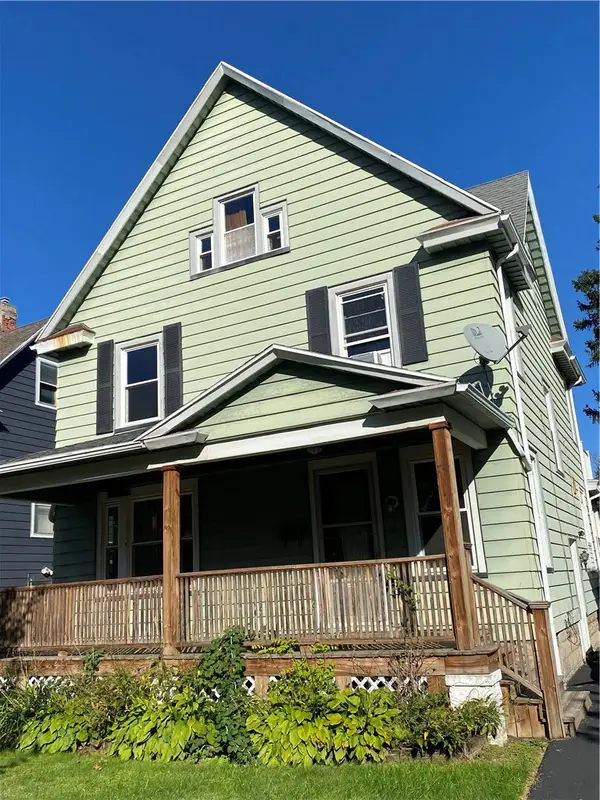 $174,900Active4 beds 2 baths1,674 sq. ft.
74 Chandler Street, Rochester, NY 14619
MLS# R1717274Listed by: EMPIRE REALTY GROUP - New
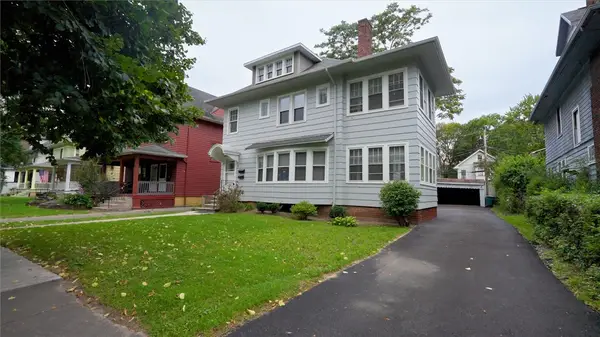 $299,900Active5 beds 2 baths2,862 sq. ft.
95-97 Culver Road, Rochester, NY 14620
MLS# R1696155Listed by: KELLER WILLIAMS REALTY GREATER ROCHESTER - New
 $169,900Active3 beds 1 baths868 sq. ft.
140 Henrietta Street, Rochester, NY 14620
MLS# R1714547Listed by: HOWARD HANNA - New
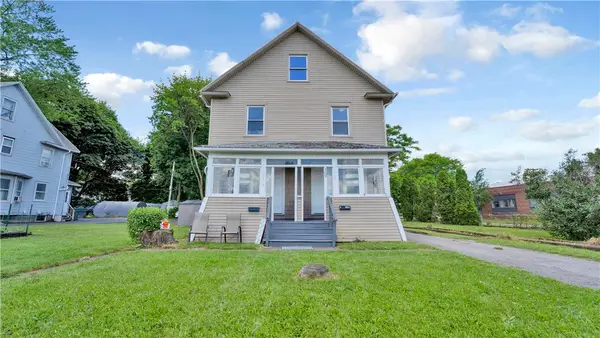 $199,900Active6 beds 2 baths2,514 sq. ft.
705-715 Culver Road, Rochester, NY 14609
MLS# R1715615Listed by: AXION REALTY ADVISORS - New
 $289,900Active3 beds 2 baths1,607 sq. ft.
38 Thurlow Avenue, Rochester, NY 14609
MLS# R1716117Listed by: RE/MAX PLUS - New
 $269,900Active3 beds 2 baths1,608 sq. ft.
89 Mountbatten Street, Rochester, NY 14623
MLS# R1716921Listed by: HOWARD HANNA - New
 $244,900Active4 beds 2 baths1,734 sq. ft.
45 Brasser Drive, Rochester, NY 14624
MLS# R1716925Listed by: KELLER WILLIAMS REALTY GREATER ROCHESTER - New
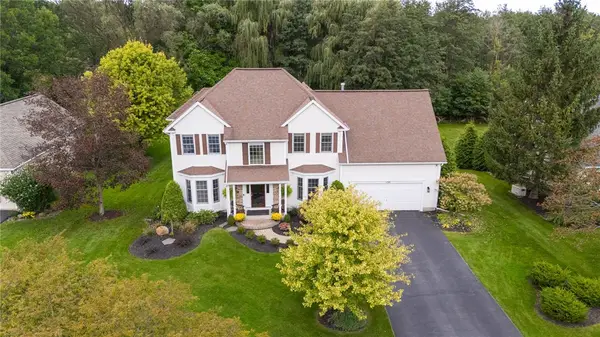 $549,900Active4 beds 3 baths3,605 sq. ft.
Address Withheld By Seller, Rochester, NY 14617
MLS# R1715215Listed by: KELLER WILLIAMS REALTY GREATER ROCHESTER - New
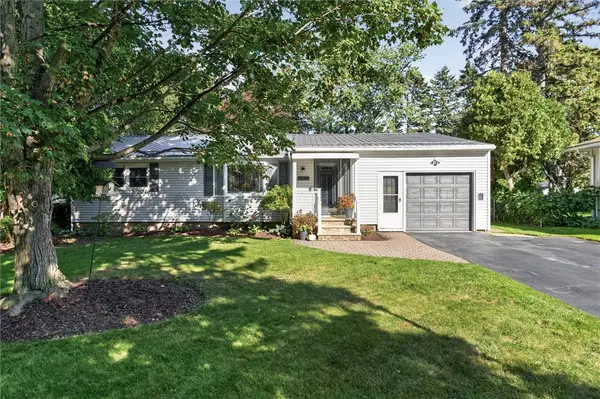 $224,900Active3 beds 2 baths1,491 sq. ft.
200 Brower Road, Rochester, NY 14622
MLS# R1715752Listed by: RE/MAX REALTY GROUP


Protect your home and budget from life's surprises with an Assurant Home Warranty, backed by a partner that supports you through every step of homeownership. Explore Plans.
©2026 Century 21 Real Estate LLC. All rights reserved. CENTURY 21®, the CENTURY 21 Logo and C21® are service marks owned by Century 21 Real Estate LLC. Century 21 Real Estate LLC fully supports the principles of the Fair Housing Act and the Equal Opportunity Act. Each office is independently owned and operated. Listing information is deemed reliable but not guaranteed accurate.