
260 Bennington Drive, Rochester, NY 14616
Local realty services provided by:CENTURY 21 Turner Brokers
Listed by: paul j. manuse, rome celli
Office: re/max plus
MLS#:R1717831
Source:NY_GENRIS
Price summary
- Price:$149,900
- Price per sq. ft.:$130.12
About this home
Welcome to 260 Bennington Dr. This desirable Cape Cod is located in Greece with Greece Schools. The enclosed front porch takes you to the first floor where you will find a welcoming living room, an amply sized dining room that is made entertaining. Follow the dining room into the updated kitchen that has newer flooring, backsplash, counters & cabinets. Continuing on the first floor you will find an updated full bathroom, and two bedrooms. The second floor offers an additional bedroom that has endless opportunities and could be used as a primary, office, or exercise room. The home has a ton of charm and character with wood flooring, large wood molding, and crown molding. Outside you will find a large one car garage with room enough for storage and your vehicle. Ideal for owner occupant or investor. Seller is requesting 2 weeks (14 days) post possession after closing. Delayed negotiations Offers are due October 5 at 2 PM by 10 am. Only Permits that are currently filed with the city or town will be provided. Please allow 24 hours for the life of the offer....
Contact an agent
Home facts
- Year built:1939
- Subdivision & Development:Oak Openings Pt 05
- Listing ID #:R1717831
- Added:1 day(s) ago
- Updated:September 29, 2026 at 04:51 PM
Rooms and interior
- Bedrooms:3
- Total bathrooms:1
- Full bathrooms:1
- Rooms Total:7
- Flooring:Carpet, Hardwood, Tile, Varies
- Dining Description:Separate Formal Dining Room
- Kitchen Description:Oven, Refrigerator
- Basement:Yes
- Basement Description:Full
- Living area:1,152 sq. ft.
Heating and cooling
- Heating:Forced Air, Gas
Structure and exterior
- Roof:Asphalt
- Year built:1939
- Building area:1,152 sq. ft.
- Lot area:0.16 Acres
- Lot Features:Near Public Transit, Rectangular, Residential Lot
- Architectural Style:Cape Cod
- Construction Materials:Vinyl Siding
- Foundation Description:Block
Utilities
- Water:Connected, Public, Water Connected
- Sewer:Connected, Sewer Connected
Finances and disclosures
- Price:$149,900
- Price per sq. ft.:$130.12
- Tax amount:$5,440
Features and amenities
- Appliances:Dryer, Free Standing Range, Oven, Refrigerator, Washer
- Laundry features:Dryer, In Basement, Washer
Parking
- Parking description:Detached, Garage, Garage Door Opener
- Garage:Yes
- Garage spaces:2
New listings near 260 Bennington Drive
- New
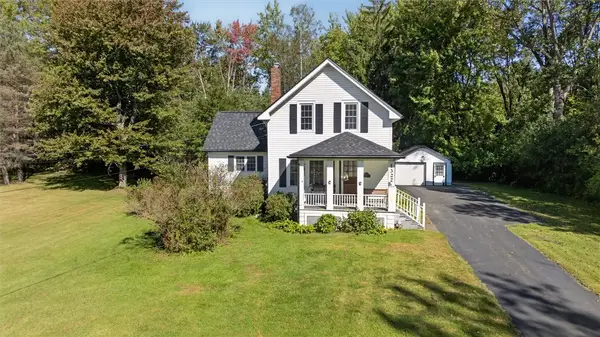 $219,900Active2 beds 2 baths1,471 sq. ft.
1322 Westside Drive, Rochester, NY 14624
MLS# R1714472Listed by: RE/MAX PLUS - New
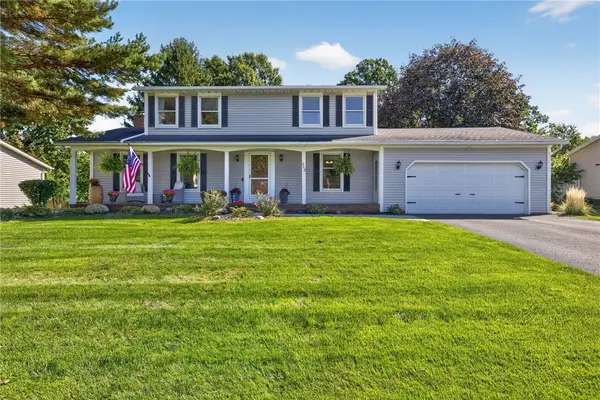 $274,900Active4 beds 2 baths1,776 sq. ft.
202 Vineyard Drive, Rochester, NY 14616
MLS# R1715827Listed by: TRU AGENT REAL ESTATE - New
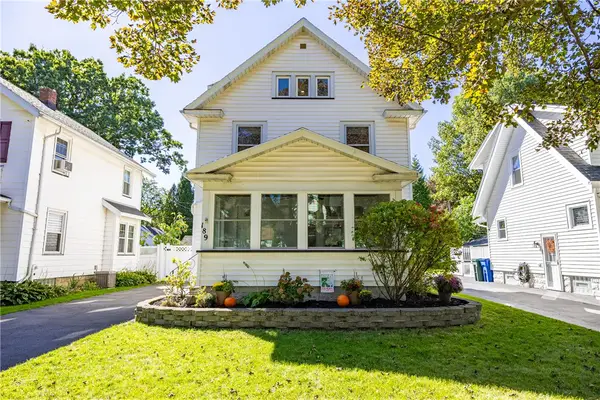 $349,900Active3 beds 2 baths1,402 sq. ft.
189 Merwin Avenue, Rochester, NY 14609
MLS# R1716381Listed by: HOWARD HANNA - New
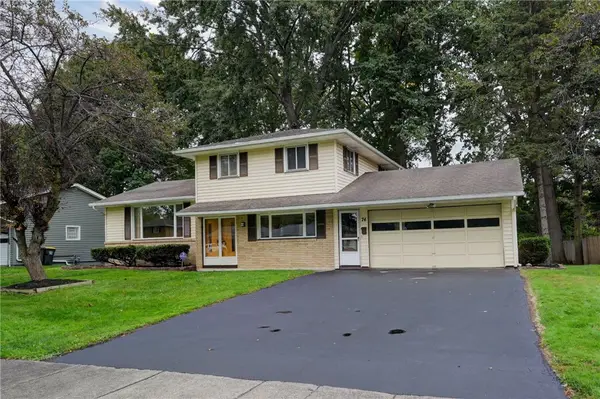 $219,900Active3 beds 2 baths1,656 sq. ft.
74 Drexel Drive, Rochester, NY 14606
MLS# R1717458Listed by: HOWARD HANNA - New
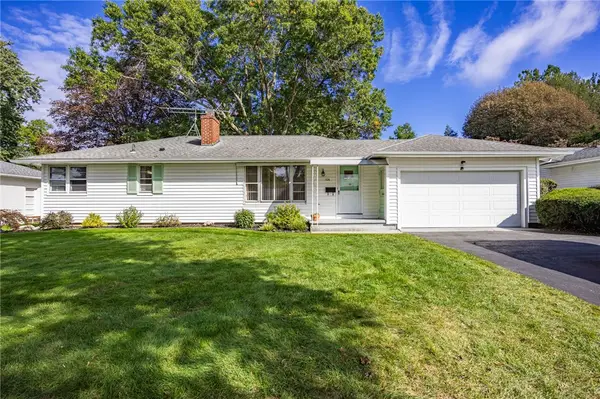 $199,900Active3 beds 2 baths1,210 sq. ft.
106 Pine Tree Lane, Rochester, NY 14617
MLS# R1717623Listed by: RE/MAX PLUS - New
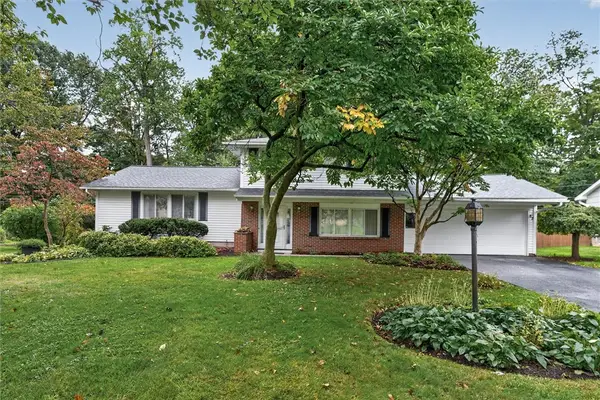 $297,500Active3 beds 3 baths2,257 sq. ft.
82 Kensington Court, Rochester, NY 14612
MLS# R1718205Listed by: RE/MAX PLUS - New
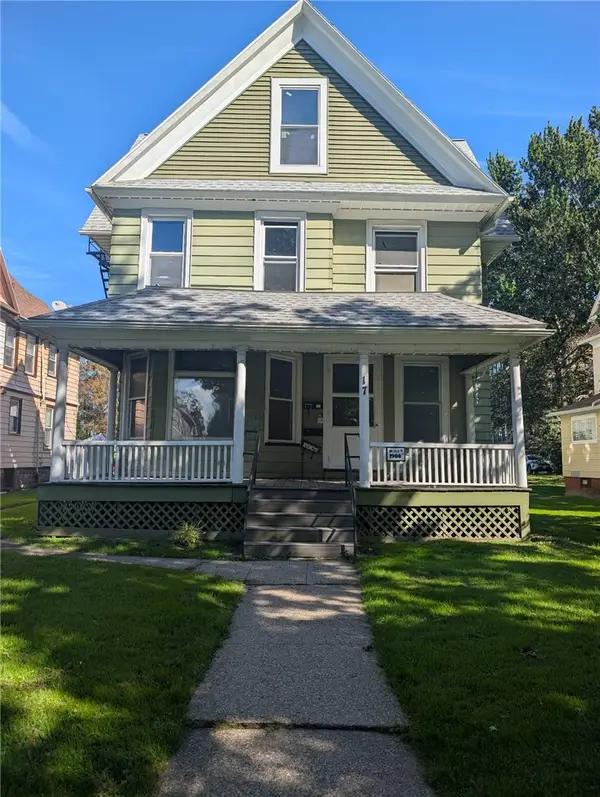 $119,000Active3 beds -- baths4,730 sq. ft.
17 Fairview, Rochester, NY 14613
MLS# R1718347Listed by: EMPIRE REALTY GROUP - New
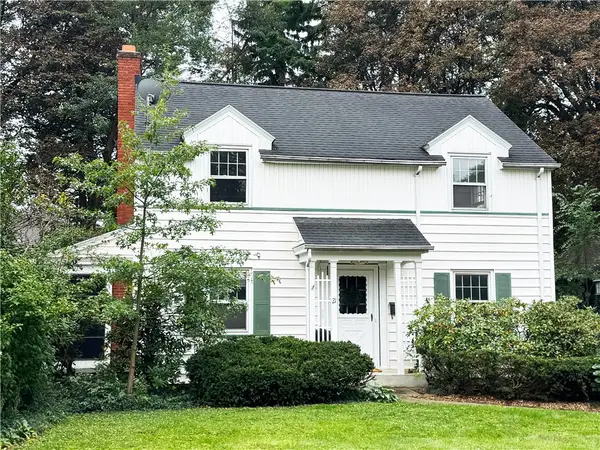 $219,900Active3 beds 2 baths1,488 sq. ft.
21 Charlton Road, Rochester, NY 14617
MLS# R1718371Listed by: TRU AGENT REAL ESTATE - New
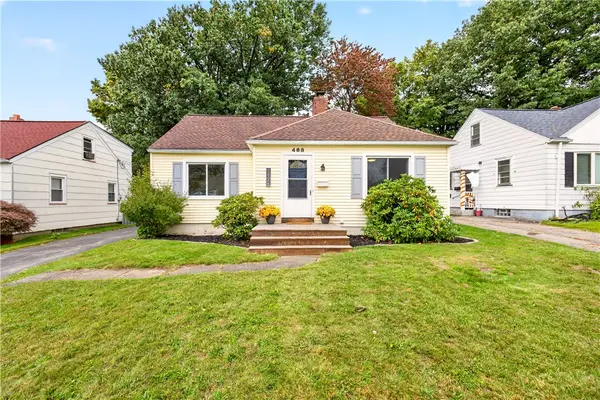 $174,900Active3 beds 1 baths1,329 sq. ft.
468 Spencer Road, Rochester, NY 14609
MLS# R1718374Listed by: KELLER WILLIAMS REALTY GREATER ROCHESTER - New
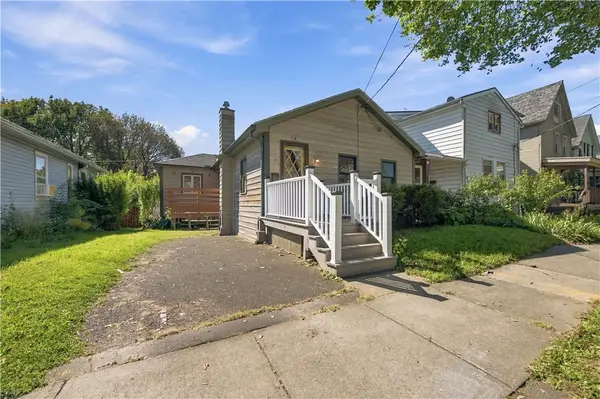 $99,900Active3 beds 1 baths946 sq. ft.
79 Michigan Street, Rochester, NY 14606
MLS# R1718442Listed by: KELLER WILLIAMS REALTY GREATER ROCHESTER


Protect your home and budget from life's surprises with an Assurant Home Warranty, backed by a partner that supports you through every step of homeownership. Explore Plans.
©2026 Century 21 Real Estate LLC. All rights reserved. CENTURY 21®, the CENTURY 21 Logo and C21® are service marks owned by Century 21 Real Estate LLC. Century 21 Real Estate LLC fully supports the principles of the Fair Housing Act and the Equal Opportunity Act. Each office is independently owned and operated. Listing information is deemed reliable but not guaranteed accurate.