
268 Jonquil Lane, Rochester, NY 14612
Local realty services provided by:CENTURY 21 Jackson Real Estate
268 Jonquil Lane,Rochester, NY 14612
$349,900
- 4 Beds
- 3 Baths
- 1,831 sq. ft.
- Single family
- Pending
Listed by: lalla fitzpatrick
Office: re/max plus
MLS#:R1703132
Source:NY_GENRIS
Price summary
- Price:$349,900
- Price per sq. ft.:$191.1
About this home
After 19 years of exceptional care by the same owner, this beautifully maintained Colonial offers the perfect combination of thoughtful updates, comfortable living, and incredible spaces for entertaining.
The heart of the home is the beautifully remodeled kitchen, updated in 2018 with quartz countertops and black stainless steel appliances, including a gas range, refrigerator, and dishwasher. The kitchen flows into the inviting family room, where a gas fireplace creates the perfect place to gather, while the formal dining room is ready for holidays and special occasions.
Need more room? The finished basement provides versatile living space ideal for a recreation room, home office, fitness area, or media room. Along with the gas fireplace, two freestanding gas stoves add warmth and character, creating cozy spaces to enjoy throughout the colder months.
Step outside and you'll understand why this home has been so well loved. The expansive multi-level wood deck was designed for entertaining and includes a dedicated gas line for your grill. Spend summer days relaxing by the above-ground pool, gather with family and friends around the fire pit, or unwind in the included hot tub while enjoying every season Western New York has to offer.
Additional updates and features include a roof approximately nine years old, central air approximately eight years old, a tankless water heater approximately nine years old, a 2.5-car attached garage, public water and sewer, and Greenlight Fiber internet currently being installed in the neighborhood.
For added peace of mind, the seller is including a **13-month Choice Home Warranty** for the new owner.
This isn't just a house—it's a home that has been lovingly maintained and thoughtfully updated for decades. Move in, make yourself at home, and start creating memories from day one.
***SQFT IS ACCORDING TO SELLER***
Delayed Negotiations August 11th at NOON...
Contact an agent
Home facts
- Year built:1999
- Subdivision & Development:Klafehn Sec 03 Ph A
- Listing ID #:R1703132
- Added:45 day(s) ago
- Updated:September 18, 2026 at 07:52 AM
Rooms and interior
- Bedrooms:4
- Total bathrooms:3
- Full bathrooms:2
- Half bathrooms:1
- Rooms Total:7
- Flooring:Carpet, Ceramic Tile, Varies
- Dining Description:Separate Formal Dining Room
- Kitchen Description:Kitchen Family Room Combo, Microwave, Refrigerator
- Basement:Yes
- Basement Description:Finished, Full, Sump Pump
- Living area:1,831 sq. ft.
Heating and cooling
- Cooling:Central Air
- Heating:Forced Air, Gas
- Central air:Yes
Structure and exterior
- Roof:Shingle
- Year built:1999
- Building area:1,831 sq. ft.
- Lot area:0.34 Acres
- Lot Features:Rectangular, Residential Lot
- Architectural Style:Colonial
- Construction Materials:Vinyl Siding
- Exterior Features:Deck, Hot Tub Spa, Pool
- Foundation Description:Block
- Levels:2 Stories
Schools
- High school:Hilton High
- Middle school:Merton Williams Middle
- Elementary school:Northwood Elementary
Utilities
- Water:Connected, Public, Water Connected
- Sewer:Connected, Sewer Connected
Finances and disclosures
- Price:$349,900
- Price per sq. ft.:$191.1
- Tax amount:$7,773
Features and amenities
- Appliances:Dryer, Gas Range, Microwave, Refrigerator, Washer
- Laundry features:Dryer, In Basement, Washer
- Amenities:Deck, Drapes
- Pool features:Above Ground
Parking
- Parking description:Attached, Driveway, Garage, Garage Door Opener
- Garage:Yes
- Garage spaces:3
New listings near 268 Jonquil Lane
- New
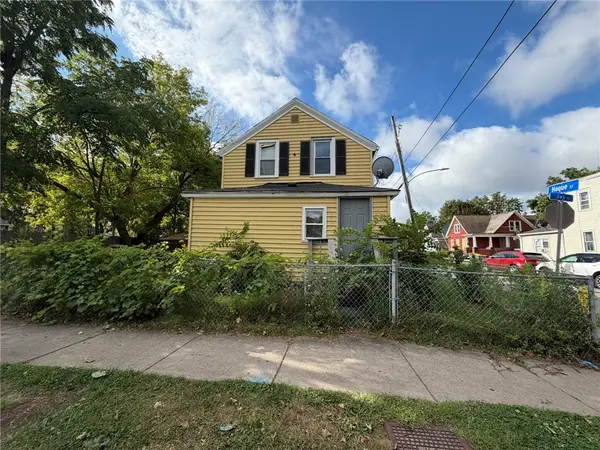 $90,000Active3 beds 1 baths1,066 sq. ft.
959 Jay St, Rochester, NY 14611
MLS# R1715672Listed by: RE/MAX REALTY GROUP - New
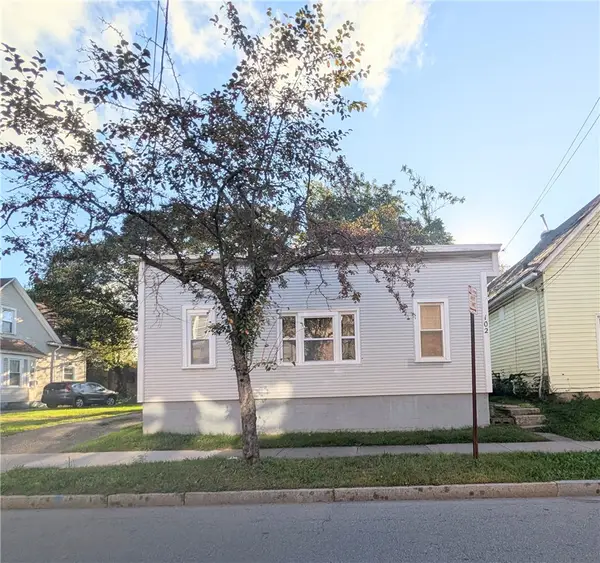 $100,000Active3 beds 2 baths1,302 sq. ft.
102 Carter Street, Rochester, NY 14621
MLS# R1715753Listed by: RE/MAX REALTY GROUP - New
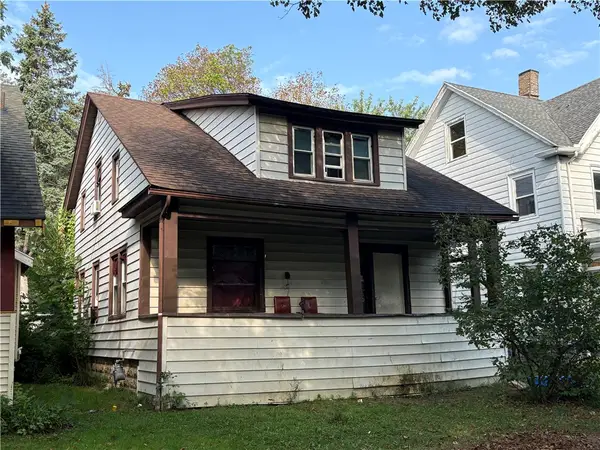 $90,000Active4 beds 2 baths1,774 sq. ft.
109 Oriole Street, Rochester, NY 14613
MLS# R1715755Listed by: RE/MAX REALTY GROUP - Open Sat, 12 to 2pmNew
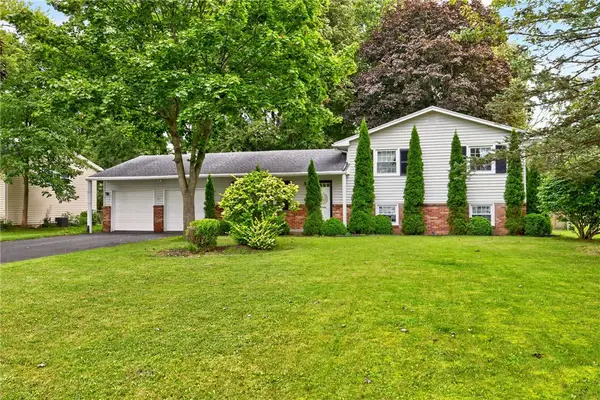 $289,900Active4 beds 2 baths1,716 sq. ft.
34 Evergreen Drive, Rochester, NY 14624
MLS# R1709846Listed by: RE/MAX REALTY GROUP - New
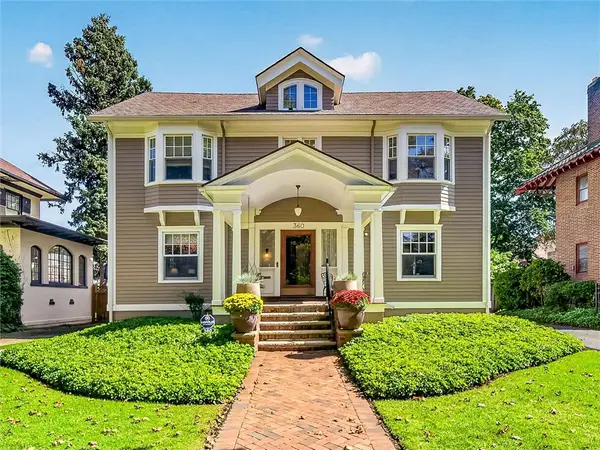 $584,900Active3 beds 4 baths3,152 sq. ft.
360 Westminster Road, Rochester, NY 14607
MLS# R1712608Listed by: HUNT REAL ESTATE ERA/COLUMBUS - New
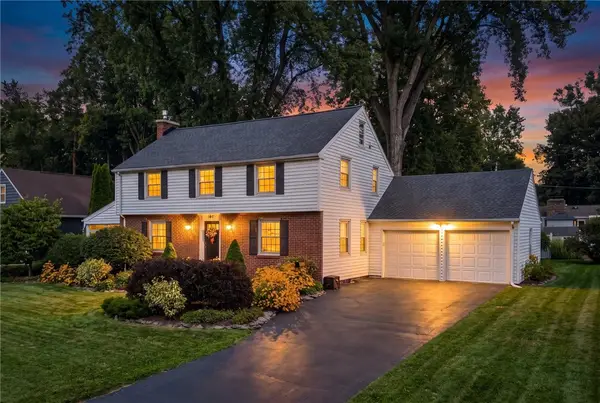 $474,900Active3 beds 2 baths2,132 sq. ft.
104 Maywood Avenue, Rochester, NY 14618
MLS# R1715692Listed by: HUNT REAL ESTATE ERA/COLUMBUS - New
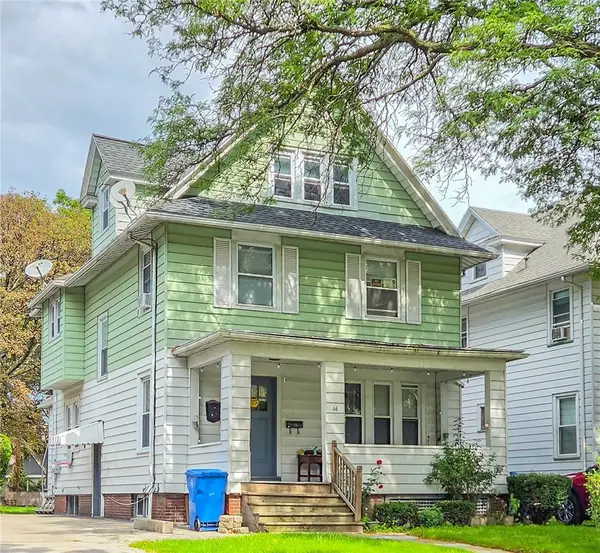 $100,000Active4 beds 2 baths2,086 sq. ft.
44 Strong Street, Rochester, NY 14621
MLS# R1715528Listed by: HOWARD HANNA - New
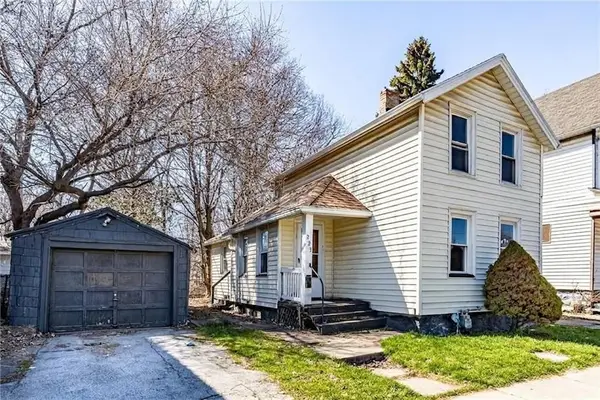 $82,500Active3 beds 1 baths988 sq. ft.
223 Orchard Street, Rochester, NY 14606
MLS# R1714676Listed by: REVOLUTION REAL ESTATE - New
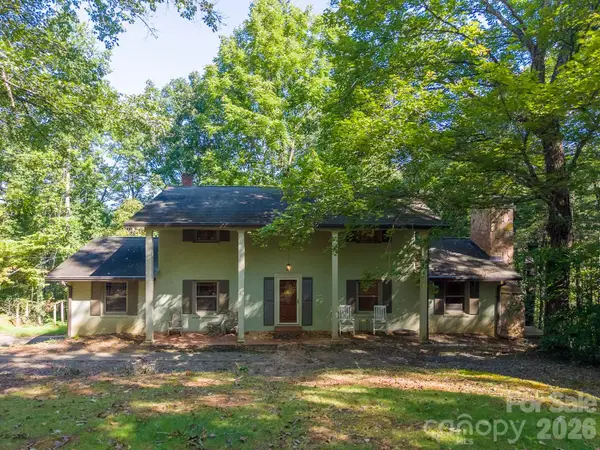 $550,000Active4 beds 2 baths2,401 sq. ft.
304 Canterbury Road, Cullowhee, NC 28723
MLS# 4420776Listed by: KELLER WILLIAMS GREAT SMOKIES - New
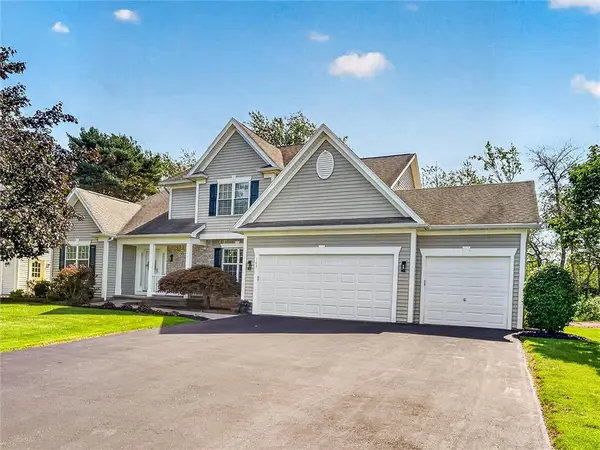 $399,900Active3 beds 3 baths2,051 sq. ft.
103 Forest Glen Drive, Rochester, NY 14612
MLS# R1713655Listed by: HOWARD HANNA


Protect your home and budget from life's surprises with an Assurant Home Warranty, backed by a partner that supports you through every step of homeownership. Explore Plans.
©2026 Century 21 Real Estate LLC. All rights reserved. CENTURY 21®, the CENTURY 21 Logo and C21® are service marks owned by Century 21 Real Estate LLC. Century 21 Real Estate LLC fully supports the principles of the Fair Housing Act and the Equal Opportunity Act. Each office is independently owned and operated. Listing information is deemed reliable but not guaranteed accurate.