
360 Westminster Road, Rochester, NY 14607
Local realty services provided by:CENTURY 21 Turner Brokers
360 Westminster Road,Rochester, NY 14607
$584,900
- 3 Beds
- 4 Baths
- 3,152 sq. ft.
- Single family
- Active
Listed by: christopher carretta
Office: hunt real estate era/columbus
MLS#:R1712608
Source:NY_GENRIS
Price summary
- Price:$584,900
- Price per sq. ft.:$185.56
About this home
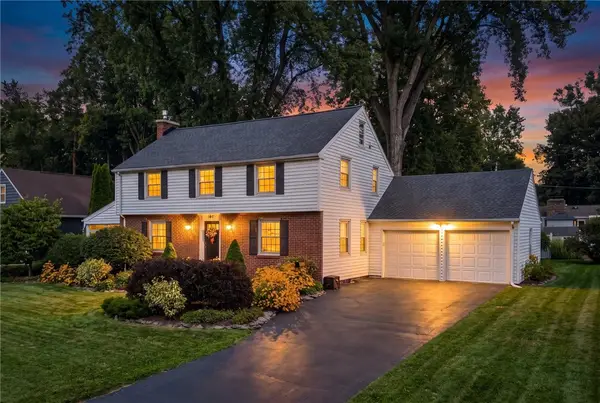
***THE HOUSE YOU’VE ALWAYS LOVED***FEATURED on HGTV’S “RESTORE AMERICA”***appeared in “OLD HOUSE JOURNAL” MAGAZINE***& RECEIVED “THE LANDMARK SOCIETY’S AWARD of MERIT! ***Situated in ONE of PARK AVE’S MOST DESIRABLE & QUIET BLOCKS, w/ R1-ZONING, ON A UNIQUELY WIDE, OVERSIZED STREET & a SHORT WALK TO RESTAURANTS & SHOPS!! Opportunities on this EXTRAORDINARY BLOCK are VERY RARE!!! This CLASSIC CENTER ENTRANCE COLONIAL offers: A LOVELY FRONT PORCH w/ BARREL CEILING & CHARMING PORCH SWING, GRANDE ENTRANCE FOYER w/ SPECTACULAR LEADED GLASS ARCHED OAK DOOR & opens to both the MAGNIFICENT FORMAL LIVING ROOM w/ HARDWOOD FLOORS, CROWN MOLDING, GAS FIREPLACE, BUILT-IN FLOOR to CEILING BOOKSHELVES & THE IMPRESSIVE FORMAL DINING ROOM w/ BEAUTIFUL HARDWOOD FLOORS & CROWN MOLDING! The THOUGHTFULLY DESIGNED KITCHEN w/ GRANITE COUNTERS & STAINLESS APPLIANCES features a BREAKFAST BAR ISLAND w/ VEGETABLE SINK & CHERRY CABINETRY. The kitchen also offers BEAUTIFUL VIEWS OF THE PRIVATE, FULLY FENCED BACK YARD SANCTUARY w/ KOI POND & PAVER PATIO! The 1st floor also has a SPECTACULAR ARCHED BAR AREA w/ GRANITE COUNTER TOPS & SEPARATE BAR SINK - AN ENTERTAINER’S DREAM! The 1st floor also has a separate, PRIVATE ROOM w/ HUGE WINDOWS that can be used as a FAMILY ROOM, OFFICE, etc. as well as a STYLISH HALF BATH. The 2nd floor BOASTS 3 OVERSIZED BEDROOMS including an ENORMOUS PRIMARY SUITE w/ BEAUTIFUL BAY WINDOW, HARDWOOD FLOORS, a WALL OF CLOSETS w/ BUILT-IN STORAGE SYSTEMS, SITTING ROOM AREA & ATTACHED LUXURIOUS BATH w/ WALK-IN SHOWER! The 2nd floor also has ANOTHER OFFICE AREA, 2nd RECENTLY RENOVATED FULL BATH & a CONVENIENT 2ND FLOOR LAUNDRY ROOM!! Other features include a HUGE, SPRAY FOAM INSULATED, WALK UP FULL ATTIC (ready for even more potential living space), a clean, dry basement, NEWER HVAC SYSTEM, a 2-CAR DETACHED GARAGE w/ 2 EV HOOKUPS, The EXTERIOR WAS STRIPPED OF PAINT & FULL BODY STAIN APPLIED, DUSK TO DAWN LIGHTING, LAWN SPRINKLER SYSTEM, GENERATOR HOOKUP, TOP OF THE LINE MARVIN REPLACEMENT WINDOWS THROUGHOUT, TANKLESS WATER HEATER, 50-YEAR ARCHITECTURAL SHINGLE ROOF & SO MUCH MORE!! SHOWINGS START MON 9/21 & OFFERS DUE MON 9/28!! - SEE VIDEO –...
Contact an agent
Home facts
- Year built:1900
- Subdivision & Development:Ice Pond
- Listing ID #:R1712608
- Added:1 day(s) ago
- Updated:September 18, 2026 at 02:46 PM
Rooms and interior
- Bedrooms:3
- Total bathrooms:4
- Full bathrooms:2
- Half bathrooms:2
- Rooms Total:11
- Flooring:Carpet, Ceramic Tile, Hardwood, Varies
- Dining Description:Bar, Separate Formal Dining Room
- Kitchen Description:Dishwasher, Disposal, Kitchen Island, Microwave, Refrigerator
- Basement:Yes
- Basement Description:Full, Partial
- Living area:3,152 sq. ft.
Heating and cooling
- Cooling:Central Air
- Heating:Forced Air, Gas
- Central air:Yes
Structure and exterior
- Roof:Shingle
- Year built:1900
- Building area:3,152 sq. ft.
- Lot area:0.15 Acres
- Lot Features:Near Public Transit, Rectangular, Residential Lot
- Architectural Style:Colonial, Two Story
- Construction Materials:Copper Plumbing, Wood Siding
- Exterior Features:Fully Fenced, Patio, Porch, Sprinkler Irrigation
- Foundation Description:Poured
Utilities
- Water:Connected, Public, Water Connected
- Sewer:Connected, Sewer Connected
Finances and disclosures
- Price:$584,900
- Price per sq. ft.:$185.56
- Tax amount:$11,940
Features and amenities
- Appliances:Dishwasher, Disposal, Dryer, Gas Range, Humidifier, Microwave, Refrigerator, Washer
- Laundry features:Dryer, Upper Level, Washer
- Amenities:Bar, Drapes, int_feat_Den, int_feat_Workshop
Parking
- Parking description:Detached, Garage, Garage Door Opener
- Garage:Yes
- Garage spaces:2
New listings near 360 Westminster Road
- New
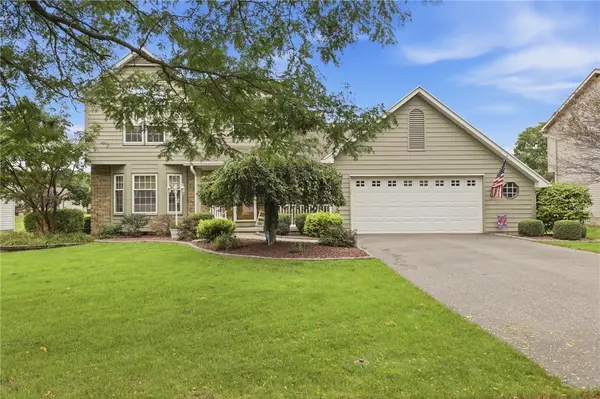 $299,900Active3 beds 3 baths1,750 sq. ft.
68 Kaye Park Terrace, Rochester, NY 14624
MLS# R1714067Listed by: KELLER WILLIAMS REALTY GREATER ROCHESTER - New
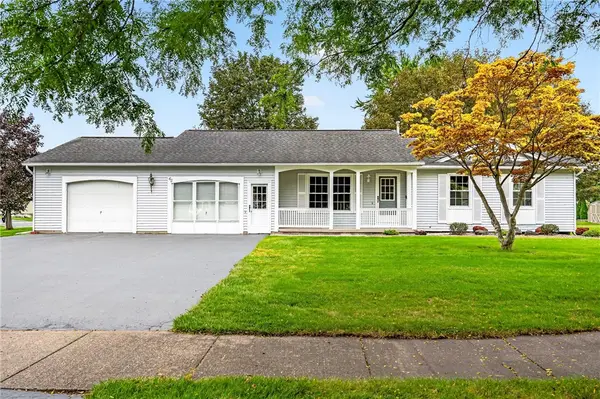 $285,000Active3 beds 2 baths1,338 sq. ft.
65 Willhurst Drive, Rochester, NY 14606
MLS# R1715598Listed by: ELYSIAN HOMES BY MARK SIWIEC AND ASSOCIATES - New
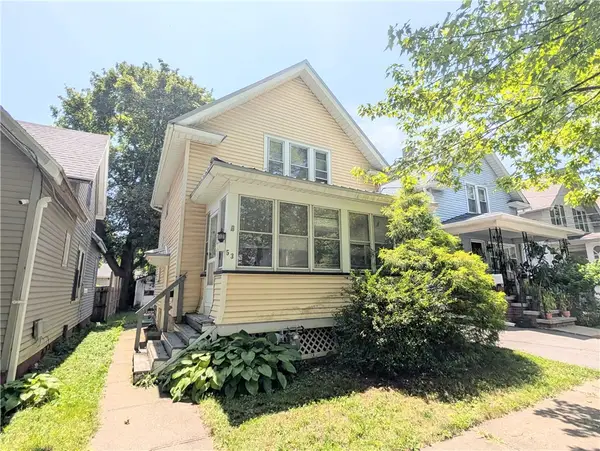 $72,500Active2 beds 1 baths882 sq. ft.
53 Michigan Street, Rochester, NY 14606
MLS# R1715400Listed by: RE/MAX REALTY GROUP - New
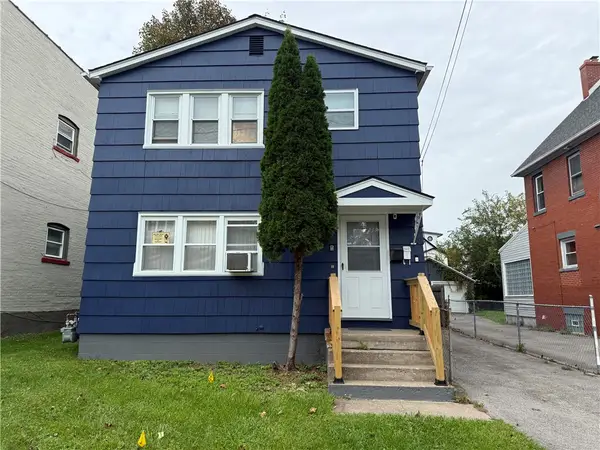 $149,900Active4 beds 2 baths1,848 sq. ft.
57 Arbutus Street, Rochester, NY 14609
MLS# R1715495Listed by: R REALTY ROCHESTER LLC - New
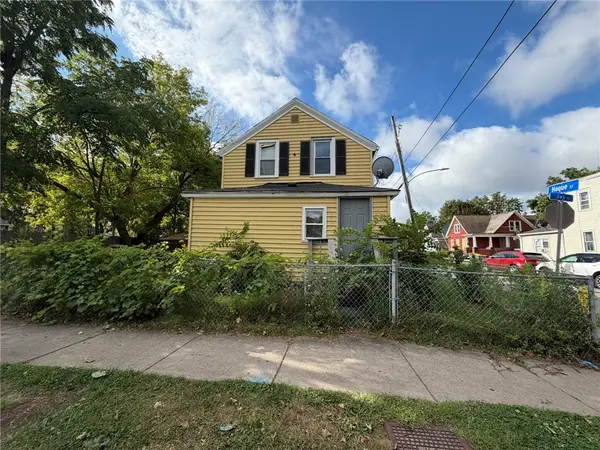 $90,000Active3 beds 1 baths1,066 sq. ft.
959 Jay St, Rochester, NY 14611
MLS# R1715672Listed by: RE/MAX REALTY GROUP - New
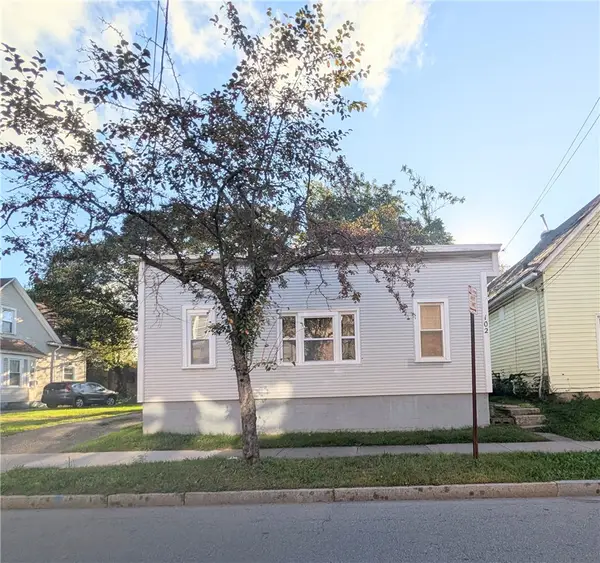 $100,000Active3 beds 2 baths1,302 sq. ft.
102 Carter Street, Rochester, NY 14621
MLS# R1715753Listed by: RE/MAX REALTY GROUP - New
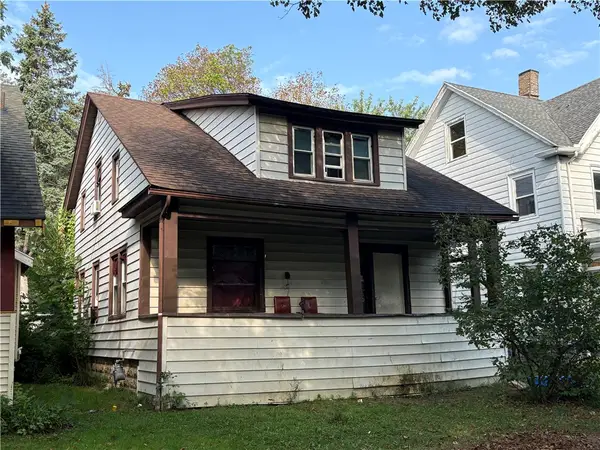 $90,000Active4 beds 2 baths1,774 sq. ft.
109 Oriole Street, Rochester, NY 14613
MLS# R1715755Listed by: RE/MAX REALTY GROUP - Open Sat, 12 to 2pmNew
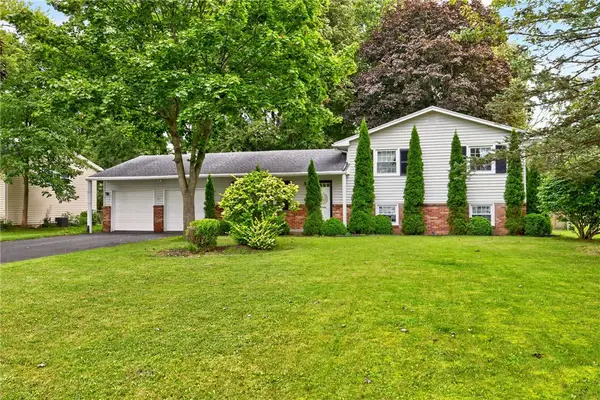 $289,900Active4 beds 2 baths1,716 sq. ft.
34 Evergreen Drive, Rochester, NY 14624
MLS# R1709846Listed by: RE/MAX REALTY GROUP - Open Sun, 1 to 3pmNew
 $474,900Active3 beds 2 baths2,132 sq. ft.
104 Maywood Avenue, Rochester, NY 14618
MLS# R1715692Listed by: HUNT REAL ESTATE ERA/COLUMBUS


Protect your home and budget from life's surprises with an Assurant Home Warranty, backed by a partner that supports you through every step of homeownership. Explore Plans.
©2026 Century 21 Real Estate LLC. All rights reserved. CENTURY 21®, the CENTURY 21 Logo and C21® are service marks owned by Century 21 Real Estate LLC. Century 21 Real Estate LLC fully supports the principles of the Fair Housing Act and the Equal Opportunity Act. Each office is independently owned and operated. Listing information is deemed reliable but not guaranteed accurate.