
275 Galahad Drive, Rochester, NY 14623
Local realty services provided by:CENTURY 21 Galloway Realty
Listed by: jeffrey a. scofield, natalie valente
Office: re/max plus
MLS#:R1709484
Source:NY_GENRIS
Price summary
- Price:$239,900
- Price per sq. ft.:$230.67
About this home
Fabulous first-floor living in this beautifully maintained 3-bedroom, 2-full-bath RANCH in the Rush-Henrietta School District! Crisp, inviting décor and a move-in-ready interior make this home shine. The full finished basement provides plenty of additional space for entertaining, relaxing, a home office, fitness area, or hobbies. Step outside to enjoy the spacious deck, ideal for outdoor dining, entertaining, or simply relaxing while taking in the lovely gardens. Thoughtfully cared for inside and out, this charming ranch offers comfortable one-level living with wonderful additional living and outdoor space. Move right in and enjoy! please note some photos may be virtually staged. Delayed negotiations are on file. Offers will be reviewed on Tuesday, September 1, 2026
Contact an agent
Home facts
- Year built:1959
- Subdivision & Development:Camelot Hills Sec 111-D
- Listing ID #:R1709484
- Added:1 day(s) ago
- Updated:August 26, 2026 at 12:53 AM
Rooms and interior
- Bedrooms:3
- Total bathrooms:2
- Full bathrooms:2
- Rooms Total:7
- Flooring:Carpet, Hardwood, Varies
- Kitchen Description:Dishwasher, Refrigerator
- Basement:Yes
- Basement Description:Finished, Full
- Living area:1,040 sq. ft.
Heating and cooling
- Cooling:Central Air
- Heating:Forced Air, Gas
- Central air:Yes
Structure and exterior
- Year built:1959
- Building area:1,040 sq. ft.
- Lot area:0.33 Acres
- Lot Features:Irregular Lot, Residential Lot
- Architectural Style:Ranch
- Construction Materials:Copper Plumbing, Vinyl Siding
- Exterior Features:Deck, Open, Porch
- Foundation Description:Block
- Levels:1 Story
Utilities
- Water:Connected, Public, Water Connected
- Sewer:Connected, Sewer Connected
Finances and disclosures
- Price:$239,900
- Price per sq. ft.:$230.67
- Tax amount:$5,750
Features and amenities
- Appliances:Dishwasher, Refrigerator
- Laundry features:In Basement
- Amenities:Deck
Parking
- Parking description:Attached, Garage
- Garage:Yes
- Garage spaces:1
New listings near 275 Galahad Drive
- New
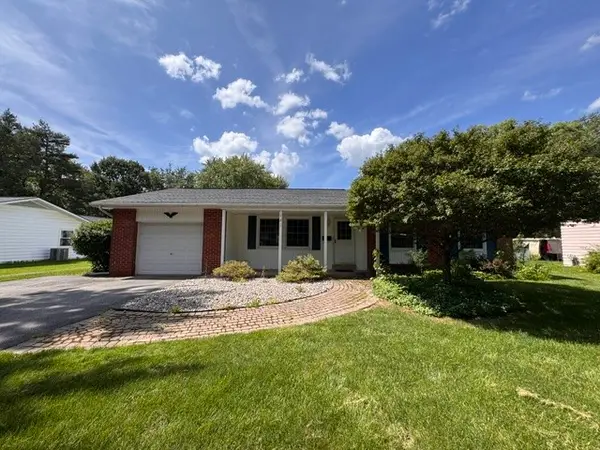 $164,900Active3 beds 2 baths1,332 sq. ft.
121 Hillary Drive, Rochester, NY 14624
MLS# R1709717Listed by: RE/MAX REALTY GROUP - New
 $299,900Active3 beds 2 baths1,652 sq. ft.
16 Oakcrest Drive, Rochester, NY 14617
MLS# R1709894Listed by: HOWARD HANNA - New
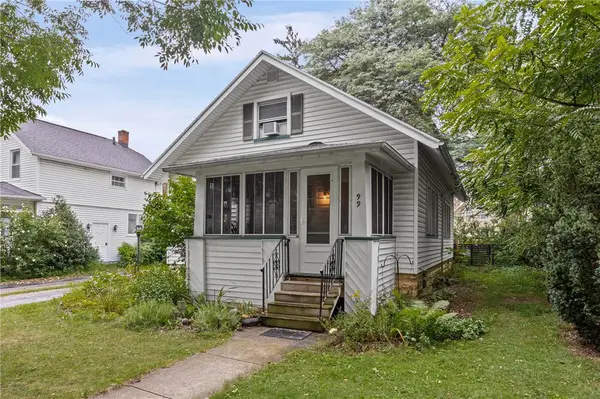 $180,000Active4 beds 1 baths1,498 sq. ft.
99 Gillette Street, Rochester, NY 14619
MLS# R1709963Listed by: R REALTY ROCHESTER LLC - New
 $374,900Active4 beds 4 baths2,305 sq. ft.
235 Everwild Lane, Rochester, NY 14616
MLS# R1708842Listed by: KELLER WILLIAMS REALTY GREATER ROCHESTER - New
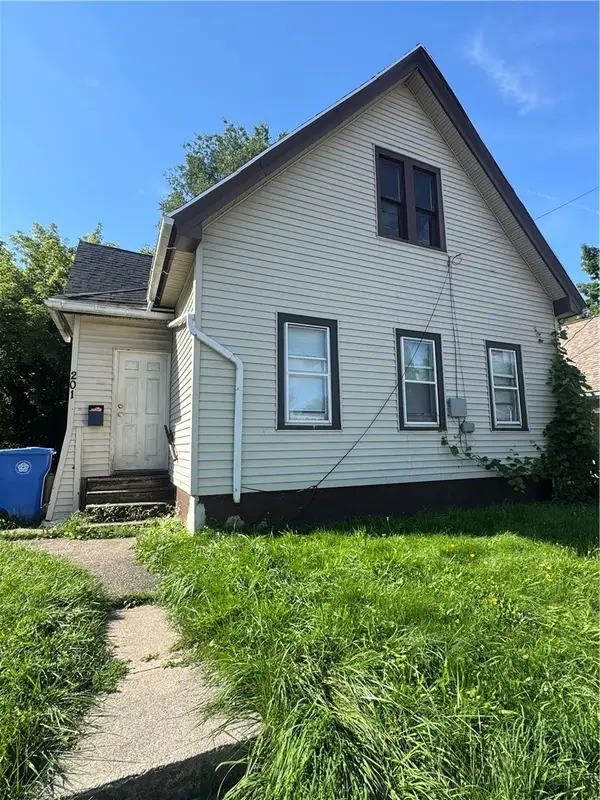 $80,000Active3 beds 1 baths2,166 sq. ft.
201 Clifford Ave Avenue, Rochester, NY 14621
MLS# R1709138Listed by: NEXTHOME ENDEAVOR - New
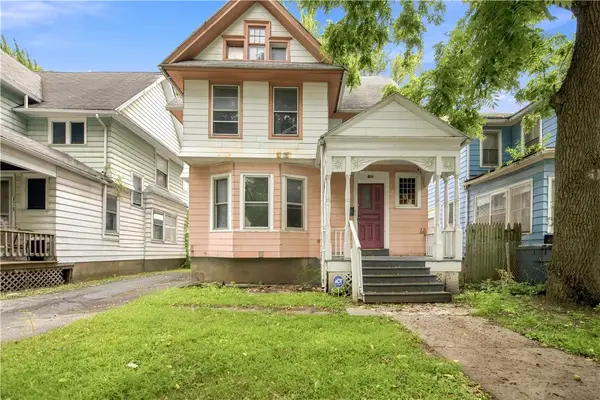 $139,900Active4 beds 2 baths1,723 sq. ft.
185 Lexington Avenue, Rochester, NY 14613
MLS# R1709428Listed by: KELLER WILLIAMS REALTY GREATER ROCHESTER - New
 $219,900Active3 beds 2 baths1,152 sq. ft.
295 Penhurst Road, Rochester, NY 14610
MLS# R1709830Listed by: RE/MAX REALTY GROUP - New
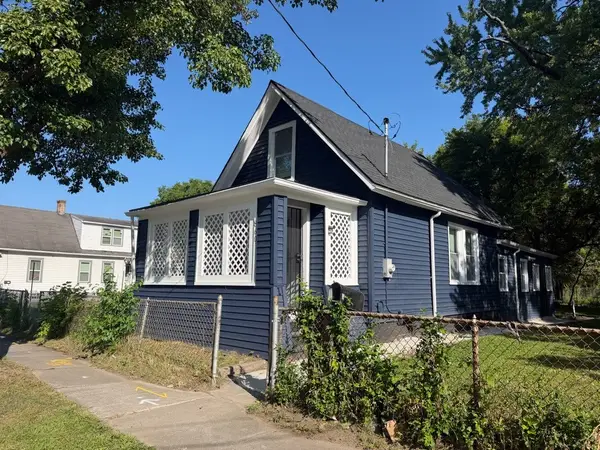 $84,777Active2 beds 1 baths1,087 sq. ft.
860 Clifford Avenue, Rochester, NY 14621
MLS# R1709909Listed by: REVOLUTION REAL ESTATE - New
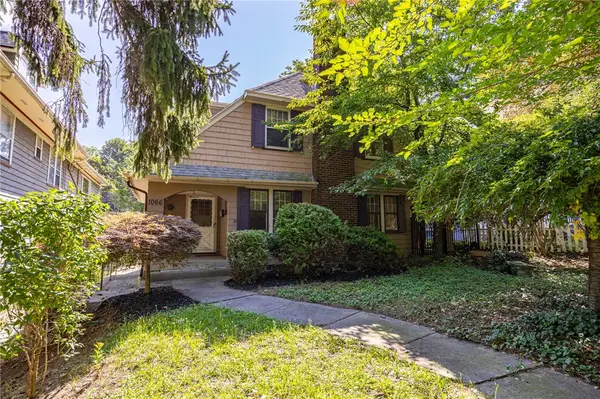 $199,900Active3 beds 2 baths1,372 sq. ft.
1066 South Ave, Rochester, NY 14620
MLS# R1707844Listed by: KELLER WILLIAMS REALTY GREATER ROCHESTER


Protect your home and budget from life's surprises with an Assurant Home Warranty, backed by a partner that supports you through every step of homeownership. Explore Plans.
©2026 Century 21 Real Estate LLC. All rights reserved. CENTURY 21®, the CENTURY 21 Logo and C21® are service marks owned by Century 21 Real Estate LLC. Century 21 Real Estate LLC fully supports the principles of the Fair Housing Act and the Equal Opportunity Act. Each office is independently owned and operated. Listing information is deemed reliable but not guaranteed accurate.