
28 Foxe Commons, Rochester, NY 14624
Local realty services provided by:CENTURY 21 Turner Brokers
Upcoming open houses
- Sat, Sep 2612:00 pm - 02:00 pm
Listed by: gary j. norselli
Office: keller williams realty greater rochester
MLS#:R1716674
Source:NY_GENRIS
Price summary
- Price:$299,900
- Price per sq. ft.:$175.18
- Monthly HOA dues:$25
About this home
Meticulously updated and maintained, this end unit townhome is truly a 10 out of 10! The best of 1st floor living with additional 2nd floor space and a bonus finished basement with egress! Stepping inside through the front door you'll be greeted by a welcoming vaulted foyer with hardwood floors, coat closet, and a lasting first impression of your visit. Glass French doors lead to a separate room at the front of the house, perfect for use as an office, den, or potential 3rd bedroom! The main living space boasts soaring vaulted ceilings in the family room, which features a gas fireplace and lots of windows that allow natural sunlight to flood the room! The open concept floor plan allows for ease of entertaining guests, with the family room, dining room, and kitchen all nicely flowing from one to the next. Plenty of kitchen cabinet and countertop space to curate a culinary masterpiece to share with your family and friends! The 1st floor has a private owner's suite with full bathroom and walk-in closet, allowing for true single-level living! The 2nd floor boasts a large loft that overlooks the vaulted family room, perfect for a secondary living space that still feels connected to the rest of the home. An additional bedroom on the second floor is perfect for guests or other household members, and features a walk-in closet and adjacent full bathroom. If you were questioning whether you needed even more room to spread out, the finished basement with egress window offers limitless potential - a rec space, hobby room, game suite, or just about anything else you can imagine! NEW tear-off roof (2025), NEW A/C unit (2025), NEW furnace (2022), NEW hot water heater (2019), NEW garage epoxy floor, and upgraded composite wood deck! Enjoy the popular Hunt Hollow common areas! 2-car attached garage, no outlet street, and Churchville-Chili schools! Nothing to do but close and move-in! Delayed negotiations til 9/28/26 at 2PM....
Contact an agent
Home facts
- Year built:2003
- Subdivision & Development:Chestnut Ph 08
- Listing ID #:R1716674
- Added:1 day(s) ago
- Updated:September 23, 2026 at 02:00 PM
Rooms and interior
- Bedrooms:2
- Total bathrooms:3
- Full bathrooms:2
- Half bathrooms:1
- Rooms Total:6
- Flooring:Carpet, Hardwood, Varies
- Dining Description:Separate Formal Dining Room
- Kitchen Description:Dishwasher, Disposal, Microwave, Refrigerator
- Basement:Yes
- Basement Description:Full, Partially Finished, Sump Pump
- Living area:1,712 sq. ft.
Heating and cooling
- Cooling:Central Air
- Heating:Forced Air, Gas
- Central air:Yes
Structure and exterior
- Roof:Asphalt, Shingle
- Year built:2003
- Building area:1,712 sq. ft.
- Lot area:0.13 Acres
- Lot Features:Rectangular, Residential Lot
- Construction Materials:Vinyl Siding
- Exterior Features:Deck
- Levels:2 Stories
Utilities
- Water:Connected, Public, Water Connected
- Sewer:Connected, Sewer Connected
Finances and disclosures
- Price:$299,900
- Price per sq. ft.:$175.18
- Tax amount:$6,609
Features and amenities
- Appliances:Dishwasher, Disposal, Dryer, Gas Range, Microwave, Refrigerator, Washer
- Laundry features:Dryer, Main Level, Washer
- Amenities:Deck, Loft, int_feat_Den
Parking
- Parking description:Attached, Garage, Garage Door Opener
- Garage:Yes
- Garage spaces:2
New listings near 28 Foxe Commons
- New
 $474,900Active3 beds 3 baths2,903 sq. ft.
349 Stafford Way, Rochester, NY 14626
MLS# R1713813Listed by: WCI REALTY - Open Sun, 11am to 12pmNew
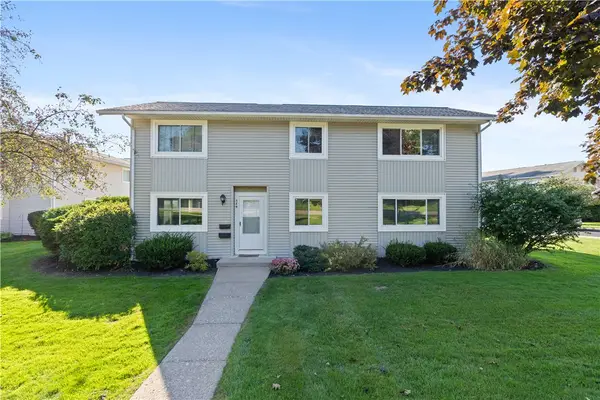 $179,900Active2 beds 2 baths840 sq. ft.
549 Eastbrooke Lane, Rochester, NY 14618
MLS# R1714994Listed by: KELLER WILLIAMS REALTY GATEWAY - New
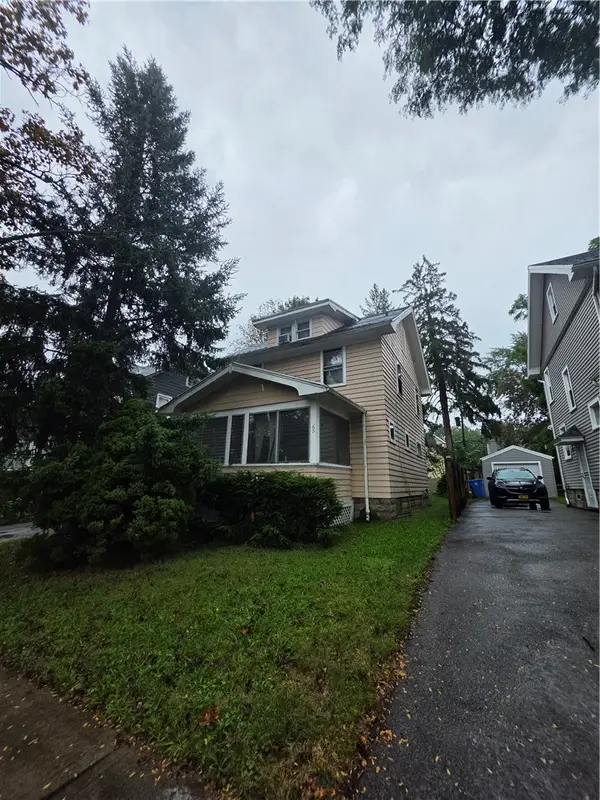 $139,900Active3 beds 2 baths1,144 sq. ft.
65 Devonshire Court, Rochester, NY 14619
MLS# R1717059Listed by: ROC REAL CAPITAL, LLC - Open Fri, 5 to 6:30pmNew
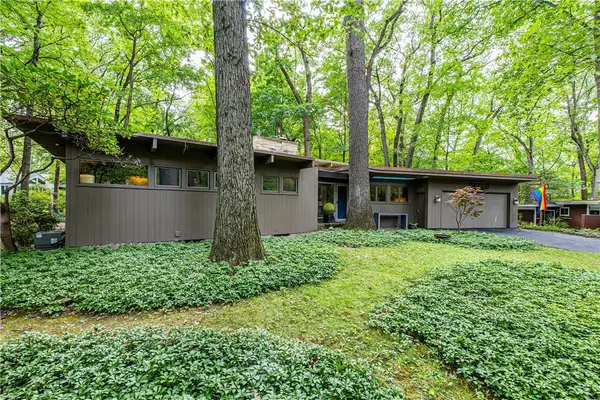 $374,900Active5 beds 3 baths1,775 sq. ft.
15 Woodland Circle, Rochester, NY 14622
MLS# R1707599Listed by: ELYSIAN HOMES BY MARK SIWIEC AND ASSOCIATES - New
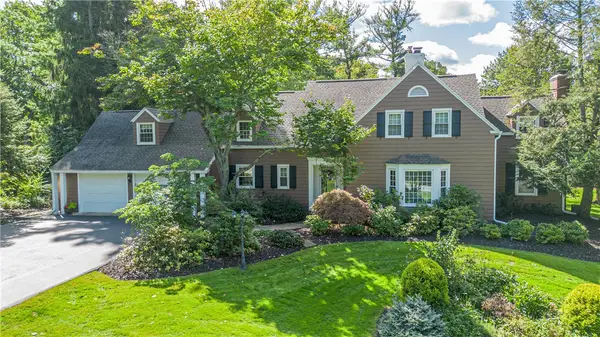 $999,000Active5 beds 5 baths4,194 sq. ft.
334 Clover Hills Drive, Rochester, NY 14618
MLS# R1715310Listed by: ELYSIAN HOMES BY MARK SIWIEC AND ASSOCIATES - Open Fri, 4:30 to 6:30pmNew
 $194,900Active3 beds 1 baths1,284 sq. ft.
41 Duffern Drive, Rochester, NY 14616
MLS# R1715855Listed by: BRIGHTSKYE REALTY, LLC - New
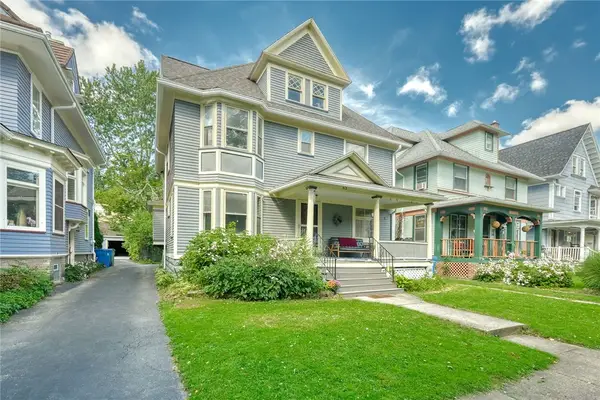 $299,900Active5 beds 2 baths2,470 sq. ft.
63 Shepard Street, Rochester, NY 14620
MLS# R1716044Listed by: RE/MAX REALTY GROUP - New
 $225,000Active3 beds 3 baths1,531 sq. ft.
19 Crest View Dr, Rochester, NY 14625
MLS# R1716525Listed by: HOWARD HANNA - Open Sat, 11:30am to 1pmNew
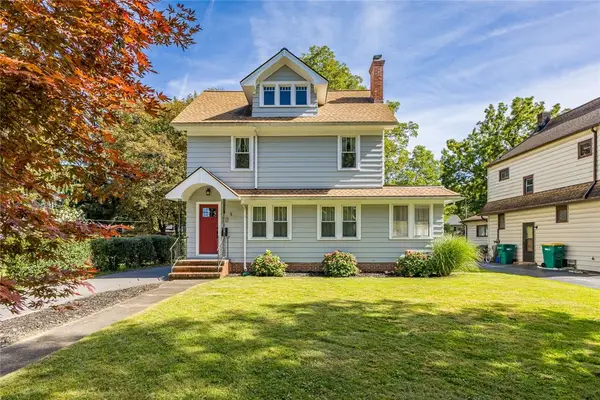 $280,000Active3 beds 2 baths1,382 sq. ft.
90 Seminole Way, Rochester, NY 14618
MLS# R1716577Listed by: HOWARD HANNA - New
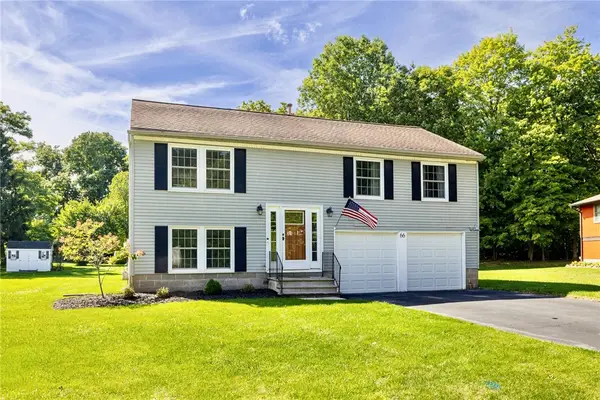 $249,900Active3 beds 2 baths1,508 sq. ft.
66 Reddick Ln, Rochester, NY 14624
MLS# R1716622Listed by: RE/MAX PLUS


Protect your home and budget from life's surprises with an Assurant Home Warranty, backed by a partner that supports you through every step of homeownership. Explore Plans.
©2026 Century 21 Real Estate LLC. All rights reserved. CENTURY 21®, the CENTURY 21 Logo and C21® are service marks owned by Century 21 Real Estate LLC. Century 21 Real Estate LLC fully supports the principles of the Fair Housing Act and the Equal Opportunity Act. Each office is independently owned and operated. Listing information is deemed reliable but not guaranteed accurate.