
32 Morrow Drive, Rochester, NY 14616
Local realty services provided by:CENTURY 21 Galloway Realty
32 Morrow Drive,Rochester, NY 14616
$199,900
- 2 Beds
- 2 Baths
- 890 sq. ft.
- Single family
- Active
Listed by: hollis a. creek
Office: howard hanna
MLS#:R1698907
Source:NY_GENRIS
Price summary
- Price:$199,900
- Price per sq. ft.:$224.61
About this home
ADORABLE RANCH THAT LIVES L A R G E**** THIS METICULOUSLY MAINTAINED HOME OFFERS A PRISTINE INTERIOR WITH BEAUTIFUL HARDWOOD FLOORS THROUGHOUT, NEWER WINDOWS, AND AN ABUNDANCE OF NATURAL LIGHT. STEP OUTSIDE AND DISCOVER YOUR OWN PRIVATE BACKYARD SANCTUARY—LUSH LANDSCAPING SURROUNDS THE FULLY FENCED YARD, CREATING A PEACEFUL RETREAT PERFECT FOR RELAXING OR ENTERTAINING.
ENJOY THE CHANGING SEASONS FROM THE ENCLOSED PORCH (AN ADDITIONAL 135 SQ. FT. OF LIVING SPACE), WHICH OPENS TO A LOVELY PATIO OVERLOOKING THE BEAUTIFULLY LANDSCAPED GROUNDS. INSIDE, YOU'LL FIND A SPACIOUS EAT-IN KITCHEN, A FORMAL DINING ROOM, AND A WARM, INVITING ATMOSPHERE THROUGHOUT.
ADDITIONAL HIGHLIGHTS INCLUDE A 1.5-CAR GARAGE WITH A NEWER GARAGE DOOR, 2023 HVAC SYSTEM, AND ALL APPLIANCES INCLUDED. THE PARTIALLY FINISHED LOWER LEVEL PROVIDES FANTASTIC BONUS SPACE FEATURING CHARMING KNOTTY PINE WALLS, GLASS BLOCK WINDOWS, A BUILT-IN BAR AREA, AND EXCEPTIONAL STORAGE*BATHROOM MAY BE ORIGINAL BUT IT IS IMPECCABLE*
DELAYED SHOWINGS UNTIL WEDNESDAY, 7/22 @ 10:00AM. DELAYED NEGOTIATIONS UNTIL TUESDAY, 7/28 @ 12:00PM....
Contact an agent
Home facts
- Year built:1953
- Listing ID #:R1698907
- Added:1 day(s) ago
- Updated:July 21, 2026 at 06:42 PM
Rooms and interior
- Bedrooms:2
- Total bathrooms:2
- Full bathrooms:2
- Rooms Total:6
- Flooring:Ceramic Tile, Hardwood, Laminate, Varies
- Dining Description:Separate Formal Dining Room
- Kitchen Description:Dishwasher, Disposal, Microwave, Refrigerator
- Basement:Yes
- Basement Description:Full, Partially Finished
- Living area:890 sq. ft.
Heating and cooling
- Cooling:Central Air
- Heating:Forced Air, Gas
- Central air:Yes
Structure and exterior
- Roof:Asphalt
- Year built:1953
- Building area:890 sq. ft.
- Lot area:0.24 Acres
- Lot Features:Rectangular, Residential Lot
- Architectural Style:Ranch
- Construction Materials:Vinyl Siding, Wood Siding
- Exterior Features:Fully Fenced, Patio
- Foundation Description:Block
- Levels:1 Story
Utilities
- Water:Connected, Public, Water Connected
- Sewer:Connected, Sewer Connected
Finances and disclosures
- Price:$199,900
- Price per sq. ft.:$224.61
- Tax amount:$4,345
Features and amenities
- Appliances:Dishwasher, Disposal, Dryer, Humidifier, Microwave, Refrigerator, Washer
- Laundry features:Dryer, In Basement, Washer
- Amenities:Drapes
Parking
- Parking description:Attached, Driveway, Garage, Garage Door Opener
- Garage:Yes
- Garage spaces:2
New listings near 32 Morrow Drive
- New
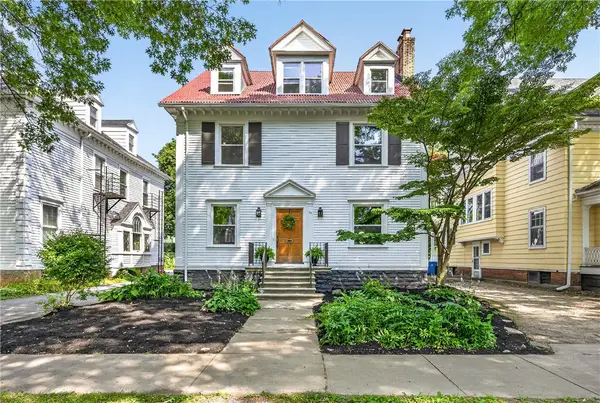 $575,000Active6 beds 5 baths3,362 sq. ft.
70 Dartmouth Street, Rochester, NY 14607
MLS# R1699954Listed by: HUNT REAL ESTATE ERA/COLUMBUS - New
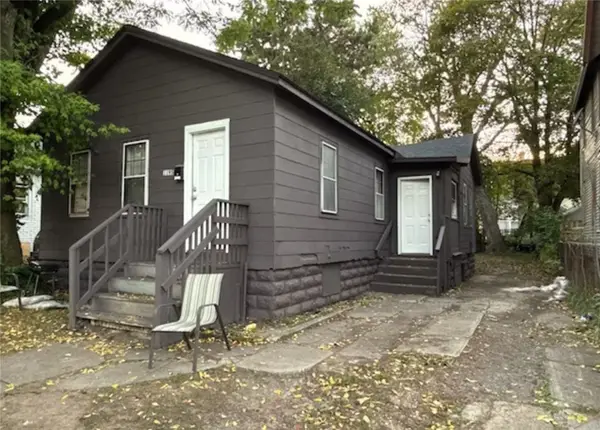 $94,500Active2 beds 1 baths1,011 sq. ft.
1195 North Street, Rochester, NY 14621
MLS# R1700358Listed by: HUNT REAL ESTATE ERA/COLUMBUS - New
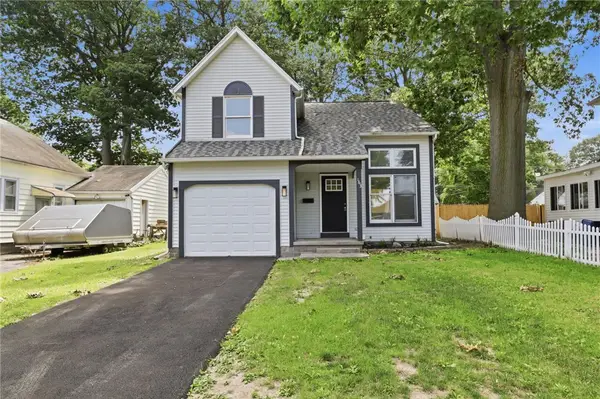 $179,900Active3 beds 2 baths1,268 sq. ft.
163 Sparling Drive, Rochester, NY 14616
MLS# R1700488Listed by: RE/MAX PLUS - New
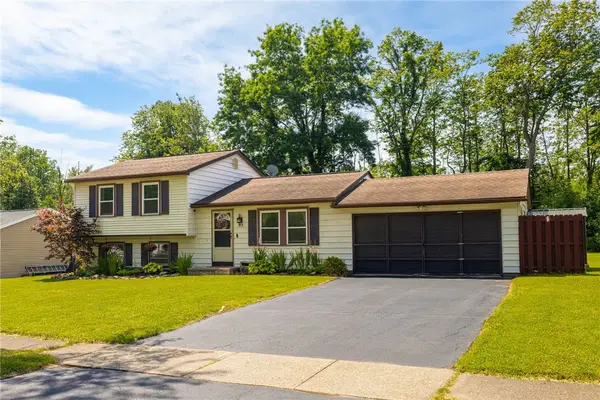 $249,900Active3 beds 2 baths1,472 sq. ft.
95 Elmford Road, Rochester, NY 14606
MLS# R1700316Listed by: RE/MAX REALTY GROUP - New
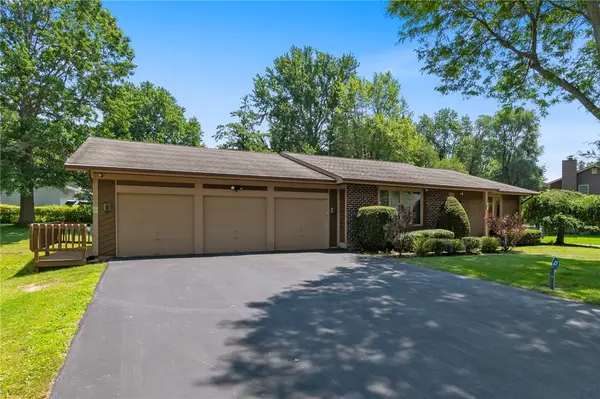 $324,900Active3 beds 3 baths1,968 sq. ft.
85 Stover Road, Rochester, NY 14624
MLS# R1697972Listed by: HOWARD HANNA - New
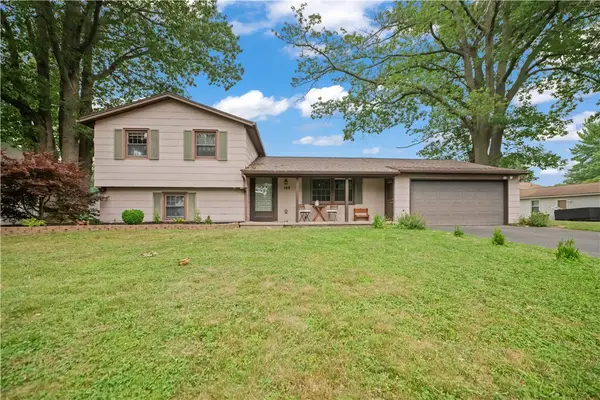 $239,900Active4 beds 2 baths1,567 sq. ft.
108 Buck Hill Road, Rochester, NY 14626
MLS# R1699209Listed by: KELLER WILLIAMS REALTY GREATER ROCHESTER - New
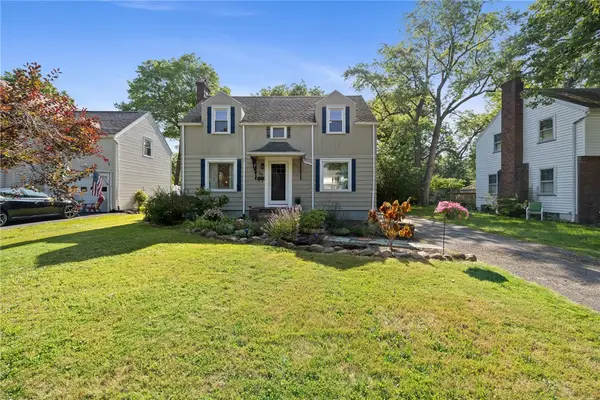 $249,995Active2 beds 1 baths1,302 sq. ft.
94 Meadow Drive, Rochester, NY 14618
MLS# R1699366Listed by: KELLER WILLIAMS REALTY GREATER ROCHESTER - New
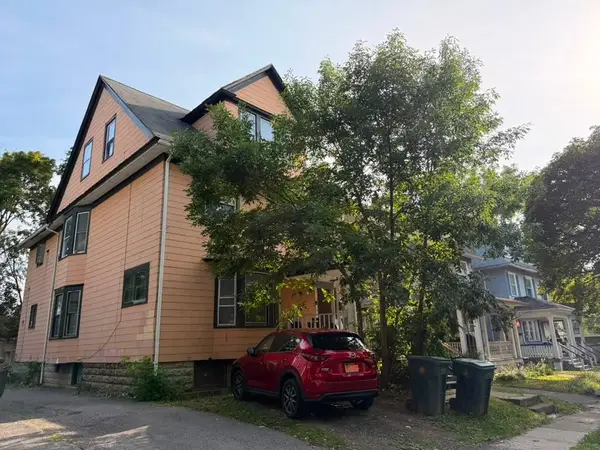 $110,000Active4 beds 2 baths2,600 sq. ft.
65-67 Lake View Park, Rochester, NY 14613
MLS# R1699983Listed by: KELLER WILLIAMS REALTY GREATER ROCHESTER - New
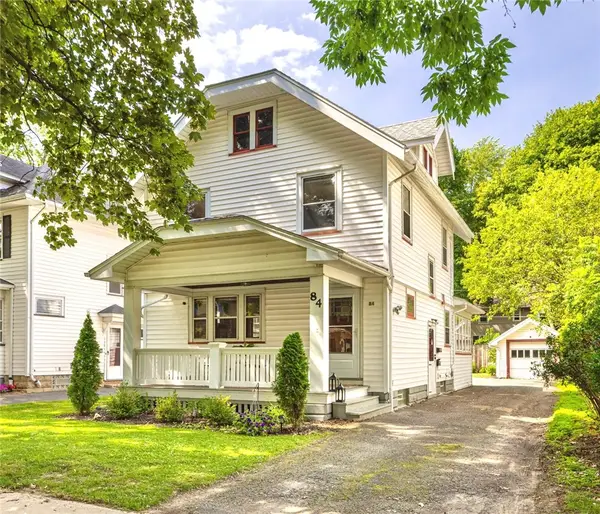 $224,900Active3 beds 2 baths1,480 sq. ft.
84 Merwin Ave, Rochester, NY 14609
MLS# R1700132Listed by: TRU AGENT REAL ESTATE


Protect your home and budget from life's surprises with an Assurant Home Warranty, backed by a partner that supports you through every step of homeownership. Explore Plans.
©2026 Century 21 Real Estate LLC. All rights reserved. CENTURY 21®, the CENTURY 21 Logo and C21® are service marks owned by Century 21 Real Estate LLC. Century 21 Real Estate LLC fully supports the principles of the Fair Housing Act and the Equal Opportunity Act. Each office is independently owned and operated. Listing information is deemed reliable but not guaranteed accurate.