95 Elmford Road, Rochester, NY 14606
Local realty services provided by:CENTURY 21 North East
95 Elmford Road,Rochester, NY 14606
$320,000
- 3 Beds
- 2 Baths
- - sq. ft.
- Single family
- Sold
Listed by: kristina m adolph-maneiro
Office: re/max realty group
MLS#:R1700316
Source:NY_GENRIS
Sorry, we are unable to map this address
Price summary
- Price:$320,000
About this home
Welcome home to this beautifully updated split-level in the highly desirable Spencerport School District, tucked away on a quiet cul-de-sac with no through traffic—yet just minutes from highways, shopping, Wegmans, the YMCA, Tinseltown, and a summer stop at Lugia's Ice Cream! ~ Step inside to discover a light-filled, inviting floor plan. The stunning brand-new kitchen (2025) is truly the heart of the home, featuring crisp white cabinetry, granite countertops, a designer charcoal hex tile backsplash, under-cabinet lighting, a stainless steel under-mount sink & luxury vinyl plank flooring. A full suite of stainless-steel appliances is included, featuring a 5-burner gas range w/ griddle! The bright formal dining area opens through sliding glass doors to your own backyard retreat, making indoor-outdoor entertaining effortless. ~ The living room offers timeless charm with hardwood floors, crown molding, recessed lighting, and a cozy fireplace. Downstairs, you'll find a spacious family/recreation room plus a separate office or bonus room—perfect for working from home, hobbies, or a playroom. ~ Upstairs are three comfortable bedrooms, including a spacious primary bedroom with a ceiling fan, along with an updated full bath featuring tile flooring, a tiled tub surround, and sleek glass shower doors. Additional highlights include a convenient half bath in the lower level, a programmable Nest thermostat, new central air (2024), new vinyl windows ’19 & ’20, vinyl siding, and a two-car attached garage with a seasonal garage screen, creating the perfect bonus relaxation space. ~ The backyard is an absolute showstopper! Backing to peaceful woods and fully fenced for privacy, this outdoor oasis features a large deck, sparkling in-ground pool, charming pool house with electric & pergola, fire pit, and plenty of room to relax or host unforgettable gatherings. ~ This is the complete package—stylish updates, incredible outdoor living, and an unbeatable location. Don't miss your opportunity to make this exceptional home yours! Showings begin 7/22, delayed negotiations until Mon. 7/27 @ 10am....
Contact an agent
Home facts
- Year built:1972
- Subdivision & Development:Elmcreek Acres Add 03
- Listing ID #:R1700316
- Added:52 day(s) ago
- Updated:September 12, 2026 at 06:24 AM
Rooms and interior
- Bedrooms:3
- Total bathrooms:2
- Full bathrooms:1
- Half bathrooms:1
- Rooms Total:8
- Flooring:Hardwood, Tile, Varies
- Dining Description:Separate Formal Dining Room
- Kitchen Description:Dishwasher, Disposal, Microwave, Refrigerator
- Basement:Yes
- Basement Description:Crawl Space, Sump Pump
Heating and cooling
- Cooling:Central Air
- Heating:Baseboard, Forced Air, Gas
- Central air:Yes
Structure and exterior
- Roof:Asphalt, Shingle
- Year built:1972
- Lot Features:Cul De Sac, Rectangular, Residential Lot, Wooded
- Architectural Style:Split Level
- Construction Materials:Copper Plumbing, Vinyl Siding
- Exterior Features:Deck, Fully Fenced, Pool
- Foundation Description:Block
- Levels:1 Story
Utilities
- Water:Connected, Public, Water Connected
- Sewer:Connected, Sewer Connected
Finances and disclosures
- Price:$320,000
- Tax amount:$8,036
Features and amenities
- Appliances:Dishwasher, Disposal, Dryer, Gas Range, Microwave, Refrigerator, Washer
- Laundry features:Dryer, Electric Water Heater, In Basement, Washer
- Amenities:Deck
- Pool features:In Ground
Parking
- Parking description:Attached, Driveway, Garage, Garage Door Opener
- Garage:Yes
- Garage spaces:2
New listings near 95 Elmford Road
- New
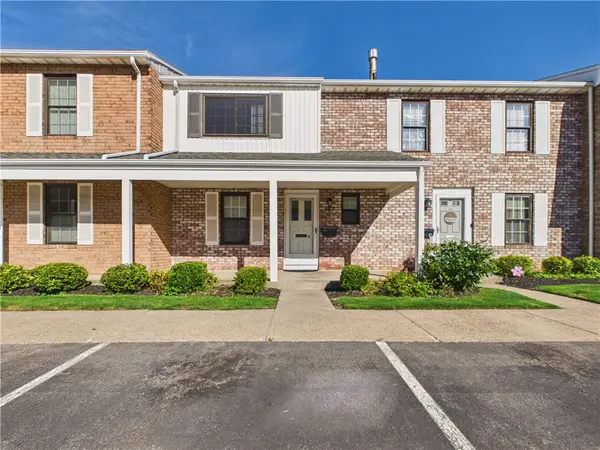 $259,900Active3 beds 3 baths1,280 sq. ft.
547 French Road, Rochester, NY 14618
MLS# R1713883Listed by: KELLER WILLIAMS REALTY GREATER ROCHESTER - New
 $235,000Active3 beds 1 baths1,163 sq. ft.
66 Landau Drive, Rochester, NY 14606
MLS# B1714192Listed by: NICKEL REALTY - New
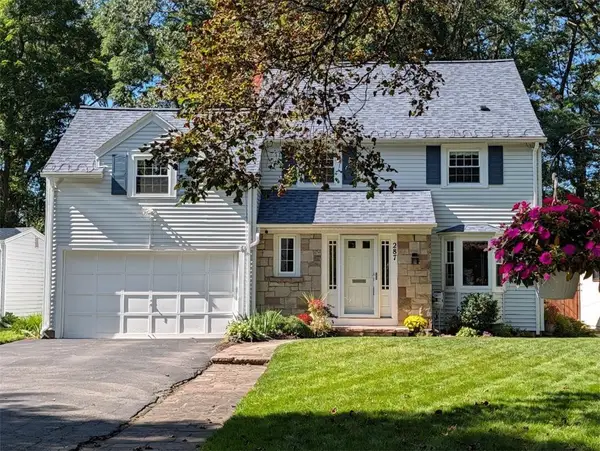 $329,900Active4 beds 3 baths1,991 sq. ft.
287 Winona Boulevard, Rochester, NY 14617
MLS# R1713903Listed by: RE/MAX PLUS - New
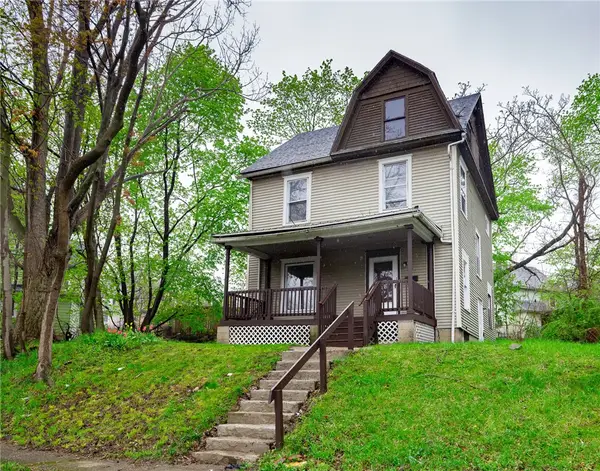 $169,900Active4 beds 2 baths1,320 sq. ft.
213 Flint Street, Rochester, NY 14608
MLS# R1714180Listed by: 31 NORTH REALTY GROUP - New
 $1,100,000Active7 beds -- baths10,242 sq. ft.
314 Park Avenue, Rochester, NY 14607
MLS# R1714111Listed by: TICKLE REALTY, LLC - New

 $299,900Active4 beds 3 baths1,903 sq. ft.
226 Somershire Drive, Rochester, NY 14617
MLS# R1714123Listed by: CENTURY 21 APEX - New
 $64,900Active5 beds 2 baths1,799 sq. ft.
101 Thomas Street, Rochester, NY 14621
MLS# R1714101Listed by: RE/MAX REALTY GROUP - Open Wed, 5 to 6pmNew
 $150,000Active4 beds 2 baths1,716 sq. ft.
4005 Mt Read Boulevard, Rochester, NY 14616
MLS# R1712061Listed by: RE/MAX PLUS - New
 $259,900Active5 beds 3 baths2,079 sq. ft.
231 Brooks Avenue, Rochester, NY 14619
MLS# R1713544Listed by: HOWARD HANNA - New
 $179,900Active2 beds 2 baths1,275 sq. ft.
187 Wisconsin Street, Rochester, NY 14609
MLS# R1713968Listed by: RE/MAX PLUS


Protect your home and budget from life's surprises with an Assurant Home Warranty, backed by a partner that supports you through every step of homeownership. Explore Plans.
©2026 Century 21 Real Estate LLC. All rights reserved. CENTURY 21®, the CENTURY 21 Logo and C21® are service marks owned by Century 21 Real Estate LLC. Century 21 Real Estate LLC fully supports the principles of the Fair Housing Act and the Equal Opportunity Act. Each office is independently owned and operated. Listing information is deemed reliable but not guaranteed accurate.