
33 Catalpa Road, Rochester, NY 14617
Local realty services provided by:CENTURY 21 North East
33 Catalpa Road,Rochester, NY 14617
$240,000
- 3 Beds
- 2 Baths
- - sq. ft.
- Single family
- Sold
Listed by: richard l. leasure, jennifer l. schreib
Office: howard hanna
MLS#:R1707156
Source:NY_GENRIS
Sorry, we are unable to map this address
Price summary
- Price:$240,000
About this home
An OUTSTANDING VALUE! Very large modern eat in kitchen with a center island and solid surface countertops. Large living room with fireplace. Good sized primary bedroom. Character and charm. Screen porch behind garage overlooks a deep, private fenced back yard. Furnace and central air conditioning are only 2 years old. Replacement windows. Corner hutch in dining room is included in the sale. VERY DESIRABLE tree lined street, close to all conveniences. YOU WILL LOVE IT!!
Contact an agent
Home facts
- Year built:1950
- Subdivision & Development:Montrose Amd
- Listing ID #:R1707156
- Added:65 day(s) ago
- Updated:October 22, 2026 at 06:46 AM
Rooms and interior
- Bedrooms:3
- Total bathrooms:2
- Full bathrooms:1
- Half bathrooms:1
- Rooms Total:5
- Flooring:Carpet, Ceramic Tile, Hardwood, Varies
- Kitchen Description:Dishwasher, Disposal, Kitchen Island, Microwave, Refrigerator
- Basement:Yes
- Basement Description:Full
Heating and cooling
- Cooling:Central Air
- Heating:Forced Air, Gas
- Central air:Yes
Structure and exterior
- Roof:Shingle
- Year built:1950
- Lot Features:Irregular Lot, Near Public Transit, Residential Lot
- Architectural Style:Colonial
- Construction Materials:Copper Plumbing, Vinyl Siding
- Exterior Features:Fully Fenced, Porch, Screened
- Foundation Description:Block
- Levels:2 Stories
Utilities
- Water:Connected, Public, Water Connected
- Sewer:Connected, Sewer Connected
Finances and disclosures
- Price:$240,000
- Tax amount:$6,064
Features and amenities
- Appliances:Dishwasher, Disposal, Humidifier, Microwave, Refrigerator, Washer
- Laundry features:In Basement, Washer
Parking
- Parking description:Detached, Garage, Garage Door Opener
- Garage:Yes
- Garage spaces:1
New listings near 33 Catalpa Road
- Open Sun, 1am to 3pmNew
 $249,900Active3 beds 2 baths1,516 sq. ft.
193 Meadow Circle, Rochester, NY 14609
MLS# R1724203Listed by: NEW 2 U HOMES LLC - New
 $194,500Active3 beds 1 baths1,248 sq. ft.
52 Whitman Road, Rochester, NY 14616
MLS# S1724217Listed by: INTEGRATED REAL ESTATE SER LLC - New
 $129,900Active3 beds 2 baths1,284 sq. ft.
20 Potomac Street, Rochester, NY 14611
MLS# R1724204Listed by: HOWARD HANNA - New
 $389,900Active4 beds 2 baths1,726 sq. ft.
218 Rock Beach Road, Rochester, NY 14617
MLS# R1724176Listed by: HOWARD HANNA - New
 $119,999Active4 beds 1 baths1,152 sq. ft.
640 Carter Street, Rochester, NY 14621
MLS# R1724160Listed by: JOVCEVSKI PROPERTIES INC - Open Sun, 1 to 4pmNew
 $269,900Active3 beds 2 baths1,878 sq. ft.
43 Westmoreland Drive, Rochester, NY 14620
MLS# R1724171Listed by: HUNT REAL ESTATE ERA/COLUMBUS - New
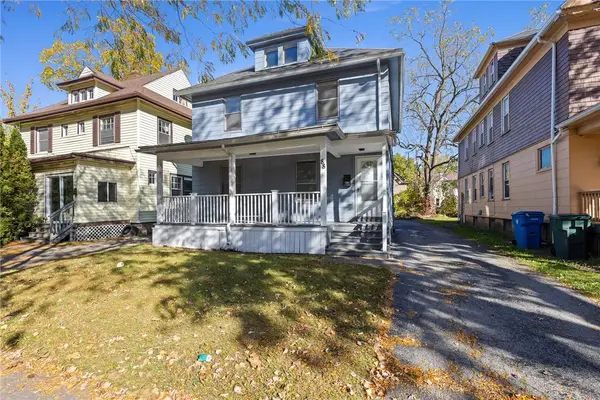 $174,900Active4 beds 2 baths1,676 sq. ft.
88 Gardiner Avenue, Rochester, NY 14611
MLS# R1723584Listed by: KELLER WILLIAMS REALTY GREATER ROCHESTER - Open Sat, 1 to 3pmNew
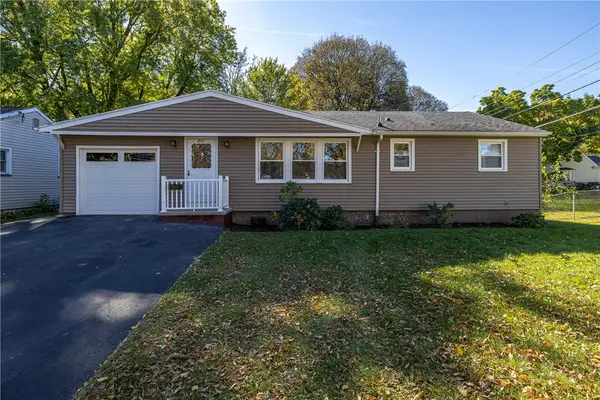 $189,900Active3 beds 1 baths1,160 sq. ft.
231 Mccall Road, Rochester, NY 14616
MLS# R1723909Listed by: KELLER WILLIAMS REALTY GREATER ROCHESTER - Open Fri, 4:30 to 6pmNew
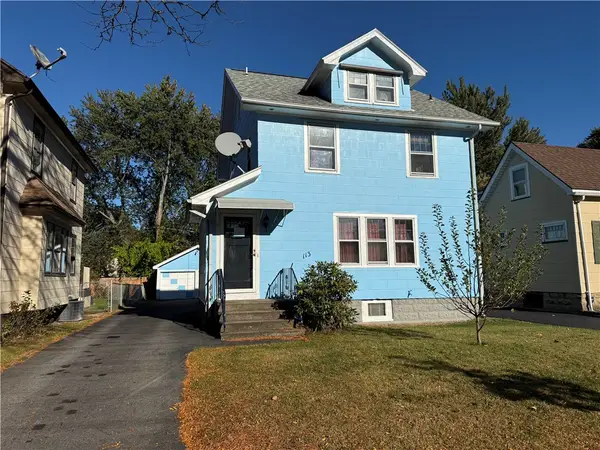 $179,900Active3 beds 2 baths1,204 sq. ft.
113 Castleford Road, Rochester, NY 14616
MLS# R1723791Listed by: R REALTY ROCHESTER LLC - New
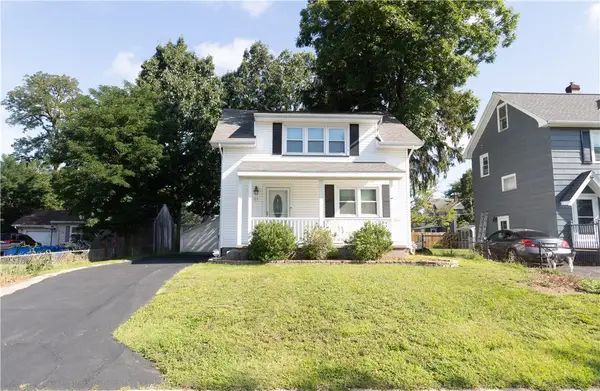 $197,900Active2 beds 3 baths1,248 sq. ft.
64 Bancroft Drive, Rochester, NY 14616
MLS# R1724142Listed by: HOWARD HANNA


Protect your home and budget from life's surprises with an Assurant Home Warranty, backed by a partner that supports you through every step of homeownership. Explore Plans.
©2026 Century 21 Real Estate LLC. All rights reserved. CENTURY 21®, the CENTURY 21 Logo and C21® are service marks owned by Century 21 Real Estate LLC. Century 21 Real Estate LLC fully supports the principles of the Fair Housing Act and the Equal Opportunity Act. Each office is independently owned and operated. Listing information is deemed reliable but not guaranteed accurate.