37 Ridge Port Circle, Rochester, NY 14617
Local realty services provided by:CENTURY 21 North East
Listed by: susan p. aser
Office: re/max plus
MLS#:R1712017
Source:NY_GENRIS
Price summary
- Price:$269,900
- Price per sq. ft.:$223.43
About this home
Welcome to 37 Ridge Port Circle, an inviting, Move-in Ready, 3-bedroom Irondequoit ranch where charm meets fresh, easy living! Step inside & you'll immediately notice the beautifully refinished hardwood floors & fresh paint that give this home a bright, move-right-in feel. ** The easy one-floor living floor plan offers comfortable spaces without sacrificing the extras that make a house feel like home.
** The spacious eat-in kitchen has been updated over the years & offers abundant cabinetry, generous solid counter space, pantry storage plus a brand-new refrigerator & stove. ** Updated bathrooms, windows & more add peace of mind, while BRAND NEW CENTRAL AIR brings today's comfort to this classic ranch. (and boy we needed that this summer!)
** But it's the bonus spaces that really make this home special! The finished basement gives you room to spread out—think movie nights, game room, hobbies, exercise space, home office or guests—plus an additional updated half bath & plenty of storage.
** Then there's the sunroom, quite possibly the best seat in the house! Surrounded by windows & overlooking the relaxing backyard, it's made for morning coffee, summer dinners, a good book or simply slowing down at the end of the day. ** Step outside to the deck where the backyard becomes an extension of your living space. A stone fireplace/grill sets the scene for cookouts, gatherings & evenings by the fire.
** Even the attached garage received some love with a fresh epoxy floor. ** One-floor living, refinished hardwoods, finished basement, sunroom, deck, attached garage & a large backyard—all wrapped up in a charming Irondequoit ranch, tucked into a private neighborhood, that's ready for its next chapter.
** LIFE IS FULL OF MEMORIES & HERE IS A WONDERFUL PLACE TO KEEP THEM!
Delayed Showings until Thurs 9/10@ 9am. Delayed Negotiate Mon 9/14 @3 PM...
Contact an agent
Home facts
- Year built:1956
- Listing ID #:R1712017
- Added:3 day(s) ago
- Updated:September 12, 2026 at 03:08 PM
Rooms and interior
- Bedrooms:3
- Total bathrooms:2
- Full bathrooms:1
- Half bathrooms:1
- Rooms Total:7
- Flooring:Hardwood, Laminate, Tile, Varies
- Kitchen Description:Dishwasher, Microwave, Pantry, Refrigerator
- Basement:Yes
- Basement Description:Full, Partially Finished
- Living area:1,208 sq. ft.
Heating and cooling
- Cooling:Central Air
- Heating:Forced Air, Gas
- Central air:Yes
Structure and exterior
- Roof:Shingle
- Year built:1956
- Building area:1,208 sq. ft.
- Lot area:0.26 Acres
- Lot Features:Cul De Sac, Irregular Lot, Near Public Transit, Residential Lot
- Architectural Style:Ranch
- Construction Materials:Brick
- Exterior Features:Barbecue, Deck, Open, Porch
- Foundation Description:Block
- Levels:1 Story
Utilities
- Water:Connected, Public, Water Connected
- Sewer:Connected, Sewer Connected
Finances and disclosures
- Price:$269,900
- Price per sq. ft.:$223.43
- Tax amount:$6,070
Features and amenities
- Appliances:Dishwasher, Dryer, Microwave, Refrigerator, Washer
- Laundry features:Dryer, Washer
- Amenities:Barbecue, Deck, Skylights, Storage
Parking
- Parking description:Attached, Driveway, Garage, Garage Door Opener
- Garage:Yes
- Garage spaces:1
New listings near 37 Ridge Port Circle
- New
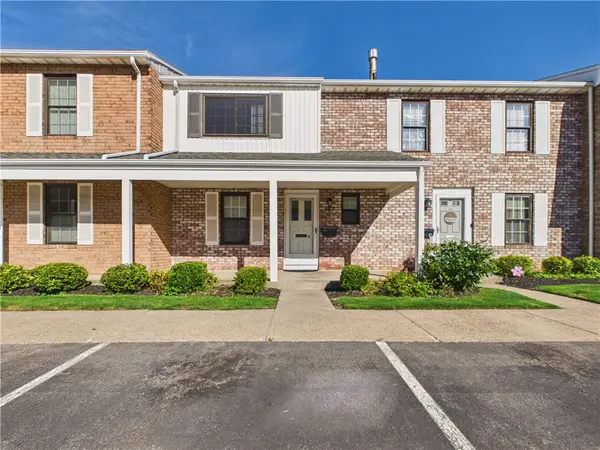 $259,900Active3 beds 3 baths1,280 sq. ft.
547 French Road, Rochester, NY 14618
MLS# R1713883Listed by: KELLER WILLIAMS REALTY GREATER ROCHESTER - New
 $235,000Active3 beds 1 baths1,163 sq. ft.
66 Landau Drive, Rochester, NY 14606
MLS# B1714192Listed by: NICKEL REALTY - New
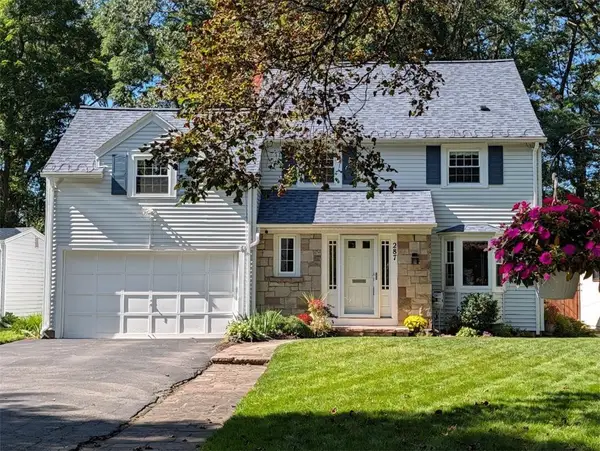 $329,900Active4 beds 3 baths1,991 sq. ft.
287 Winona Boulevard, Rochester, NY 14617
MLS# R1713903Listed by: RE/MAX PLUS - New
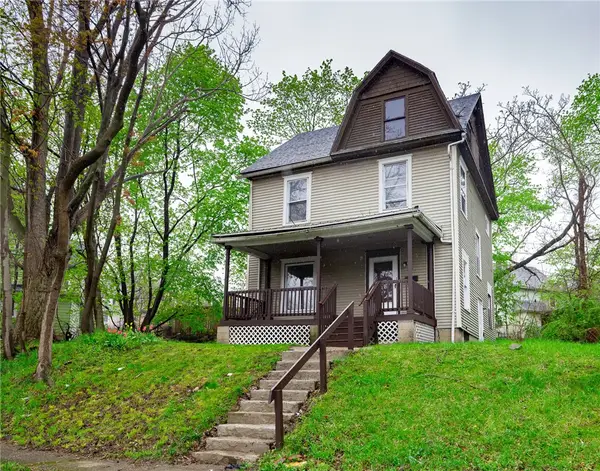 $169,900Active4 beds 2 baths1,320 sq. ft.
213 Flint Street, Rochester, NY 14608
MLS# R1714180Listed by: 31 NORTH REALTY GROUP - New
 $1,100,000Active7 beds -- baths10,242 sq. ft.
314 Park Avenue, Rochester, NY 14607
MLS# R1714111Listed by: TICKLE REALTY, LLC - New

 $299,900Active4 beds 3 baths1,903 sq. ft.
226 Somershire Drive, Rochester, NY 14617
MLS# R1714123Listed by: CENTURY 21 APEX - New
 $64,900Active5 beds 2 baths1,799 sq. ft.
101 Thomas Street, Rochester, NY 14621
MLS# R1714101Listed by: RE/MAX REALTY GROUP - Open Wed, 5 to 6pmNew
 $150,000Active4 beds 2 baths1,716 sq. ft.
4005 Mt Read Boulevard, Rochester, NY 14616
MLS# R1712061Listed by: RE/MAX PLUS - New
 $259,900Active5 beds 3 baths2,079 sq. ft.
231 Brooks Avenue, Rochester, NY 14619
MLS# R1713544Listed by: HOWARD HANNA - New
 $179,900Active2 beds 2 baths1,275 sq. ft.
187 Wisconsin Street, Rochester, NY 14609
MLS# R1713968Listed by: RE/MAX PLUS


Protect your home and budget from life's surprises with an Assurant Home Warranty, backed by a partner that supports you through every step of homeownership. Explore Plans.
©2026 Century 21 Real Estate LLC. All rights reserved. CENTURY 21®, the CENTURY 21 Logo and C21® are service marks owned by Century 21 Real Estate LLC. Century 21 Real Estate LLC fully supports the principles of the Fair Housing Act and the Equal Opportunity Act. Each office is independently owned and operated. Listing information is deemed reliable but not guaranteed accurate.