
38 Thurlow Avenue, Rochester, NY 14609
Local realty services provided by:CENTURY 21 Turner Brokers
38 Thurlow Avenue,Rochester, NY 14609
$289,900
- 3 Beds
- 2 Baths
- 1,607 sq. ft.
- Single family
- Active
Listed by: rita a. freling, amie freling
Office: re/max plus
MLS#:R1716117
Source:NY_GENRIS
Price summary
- Price:$289,900
- Price per sq. ft.:$180.4
About this home
Welcome to 38 Thurlow Ave., the move-in-ready ranch you’ve been waiting for! Beautifully renovated throughout, this 3-bedroom, 2-full-bath home offers bright, inviting spaces and a flexible floor plan designed for everyday living and entertaining.
Step inside to a spacious formal living room featuring an electric fireplace flanked by built-in bookshelves. The updated white shaker kitchen is light, bright and open to the dining area, featuring granite countertops, stainless steel appliances, a pantry, breakfast bar and backyard views. Entertain with ease while still being part of the conversation!
An expansive family room addition provides even more living space with built-in cabinetry, new recessed lighting and direct access to the private backyard patio. The primary bedroom features it's own updated en suite full bath, while two additional bedrooms and a second full bath complete the main level.
Outside, enjoy a private backyard, patio and an attached 2-car garage with a spacious storage shed conveniently connected at the rear. The large basement offers plenty of room for storage, hobbies, a workshop or future possibilities.
Recent improvements include fresh interior paint throughout, updated lighting, new microwave, new central air conditioning, new garage door, refreshed front stoop with skim coat, new front railing, new door and improvements to the rear storage area.
Nothing left to do but unpack and enjoy! Conveniently located just minutes from I-590, parks, shopping and dining, with easy access to North Winton Village and the Empire Boulevard corridor. Delayed negotiations on 9/28/2026 at 10AM. All offers must include a pre-qualifcation letter or proof of funds....
Contact an agent
Home facts
- Year built:1958
- Subdivision & Development:Winton Village
- Listing ID #:R1716117
- Added:1 day(s) ago
- Updated:September 24, 2026 at 03:13 PM
Rooms and interior
- Bedrooms:3
- Total bathrooms:2
- Full bathrooms:2
- Rooms Total:8
- Dining Description:Living Dining Room, Separate Formal Dining Room
- Kitchen Description:Dishwasher, Disposal, Microwave, Pantry, Refrigerator
- Basement:Yes
- Basement Description:Full, Sump Pump
- Living area:1,607 sq. ft.
Heating and cooling
- Heating:Forced Air, Gas
Structure and exterior
- Roof:Asphalt
- Year built:1958
- Building area:1,607 sq. ft.
- Lot area:0.32 Acres
- Lot Features:Near Public Transit, Rectangular, Residential Lot
- Architectural Style:Ranch, Traditional
- Construction Materials:Copper Plumbing, Vinyl Siding
- Foundation Description:Block
- Levels:1 Story
Schools
- High school:Eastridge Senior High
- Middle school:East Irondequoit Middle
Utilities
- Water:Connected, Public, Water Connected
- Sewer:Connected, Sewer Connected
Finances and disclosures
- Price:$289,900
- Price per sq. ft.:$180.4
- Tax amount:$8,982
Features and amenities
- Appliances:Dishwasher, Disposal, Dryer, Gas Cooktop, Microwave, Range Hood, Refrigerator, Washer
- Laundry features:Dryer, Washer
Parking
- Parking description:Attached, Driveway, Garage
- Garage:Yes
- Garage spaces:2
New listings near 38 Thurlow Avenue
- New
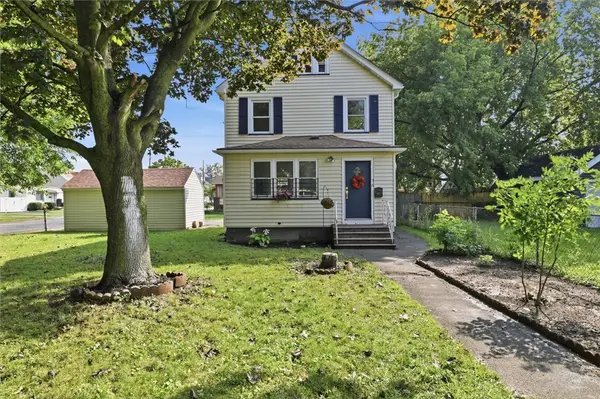 $184,018Active3 beds 2 baths1,232 sq. ft.
56 Northlane Drive, Rochester, NY 14621
MLS# R1716708Listed by: RE/MAX PLUS - New
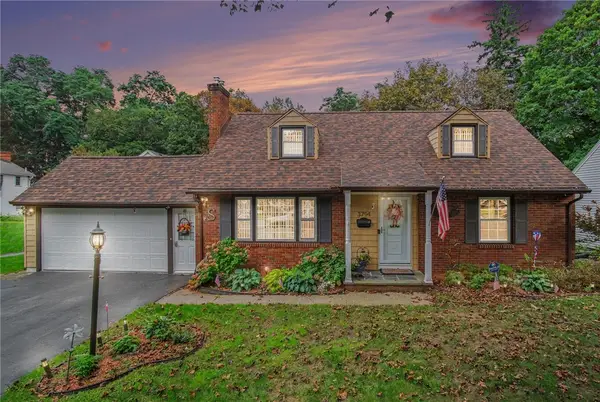 $275,000Active3 beds 3 baths2,421 sq. ft.
3794 Lake Ave., Rochester, NY 14612
MLS# R1717294Listed by: CORE AGENCY RE INC - New
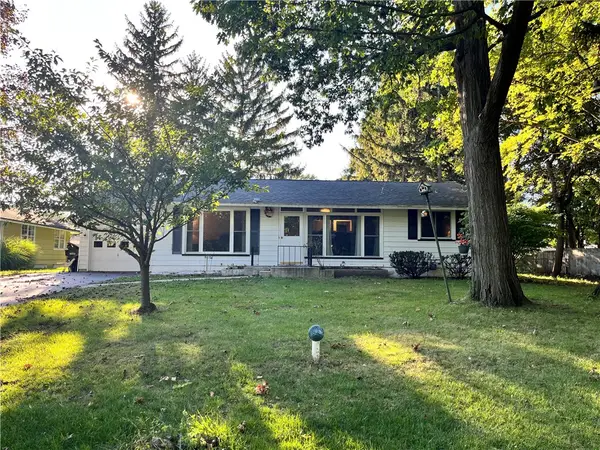 $219,900Active3 beds 2 baths1,439 sq. ft.
3 Ingram Drive, Rochester, NY 14624
MLS# R1717296Listed by: MYOUNGJIN JOO - New
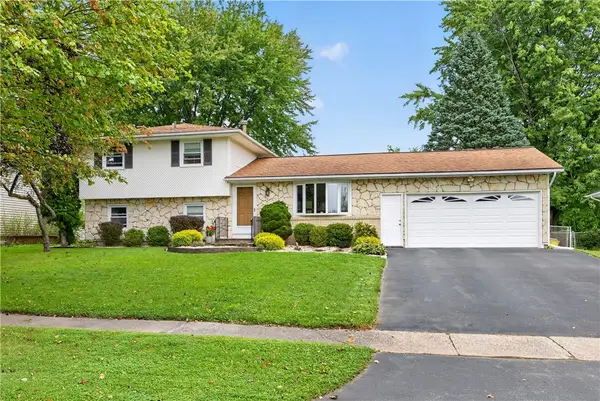 $249,900Active4 beds 2 baths1,774 sq. ft.
10 Rocklea Drive, Rochester, NY 14624
MLS# R1714291Listed by: KELLER WILLIAMS REALTY GREATER ROCHESTER - Open Sat, 11:30am to 1pmNew
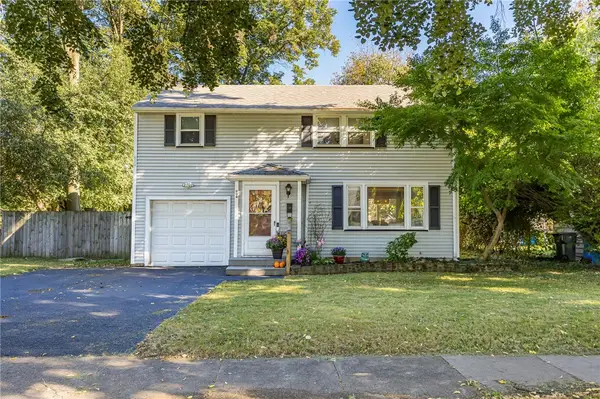 $199,900Active3 beds 1 baths1,165 sq. ft.
80 De Mallie Street, Rochester, NY 14610
MLS# R1716486Listed by: RE/MAX PLUS - New
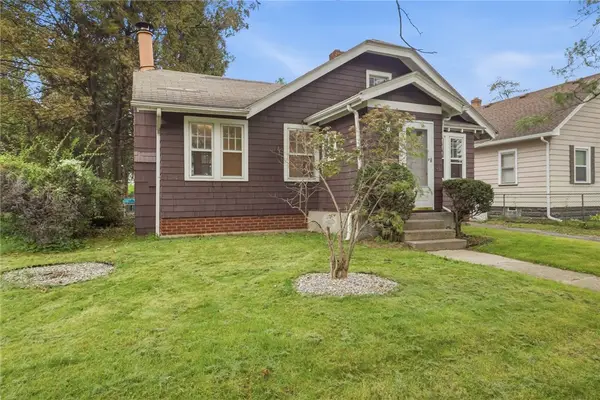 $169,900Active2 beds 1 baths886 sq. ft.
10 Lakewood Drive, Rochester, NY 14616
MLS# R1717298Listed by: KELLER WILLIAMS REALTY GREATER ROCHESTER - Open Sun, 11am to 12:30pmNew
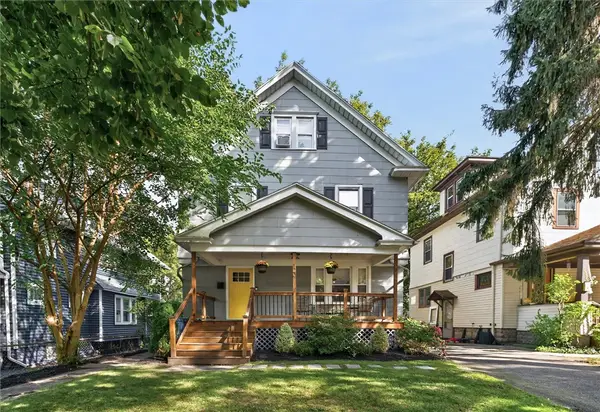 $279,900Active3 beds 2 baths1,786 sq. ft.
120 Marion Street, Rochester, NY 14610
MLS# R1717301Listed by: KELLER WILLIAMS REALTY GREATER ROCHESTER - New
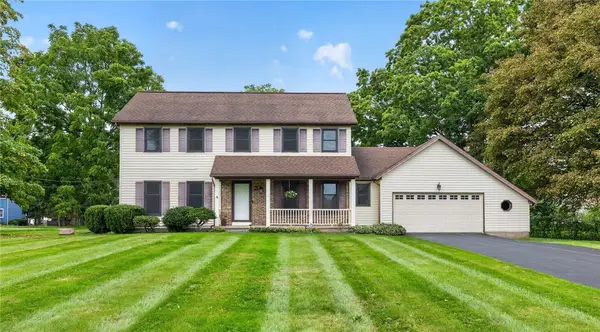 $315,000Active4 beds 3 baths1,978 sq. ft.
87 Shirley Ter, Rochester, NY 14626
MLS# R1715982Listed by: HOWARD HANNA - New
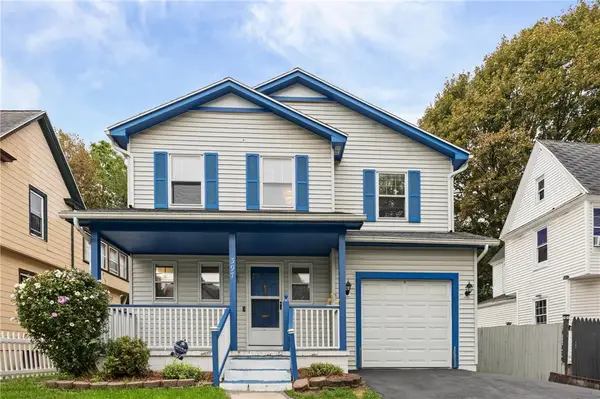 $154,900Active3 beds 2 baths1,414 sq. ft.
397 Garson Avenue, Rochester, NY 14609
MLS# R1716219Listed by: HUNT REAL ESTATE ERA/COLUMBUS - New
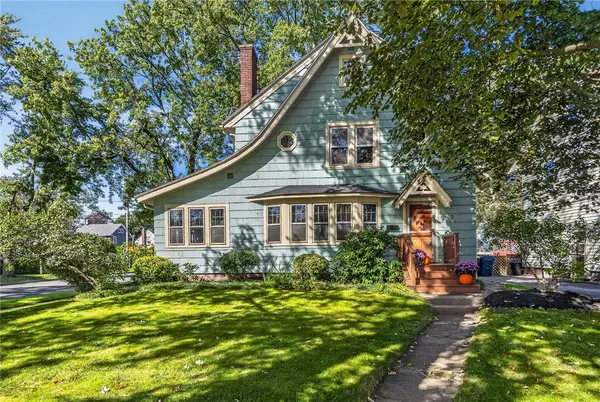 $349,900Active3 beds 2 baths1,506 sq. ft.
2 Northfield Road, Rochester, NY 14617
MLS# R1716936Listed by: RE/MAX PLUS


Protect your home and budget from life's surprises with an Assurant Home Warranty, backed by a partner that supports you through every step of homeownership. Explore Plans.
©2026 Century 21 Real Estate LLC. All rights reserved. CENTURY 21®, the CENTURY 21 Logo and C21® are service marks owned by Century 21 Real Estate LLC. Century 21 Real Estate LLC fully supports the principles of the Fair Housing Act and the Equal Opportunity Act. Each office is independently owned and operated. Listing information is deemed reliable but not guaranteed accurate.