
3794 Lake Ave., Rochester, NY 14612
Local realty services provided by:CENTURY 21 Galloway Realty
3794 Lake Ave.,Rochester, NY 14612
$275,000
- 3 Beds
- 3 Baths
- 2,421 sq. ft.
- Single family
- Active
Listed by: bonnie f pagano
Office: core agency re inc
MLS#:R1717294
Source:NY_GENRIS
Price summary
- Price:$275,000
- Price per sq. ft.:$113.59
About this home
Welcome to 3794 Lake Avenue, where flexible first-floor living meets an unexpected private retreat in Rochester’s Charlotte neighborhood! Offering 3 bedrooms and 2.5 bathrooms, this distinctive home delivers space, comfort, accessibility, and impressive indoor and outdoor features.The welcoming living room features hardwood floors and a cozy gas fireplace. The updated eat-in kitchen showcases granite countertops, tiled backsplash, built-in double ovens, top-of-the-line appliances, hardwood floors, and a center island with butcher block top. Just beyond, the spectacular great room is sure to impress with its soaring cathedral ceiling, exposed wood beams, and hardwood parquet flooring.Enjoy the convenience of a first-floor primary bedroom, laundry, and spacious full bathroom equipped with a jetted tub, separate stand-up shower, and walk-in tub for accessibility. Upstairs, two generously sized bedrooms and a second full bathroom with tile, stand-up shower, and skylight provide comfortable space for family, guests, or a home office.Your own backyard escape awaits! Spend summer days around the inground pool or enjoy the expansive two-level deck. Two retractable awnings on the upper deck provide shade when desired, while the pool house offers convenient storage for pool equipment.The walk-out basement adds even more functionality with a workspace featuring abundant cabinetry, a cedar closet, and the home’s half bathroom.Major improvements and practical features add peace of mind, including a tear-off roof, new gutters, and skylight in 2025, a whole-house generator, and two forced-air furnaces with central air conditioning.Conveniently located in Charlotte, this home offers something increasingly hard to find: first-floor living, flexible space, accessibility features, a pool, and a retreat-like setting, all within the city. Delayed NEGOTIATIONS: Offers to be considered after Tues. September 29 at 10 am....
Contact an agent
Home facts
- Year built:1954
- Listing ID #:R1717294
- Added:1 day(s) ago
- Updated:September 24, 2026 at 04:45 PM
Rooms and interior
- Bedrooms:3
- Total bathrooms:3
- Full bathrooms:2
- Half bathrooms:1
- Rooms Total:8
- Flooring:Carpet, Ceramic Tile, Hardwood, Tile, Varies
- Kitchen Description:Dishwasher, Kitchen Island, Refrigerator
- Basement:Yes
- Basement Description:Full, Partially Finished, Walk Out Access
- Living area:2,421 sq. ft.
Heating and cooling
- Cooling:Central Air, Zoned
- Heating:Forced Air, Gas, Zoned
- Central air:Yes
Structure and exterior
- Roof:Shingle
- Year built:1954
- Building area:2,421 sq. ft.
- Lot area:0.34 Acres
- Lot Features:Near Public Transit, Rectangular
- Architectural Style:Cape Cod, Two Story
- Construction Materials:Copper Plumbing, Vinyl Siding
- Exterior Features:Awnings, Deck, Fence, Hot Tub Spa, Open, Patio, Pool, Porch
- Foundation Description:Block
Utilities
- Water:Connected, Public, Water Connected
- Sewer:Connected, Sewer Connected
Finances and disclosures
- Price:$275,000
- Price per sq. ft.:$113.59
- Tax amount:$5,508
Features and amenities
- Appliances:Dishwasher, Dryer, Gas Cooktop, Generator, Humidifier, Refrigerator, Washer
- Laundry features:Dryer, Main Level, Washer
- Amenities:Deck, Fence, Skylights, Storage, int_feat_Den, int_feat_Workshop
- Pool features:In Ground
Parking
- Parking description:Attached, Driveway, Garage, Garage Door Opener
- Garage:Yes
- Garage spaces:2
New listings near 3794 Lake Ave.
- New
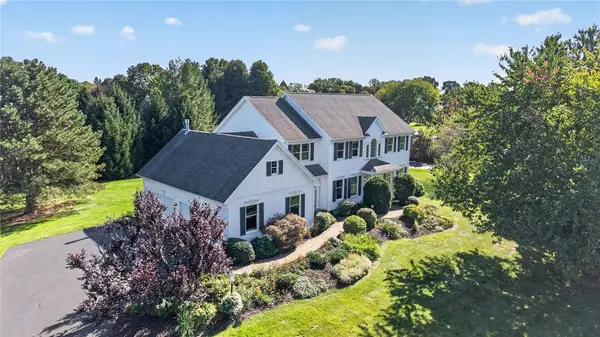 $574,900Active5 beds 3 baths2,790 sq. ft.
21 Scarborough Park, Rochester, NY 14625
MLS# R1715976Listed by: KELLER WILLIAMS REALTY GREATER ROCHESTER - New
 $214,900Active2 beds 2 baths1,616 sq. ft.
9 Viroqua Drive, Rochester, NY 14622
MLS# R1716473Listed by: KELLER WILLIAMS REALTY GREATER ROCHESTER - New
 $279,900Active3 beds 2 baths1,530 sq. ft.
961 Guinevere Drive, Rochester, NY 14626
MLS# R1716592Listed by: RE/MAX PLUS - New
 $649,000Active6 beds 3 baths2,988 sq. ft.
20 Schoolhouse Lane, Rochester, NY 14618
MLS# R1716728Listed by: RE/MAX REALTY GROUP - New
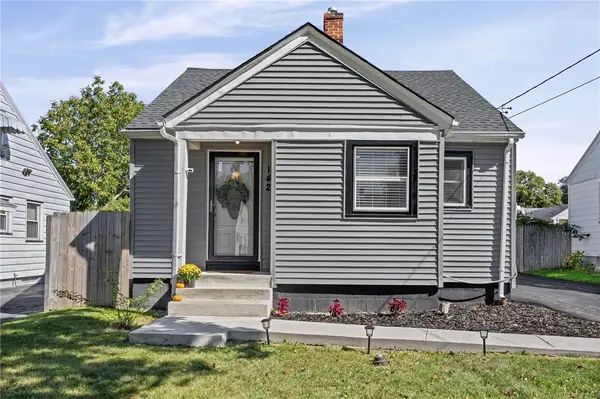 $159,900Active3 beds 1 baths1,048 sq. ft.
142 Wakefield Street, Rochester, NY 14621
MLS# R1716825Listed by: R REALTY ROCHESTER LLC - New
 $130,000Active4 beds 2 baths1,769 sq. ft.
38 Saranac Street, Rochester, NY 14621
MLS# R1717116Listed by: NORCHAR, LLC - New
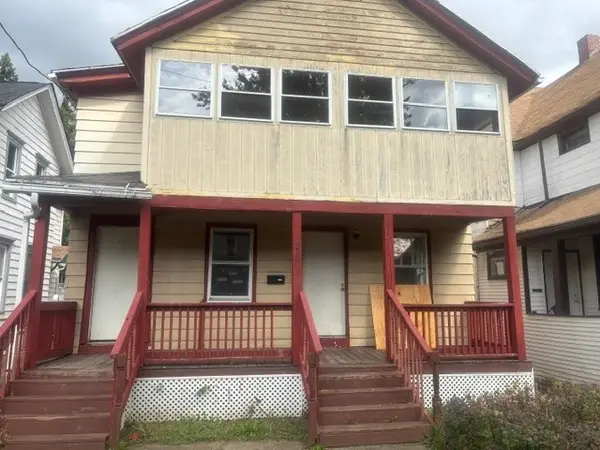 $99,900Active6 beds 2 baths2,696 sq. ft.
274 Champlain Street, Rochester, NY 14608
MLS# R1717150Listed by: HUNT REAL ESTATE ERA/COLUMBUS - New
 $75,000Active3 beds 2 baths1,588 sq. ft.
321 Hawley Street, Rochester, NY 14611
MLS# R1717247Listed by: RE/MAX PLUS - New
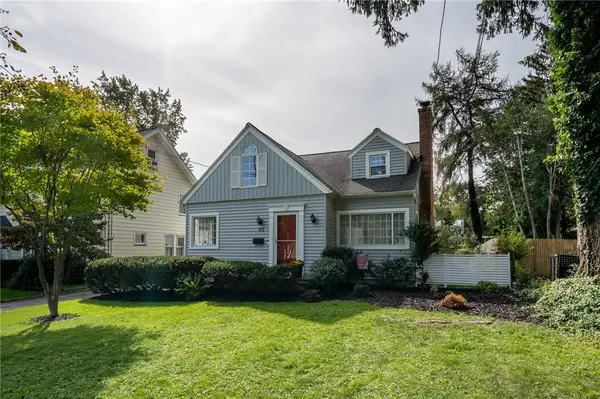 $249,900Active3 beds 2 baths1,746 sq. ft.
55 Cloverland Drive, Rochester, NY 14610
MLS# R1717250Listed by: KELLER WILLIAMS REALTY GREATER ROCHESTER - New
 $170,000Active4 beds 1 baths1,552 sq. ft.
2 Swansea Park Park, Rochester, NY 14616
MLS# R1717329Listed by: KELLER WILLIAMS REALTY GREATER ROCHESTER


Protect your home and budget from life's surprises with an Assurant Home Warranty, backed by a partner that supports you through every step of homeownership. Explore Plans.
©2026 Century 21 Real Estate LLC. All rights reserved. CENTURY 21®, the CENTURY 21 Logo and C21® are service marks owned by Century 21 Real Estate LLC. Century 21 Real Estate LLC fully supports the principles of the Fair Housing Act and the Equal Opportunity Act. Each office is independently owned and operated. Listing information is deemed reliable but not guaranteed accurate.