
380 Hillside Avenue, Rochester, NY 14610
Local realty services provided by:CENTURY 21 North East
380 Hillside Avenue,Rochester, NY 14610
$364,900
- 3 Beds
- 2 Baths
- 1,722 sq. ft.
- Single family
- Active
Listed by: stephen cass
Office: re/max realty group
MLS#:R1680091
Source:NY_GENRIS
Price summary
- Price:$364,900
- Price per sq. ft.:$211.9
About this home
Updated Cape Cod in the highly sought-after Cobb’s Hill neighborhood! Perfectly positioned within walking distance to East Ave Wegmans, Park Ave, the 12 Corners of Brighton, neighborhood shops, dining, and entertainment. This charming home blends classic character with thoughtful updates throughout.
The first floor offers a spacious living room filled with natural light, a formal dining room ideal for entertaining, two bedrooms, and a full bath. The updated kitchen features granite countertops, soft-close dovetailed cabinetry, an undermount sink, and ample workspace for everyday living. Gleaming hardwood floors and vinyl replacement windows add warmth and efficiency throughout the home.
Upstairs, you’ll find a third bedroom, a second full bath, and a large unfinished bonus room offering endless potential for a future fourth bedroom, home office, or flex space. Additional highlights include glass block basement windows, low-maintenance vinyl siding, and abundant storage opportunities.
Step outside to enjoy the private fenced backyard complete with a patio, perfect for relaxing, gardening, or hosting guests all season long. A rare opportunity in one of Rochester’s most desirable neighborhoods!...
Contact an agent
Home facts
- Year built:1955
- Subdivision & Development:Fordham Heights
- Listing ID #:R1680091
- Added:105 day(s) ago
- Updated:September 08, 2026 at 05:46 PM
Rooms and interior
- Bedrooms:3
- Total bathrooms:2
- Full bathrooms:2
- Rooms Total:9
- Flooring:Carpet, Ceramic Tile, Hardwood, Varies
- Dining Description:Separate Formal Dining Room
- Kitchen Description:Dishwasher, Disposal, Microwave, Refrigerator
- Basement:Yes
- Basement Description:Full
- Living area:1,722 sq. ft.
Heating and cooling
- Cooling:Central Air
- Heating:Forced Air, Gas
- Central air:Yes
Structure and exterior
- Roof:Shingle
- Year built:1955
- Building area:1,722 sq. ft.
- Lot area:0.17 Acres
- Lot Features:Irregular Lot, Near Public Transit, Residential Lot
- Architectural Style:Cape Cod
- Construction Materials:Copper Plumbing, Vinyl Siding
- Exterior Features:Fully Fenced, Patio
- Foundation Description:Block
Utilities
- Water:Connected, Public, Water Connected
- Sewer:Connected, Sewer Connected
Finances and disclosures
- Price:$364,900
- Price per sq. ft.:$211.9
- Tax amount:$6,833
Features and amenities
- Appliances:Dishwasher, Disposal, Gas Cooktop, Microwave, Refrigerator, Washer
- Laundry features:In Basement, Washer
Parking
- Parking description:Attached, Garage, Garage Door Opener
- Garage:Yes
- Garage spaces:1
New listings near 380 Hillside Avenue
- New
 $200,000Active3 beds 1 baths1,247 sq. ft.
215 Noridge Drive, Rochester, NY 14622
MLS# B1712874Listed by: ROWE REALTY & APPRAISAL, INC. - New
 $150,000Active5 beds 2 baths2,700 sq. ft.
27 Bowman Street, Rochester, NY 14609
MLS# R1710259Listed by: ONE SEVEN REALTY INC - New
 $99,900Active3 beds 2 baths1,144 sq. ft.
204 Hebard Street, Rochester, NY 14605
MLS# R1710262Listed by: ONE SEVEN REALTY INC - New
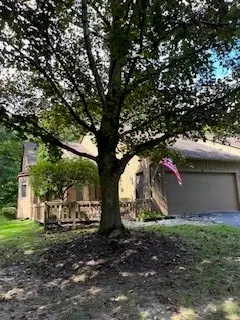 $379,000Active3 beds 3 baths1,912 sq. ft.
9 Circle Wood Road, Rochester, NY 14625
MLS# R1710439Listed by: PLATINUM PROP & ASSET MGMT - New
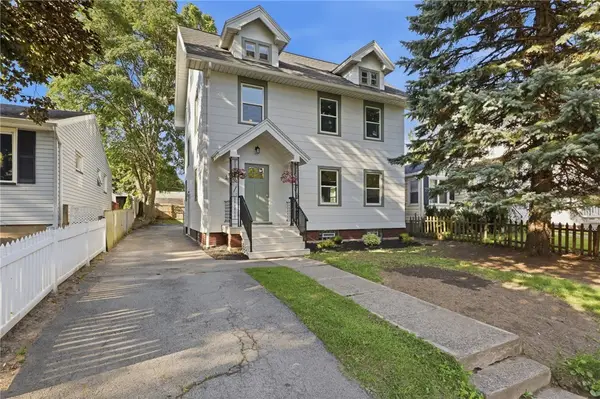 $249,000Active4 beds 2 baths1,785 sq. ft.
228 Westchester Avenue, Rochester, NY 14609
MLS# R1711411Listed by: EMPIRE REALTY GROUP - New
 $119,900Active4 beds 2 baths1,652 sq. ft.
38 Finch Street, Rochester, NY 14613
MLS# R1711645Listed by: NORCHAR, LLC - New
 $89,900Active6 beds 2 baths1,874 sq. ft.
7 Athens Street, Rochester, NY 14621
MLS# R1711646Listed by: NORCHAR, LLC - New
 $109,900Active5 beds 6 baths1,872 sq. ft.
53 Ok Terrace, Rochester, NY 14621
MLS# R1711648Listed by: NORCHAR, LLC - New
 $299,900Active3 beds 3 baths1,830 sq. ft.
129 Brandy Brook Lane, Rochester, NY 14612
MLS# R1711808Listed by: HOWARD HANNA - New
 $299,900Active3 beds 3 baths1,823 sq. ft.
180 Apple Creek Lane, Rochester, NY 14612
MLS# R1712031Listed by: HOWARD HANNA


Protect your home and budget from life's surprises with an Assurant Home Warranty, backed by a partner that supports you through every step of homeownership. Explore Plans.
©2026 Century 21 Real Estate LLC. All rights reserved. CENTURY 21®, the CENTURY 21 Logo and C21® are service marks owned by Century 21 Real Estate LLC. Century 21 Real Estate LLC fully supports the principles of the Fair Housing Act and the Equal Opportunity Act. Each office is independently owned and operated. Listing information is deemed reliable but not guaranteed accurate.