
393 Ravine Avenue, Rochester, NY 14613
Local realty services provided by:CENTURY 21 Bridgeway Realty
393 Ravine Avenue,Rochester, NY 14613
$174,900
- 4 Beds
- 2 Baths
- 1,752 sq. ft.
- Single family
- Active
Listed by: tim n. tompkins, jordan o'brien
Office: howard hanna
MLS#:R1730041
Source:NY_GENRIS
Price summary
- Price:$174,900
- Price per sq. ft.:$99.83
About this home
Charm and updates come together at 393 Ravine Ave! 4 bedroom, 1.5 bath - roof less than a year old, new windows and all new appliances. First floor has rich dark plank flooring, crown molding, arched doorways and a striking staircase. Large windows fill the living and dining rooms with natural light. The renovated kitchen is built for gathering, with a granite island with seating and a slatted wood accent, black tile backsplash, two-tone cabinetry and new stainless appliances, including a gas range. Upstairs - four bedrooms, some with bright bay windows, and a full bath with a marble-look tiled tub surround. The finished third floor adds flexible bonus space with plush carpet and recessed lighting. You also get an updated half bath, a full basement, gas forced-air heat, a long blacktop driveway and a rare detached 3-car garage, which is great for vehicles, storage or a workshop. Transparent pricing - no delayed negotiations! Don't miss this one - Schedule your showing today!
Contact an agent
Home facts
- Year built:1900
- Subdivision & Development:Fairchild & Rockfellow Su
- Listing ID #:R1730041
- Added:1 day(s) ago
- Updated:November 20, 2026 at 03:38 AM
Rooms and interior
- Bedrooms:4
- Total bathrooms:2
- Full bathrooms:1
- Half bathrooms:1
- Rooms Total:8
- Flooring:Carpet, Laminate, Varies
- Kitchen Description:Dishwasher, Kitchen Island, Microwave, Refrigerator
- Basement:Yes
- Basement Description:Full
- Living area:1,752 sq. ft.
Heating and cooling
- Heating:Forced Air, Gas
Structure and exterior
- Roof:Asphalt
- Year built:1900
- Building area:1,752 sq. ft.
- Lot area:0.1 Acres
- Lot Features:Rectangular, Residential Lot
- Architectural Style:Historic Antique
- Exterior Features:Porch
- Foundation Description:Block
Utilities
- Water:Connected, Public, Water Connected
- Sewer:Connected, Sewer Connected
Finances and disclosures
- Price:$174,900
- Price per sq. ft.:$99.83
- Tax amount:$1,937
Features and amenities
- Appliances:Dishwasher, Gas Range, Microwave, Refrigerator
- Amenities:int_feat_Attic
Parking
- Parking description:Detached, Garage
- Garage:Yes
- Garage spaces:3
New listings near 393 Ravine Avenue
- New
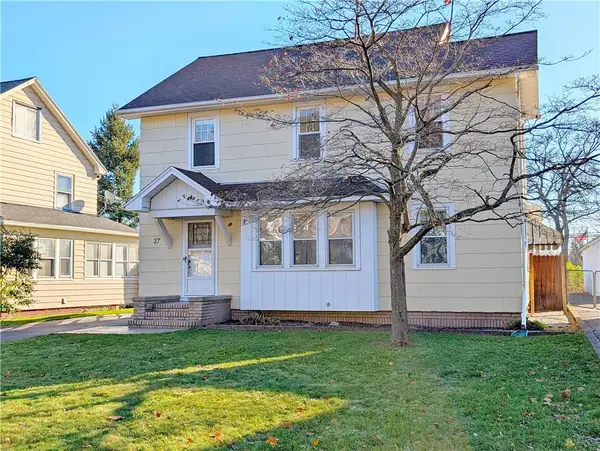 $199,900Active3 beds 2 baths1,500 sq. ft.
27 Biltmore Drive, Rochester, NY 14617
MLS# R1728749Listed by: DAVE BAXTER REALTY - New
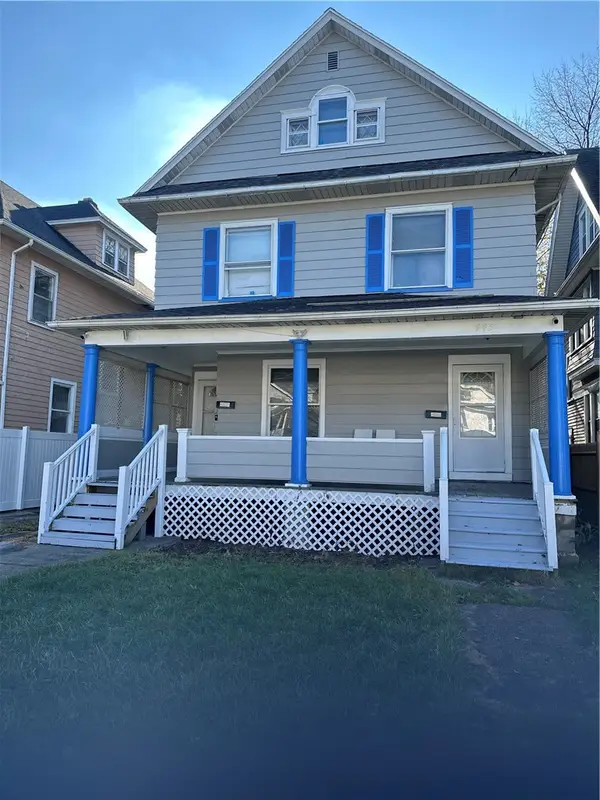 $230,000Active5 beds 3 baths3,098 sq. ft.
443 Arnett Boulevard, Rochester, NY 14619
MLS# R1729760Listed by: HOWARD HANNA - New
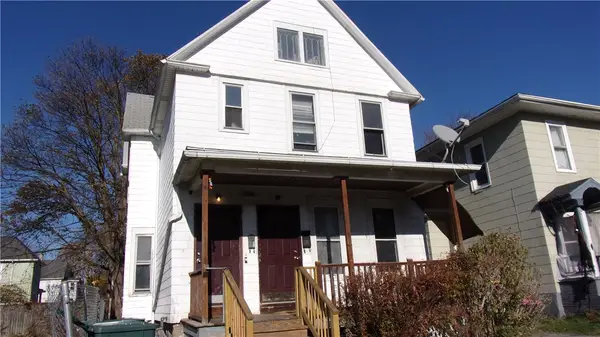 $79,900Active3 beds 2 baths1,616 sq. ft.
538 Columbia Avenue, Rochester, NY 14611
MLS# R1729894Listed by: HOWARD HANNA - New
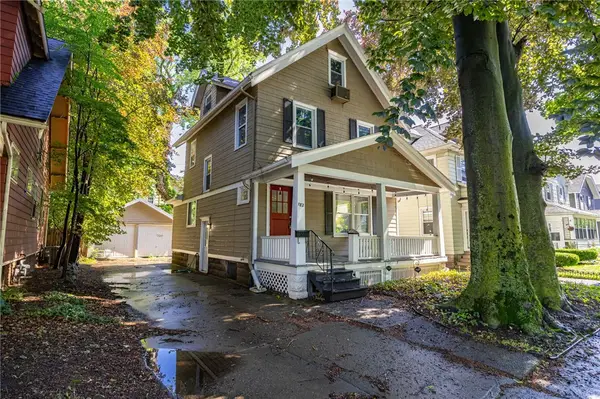 $249,900Active3 beds 2 baths1,526 sq. ft.
182 Mckinley Street, Rochester, NY 14609
MLS# R1729956Listed by: UPDEGRAFF GROUP LLC - New
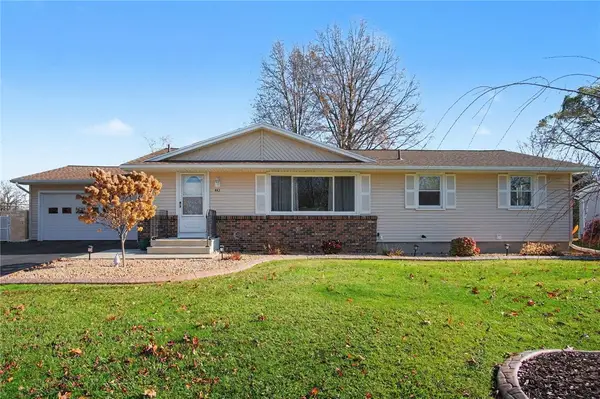 $269,900Active3 beds 2 baths1,950 sq. ft.
443 Bridgewood Drive, Rochester, NY 14612
MLS# R1728492Listed by: HOWARD HANNA - New
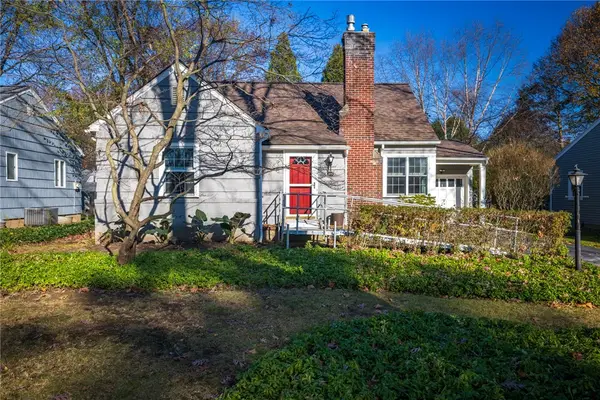 $275,000Active3 beds 1 baths1,370 sq. ft.
28 Fireside Drive, Rochester, NY 14618
MLS# R1728840Listed by: KELLER WILLIAMS REALTY GREATER ROCHESTER - New
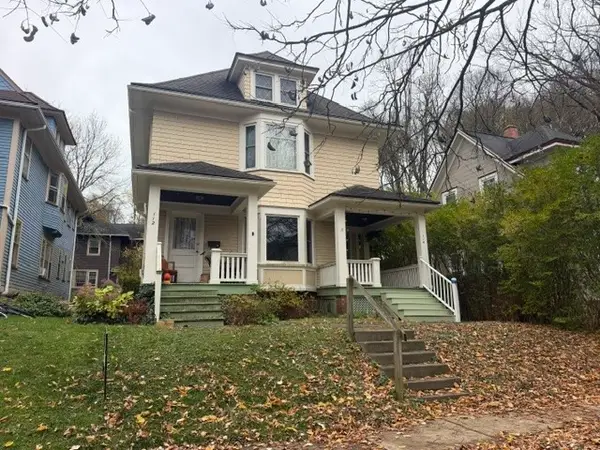 $299,900Active4 beds 2 baths2,602 sq. ft.
112-114 Alliance Avenue, Rochester, NY 14620
MLS# R1729392Listed by: BABBITT REALTY - New
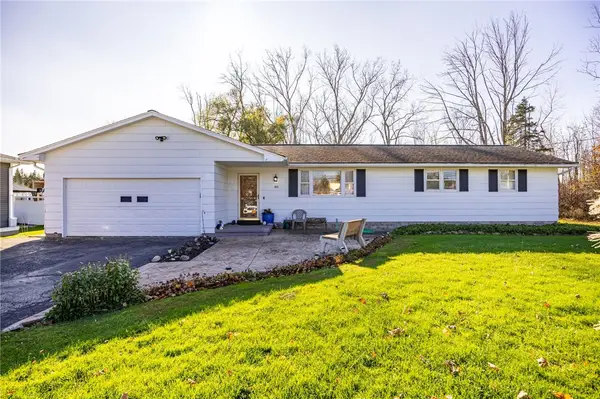 $229,900Active3 beds 2 baths1,388 sq. ft.
165 Kuhn Road, Rochester, NY 14612
MLS# R1729718Listed by: RE/MAX PLUS 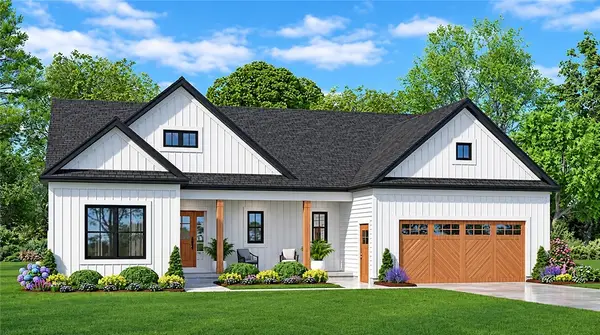 $548,490Pending3 beds 2 baths1,871 sq. ft.
139 Fairbourne Park, Rochester, NY 14626
MLS# R1729776Listed by: HOWARD HANNA- New
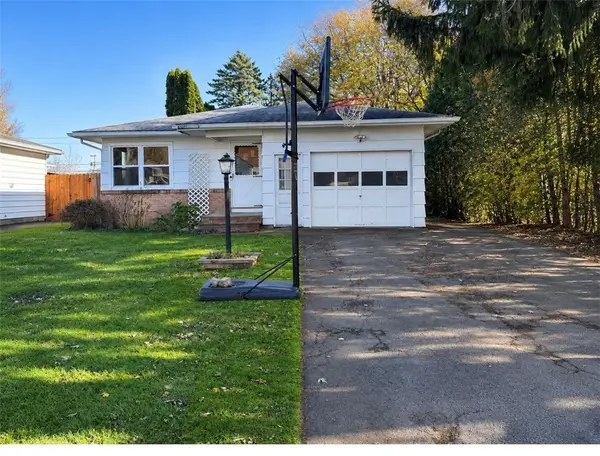 $169,900Active3 beds 1 baths1,168 sq. ft.
122 Burben, Rochester, NY 14624
MLS# R1729638Listed by: HOWARD HANNA


Protect your home and budget from life's surprises with an Assurant Home Warranty, backed by a partner that supports you through every step of homeownership. Explore Plans.
©2026 Century 21 Real Estate LLC. All rights reserved. CENTURY 21®, the CENTURY 21 Logo and C21® are service marks owned by Century 21 Real Estate LLC. Century 21 Real Estate LLC fully supports the principles of the Fair Housing Act and the Equal Opportunity Act. Each office is independently owned and operated. Listing information is deemed reliable but not guaranteed accurate.