
418 Crosby Lane, Rochester, NY 14612
Local realty services provided by:CENTURY 21 Jackson Real Estate
Listed by: anthony c. butera, thomas r. fox
Office: keller williams realty greater rochester
MLS#:R1716775
Source:NY_GENRIS
Price summary
- Price:$299,900
- Price per sq. ft.:$173.96
About this home
Space, natural light, and an incredibly versatile floor plan come together beautifully in this wonderful 3 bedroom and 1.5 bath Colonial in Greece. The large living room is filled with natural light from an oversized picture window and flows seamlessly into the formal dining room, creating an ideal setting for everyday living and entertaining. Gorgeous Brazilian cherry floors add warmth and sophistication to both the dining room and adjoining family room.
The updated kitchen is sure to impress with rich dark wood cabinets, granite countertops, a tile backsplash, tile flooring, and stainless steel appliances. Open to the family room, the kitchen keeps the entire main living area connected, while the gas fireplace adds a cozy focal point to the space. Just beyond, a huge three-season room offers an incredible extension of the living space and is drenched in natural light from windows on every side.
A convenient first-floor half bath adds functionality, while upstairs you will find three generously sized bedrooms and an updated full bath. The finished basement provides even more room to spread out, with flexible space for a recreation room, home office, gym, or hobby area. You will never run out of space to sprawl out here!
Outside, the expansive deck overlooks the fully fenced backyard and provides plenty of room for enjoying the seasons. Many updates throughout the home include new vinyl windows, a new driveway in 2025, new furnace in 2025, new hot water tank in 2026, brand-new 200-amp electric service, and central air installed in 2019.
This home is truly move in ready and waiting for you! Come fall in love today!
Delayed negotiations until 9/29/26 at 10am....
Contact an agent
Home facts
- Year built:1986
- Subdivision & Development:Squire Dale Sec 06
- Listing ID #:R1716775
- Added:1 day(s) ago
- Updated:September 22, 2026 at 09:41 PM
Rooms and interior
- Bedrooms:3
- Total bathrooms:2
- Full bathrooms:1
- Half bathrooms:1
- Rooms Total:9
- Flooring:Carpet, Hardwood, Tile, Varies
- Dining Description:Separate Formal Dining Room
- Kitchen Description:Dishwasher, Microwave, Refrigerator
- Basement:Yes
- Basement Description:Finished, Full
- Living area:1,724 sq. ft.
Heating and cooling
- Cooling:Central Air
- Heating:Forced Air, Gas
- Central air:Yes
Structure and exterior
- Roof:Asphalt, Shingle
- Year built:1986
- Building area:1,724 sq. ft.
- Lot area:0.43 Acres
- Lot Features:Rectangular, Residential Lot
- Architectural Style:Colonial, Two Story
- Construction Materials:Vinyl Siding
- Exterior Features:Deck, Fully Fenced, Play Structure, Porch
- Foundation Description:Block
- Levels:2 Stories
Utilities
- Water:Connected, Public, Water Connected
- Sewer:Connected, Sewer Connected
Finances and disclosures
- Price:$299,900
- Price per sq. ft.:$173.96
- Tax amount:$8,160
Features and amenities
- Appliances:Dishwasher, Dryer, Microwave, Range Hood, Refrigerator, Washer
- Laundry features:Dryer, In Basement, Washer
- Amenities:Deck
Parking
- Parking description:Attached, Driveway, Garage, Garage Door Opener
- Garage:Yes
- Garage spaces:2
New listings near 418 Crosby Lane
- New
 $99,000Active7 beds 3 baths3,192 sq. ft.
44 Carthage Street, Rochester, NY 14621
MLS# R1713420Listed by: AXION REALTY ADVISORS - New
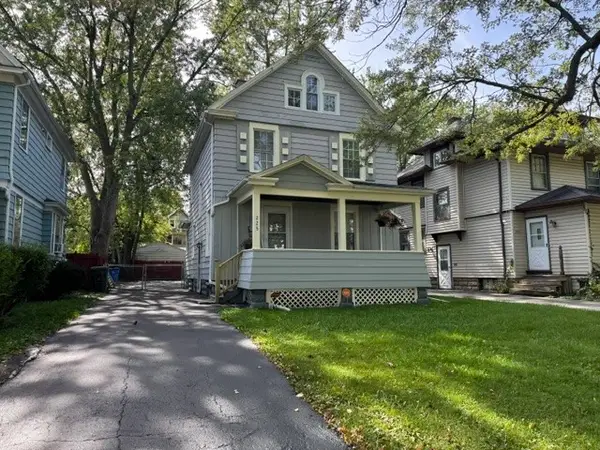 $194,900Active3 beds 1 baths1,315 sq. ft.
225 Bryan Street, Rochester, NY 14613
MLS# R1716882Listed by: COLDWELL BANKER CUSTOM REALTY - New
 $264,900Active3 beds 2 baths1,892 sq. ft.
24 Kaylin Drive, Rochester, NY 14624
MLS# R1715421Listed by: RE/MAX REALTY GROUP - New
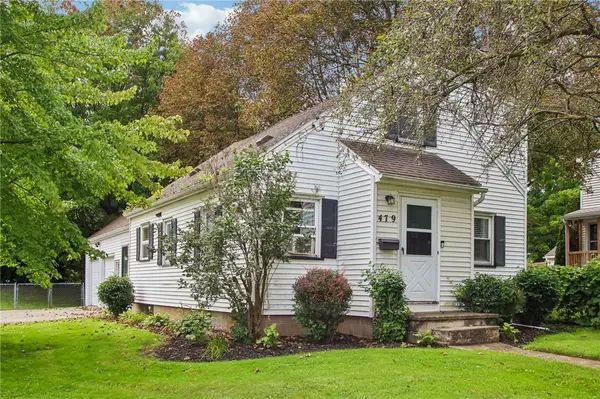 $214,900Active4 beds 2 baths1,544 sq. ft.
479 Denise Road, Rochester, NY 14616
MLS# R1716747Listed by: HOWARD HANNA - New
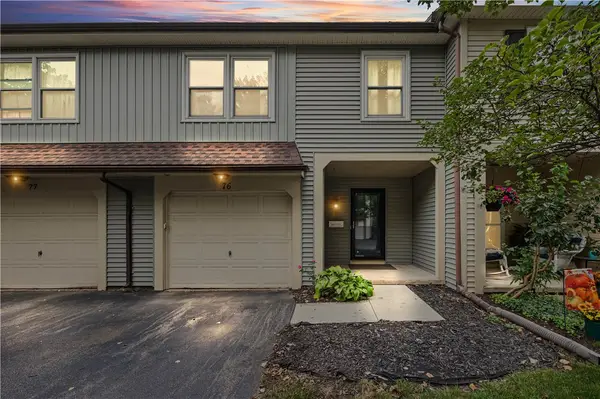 $229,900Active2 beds 4 baths950 sq. ft.
76 Hidden Valley Road, Rochester, NY 14624
MLS# R1716778Listed by: COLDWELL BANKER CUSTOM REALTY - New
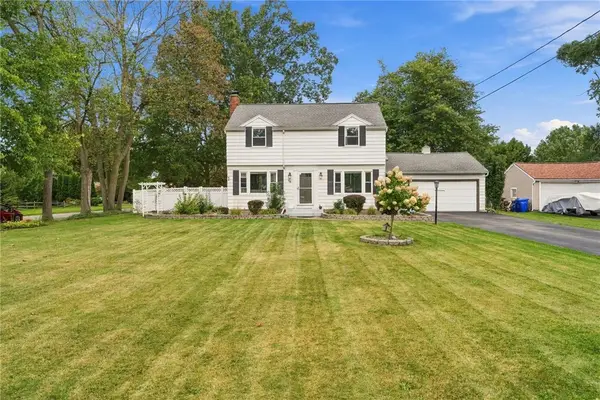 $264,990Active3 beds 2 baths1,600 sq. ft.
48 Holmes Road, Rochester, NY 14626
MLS# R1716797Listed by: EPIQUE REALTY INC. - New
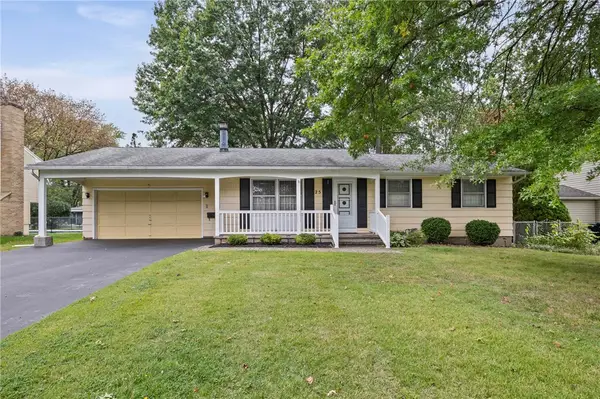 $199,900Active3 beds 2 baths1,120 sq. ft.
25 Ledgewood Circle, Rochester, NY 14615
MLS# R1716829Listed by: WCI REALTY - New
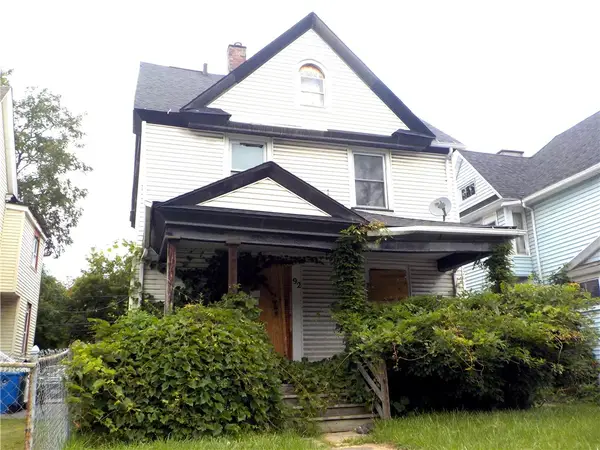 $39,900Active4 beds 2 baths1,586 sq. ft.
92 Avenue D, Rochester, NY 14621
MLS# R1716835Listed by: RE/MAX PLUS - New
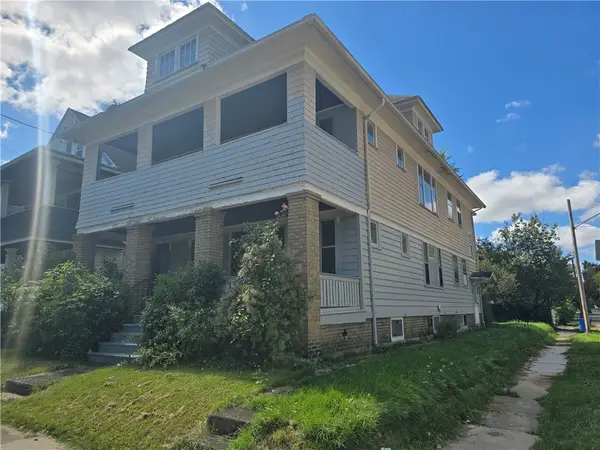 $179,900Active6 beds 2 baths2,340 sq. ft.
1101 North Street, Rochester, NY 14621
MLS# R1716850Listed by: RE/MAX TITANIUM LLC


Protect your home and budget from life's surprises with an Assurant Home Warranty, backed by a partner that supports you through every step of homeownership. Explore Plans.
©2026 Century 21 Real Estate LLC. All rights reserved. CENTURY 21®, the CENTURY 21 Logo and C21® are service marks owned by Century 21 Real Estate LLC. Century 21 Real Estate LLC fully supports the principles of the Fair Housing Act and the Equal Opportunity Act. Each office is independently owned and operated. Listing information is deemed reliable but not guaranteed accurate.