
25 Ledgewood Circle, Rochester, NY 14615
Local realty services provided by:CENTURY 21 Galloway Realty
25 Ledgewood Circle,Rochester, NY 14615
$199,900
- 3 Beds
- 2 Baths
- 1,120 sq. ft.
- Single family
- Active
Listed by: richard j. borrelli, hayley borrelli
Office: wci realty
MLS#:R1716829
Source:NY_GENRIS
Price summary
- Price:$199,900
- Price per sq. ft.:$178.48
About this home
Welcome to this spacious and well-kept 1,120 sq. ft. Ranch featuring 3 bedrooms & 2 full bathrooms! Built by Caldwell & Cook! Step inside to find a welcoming front living room with a wood-burning fireplace, a formal dining room, fully applianced eat-in kitchen, and beautiful hardwood floors throughout. The full basement offers storage, workshop space, a full bathroom for added convenience, and plenty of potential for future additional living space. Outside, enjoy a fenced-in, treed backyard with plenty of room to relax, entertain, and enjoy the outdoors, plus a spacious shed for additional storage. The 2-car attached garage adds even more convenience. Mechanical updates include central air and water heater, both updated in 2022. Proudly owned by the original owners, this home has been lovingly maintained and showcases true pride of ownership! **Delayed Negotiations Until 9/29/2026 @ 3:00pm. Offers due by 1:00pm on 9/29/2026. Please allow 24hrs for life of the offer. Thank you!!**
Contact an agent
Home facts
- Year built:1969
- Subdivision & Development:Stone Ridge
- Listing ID #:R1716829
- Added:1 day(s) ago
- Updated:September 24, 2026 at 07:41 PM
Rooms and interior
- Bedrooms:3
- Total bathrooms:2
- Full bathrooms:2
- Rooms Total:7
- Flooring:Carpet, Hardwood, Varies, Vinyl
- Dining Description:Separate Formal Dining Room
- Kitchen Description:Disposal, Microwave, Refrigerator
- Basement:Yes
- Basement Description:Full, Sump Pump
- Living area:1,120 sq. ft.
Heating and cooling
- Cooling:Central Air
- Heating:Forced Air, Gas
- Central air:Yes
Structure and exterior
- Roof:Shingle
- Year built:1969
- Building area:1,120 sq. ft.
- Lot area:0.23 Acres
- Lot Features:Rectangular, Residential Lot
- Architectural Style:Ranch
- Construction Materials:Composite Siding, Copper Plumbing
- Exterior Features:Fence, Open, Porch
- Foundation Description:Block
- Levels:1 Story
Schools
- High school:Olympia High School
- Middle school:Olympia School
- Elementary school:Buckman Heights Elementary
Utilities
- Water:Connected, Public, Water Connected
- Sewer:Connected, Sewer Connected
Finances and disclosures
- Price:$199,900
- Price per sq. ft.:$178.48
- Tax amount:$5,556
Features and amenities
- Appliances:Disposal, Dryer, Microwave, Refrigerator, Washer
- Laundry features:Dryer, In Basement, Washer
- Amenities:Fence
Parking
- Parking description:Attached, Driveway, Garage, Garage Door Opener
- Garage:Yes
- Garage spaces:2
New listings near 25 Ledgewood Circle
- New
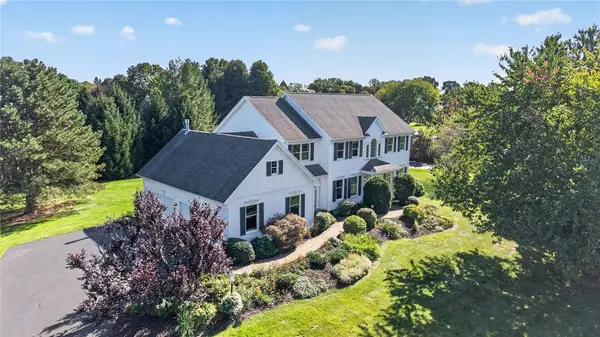 $574,900Active5 beds 3 baths2,790 sq. ft.
21 Scarborough Park, Rochester, NY 14625
MLS# R1715976Listed by: KELLER WILLIAMS REALTY GREATER ROCHESTER - New
 $214,900Active2 beds 2 baths1,616 sq. ft.
9 Viroqua Drive, Rochester, NY 14622
MLS# R1716473Listed by: KELLER WILLIAMS REALTY GREATER ROCHESTER - New
 $279,900Active3 beds 2 baths1,530 sq. ft.
961 Guinevere Drive, Rochester, NY 14626
MLS# R1716592Listed by: RE/MAX PLUS - New
 $649,000Active6 beds 3 baths2,988 sq. ft.
20 Schoolhouse Lane, Rochester, NY 14618
MLS# R1716728Listed by: RE/MAX REALTY GROUP - New
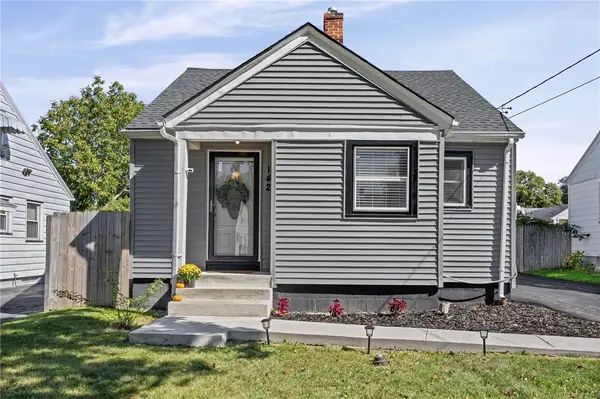 $159,900Active3 beds 1 baths1,048 sq. ft.
142 Wakefield Street, Rochester, NY 14621
MLS# R1716825Listed by: R REALTY ROCHESTER LLC - New
 $130,000Active4 beds 2 baths1,769 sq. ft.
38 Saranac Street, Rochester, NY 14621
MLS# R1717116Listed by: NORCHAR, LLC - New
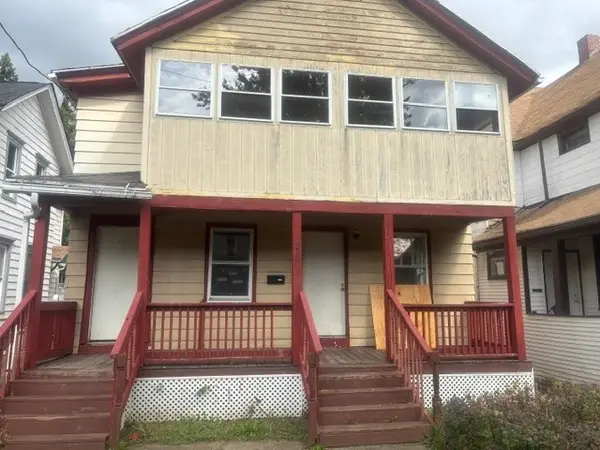 $99,900Active6 beds 2 baths2,696 sq. ft.
274 Champlain Street, Rochester, NY 14608
MLS# R1717150Listed by: HUNT REAL ESTATE ERA/COLUMBUS - New
 $75,000Active3 beds 2 baths1,588 sq. ft.
321 Hawley Street, Rochester, NY 14611
MLS# R1717247Listed by: RE/MAX PLUS - New
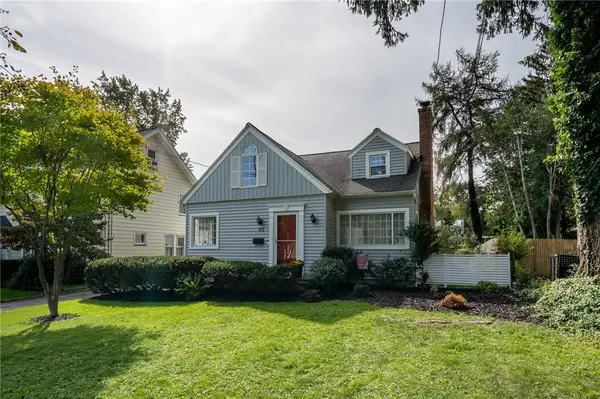 $249,900Active3 beds 2 baths1,746 sq. ft.
55 Cloverland Drive, Rochester, NY 14610
MLS# R1717250Listed by: KELLER WILLIAMS REALTY GREATER ROCHESTER - New
 $170,000Active4 beds 1 baths1,552 sq. ft.
2 Swansea Park Park, Rochester, NY 14616
MLS# R1717329Listed by: KELLER WILLIAMS REALTY GREATER ROCHESTER


Protect your home and budget from life's surprises with an Assurant Home Warranty, backed by a partner that supports you through every step of homeownership. Explore Plans.
©2026 Century 21 Real Estate LLC. All rights reserved. CENTURY 21®, the CENTURY 21 Logo and C21® are service marks owned by Century 21 Real Estate LLC. Century 21 Real Estate LLC fully supports the principles of the Fair Housing Act and the Equal Opportunity Act. Each office is independently owned and operated. Listing information is deemed reliable but not guaranteed accurate.