
42 Walzford Road, Rochester, NY 14622
Local realty services provided by:CENTURY 21 Galloway Realty
42 Walzford Road,Rochester, NY 14622
$199,000
- 4 Beds
- 2 Baths
- 1,871 sq. ft.
- Single family
- Active
Listed by: stacey spoto
Office: howard hanna
MLS#:R1698302
Source:NY_GENRIS
Price summary
- Price:$199,000
- Price per sq. ft.:$106.36
About this home
A fabulous colonial with a finished walk up attic and a dreamy backyard! A charming neighborhood street with sidewalks. This two story home features a huge living room, a formal dining room, powder room and good-sized kitchen to make up the first floor. PLUS a nice foyer and a finished play area or den at the front of the house.
Three bedrooms on the second floor with a full bath, and bonus space on the third floor! Hardwood floors! A 2 car detached garage in the fully fenced backyard with a paver patio, a firepit and room to play!
SO MANY UPDATES, INCLUDING: Comfort replacement windows. Kitchen appliances 2019. Glass block windows in the basement 2017. Furnace 2003. Central air conditioning 2015 (freon added in 2024). Roof 2012 (repair in 2016) Utility sink 2019. Six inch gutters 2019. New stairs to front porch. Rear yard fence, gate and patio 2020. Landscape curbing. New carpet 2019. Upstairs bath updated 2019.
Delayed negotiations Wednesday, July 22 at 9am....
Contact an agent
Home facts
- Year built:1925
- Listing ID #:R1698302
- Added:1 day(s) ago
- Updated:July 18, 2026 at 02:59 PM
Rooms and interior
- Bedrooms:4
- Total bathrooms:2
- Full bathrooms:1
- Half bathrooms:1
- Rooms Total:6
- Flooring:Hardwood, Varies
- Dining Description:Separate Formal Dining Room
- Kitchen Description:Refrigerator
- Basement:Yes
- Basement Description:Full, Sump Pump
- Living area:1,871 sq. ft.
Heating and cooling
- Cooling:Central Air
- Heating:Forced Air, Gas
- Central air:Yes
Structure and exterior
- Year built:1925
- Building area:1,871 sq. ft.
- Lot area:0.17 Acres
- Lot Features:Near Public Transit, Rectangular, Residential Lot
- Architectural Style:Colonial, Two Story
- Construction Materials:Composite Siding, Copper Plumbing
- Exterior Features:Fully Fenced
- Foundation Description:Block
- Levels:2 Stories
Utilities
- Water:Connected, Public, Water Connected
- Sewer:Connected, Sewer Connected
Finances and disclosures
- Price:$199,000
- Price per sq. ft.:$106.36
- Tax amount:$7,487
Features and amenities
- Appliances:Gas Range, Range Hood, Refrigerator
- Laundry features:In Basement
- Amenities:int_feat_Attic
Parking
- Parking description:Detached, Garage
- Garage:Yes
- Garage spaces:2
New listings near 42 Walzford Road
- New
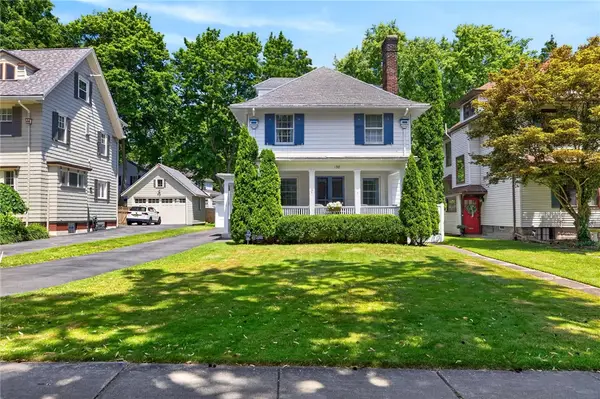 $429,900Active4 beds 3 baths2,092 sq. ft.
138 Dorchester Road, Rochester, NY 14610
MLS# R1698012Listed by: RE/MAX PLUS - New
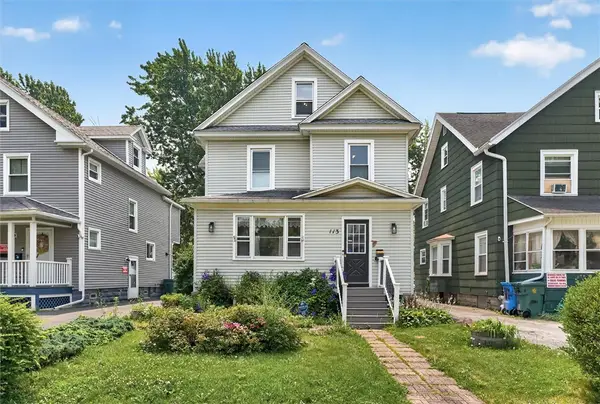 $174,900Active3 beds 2 baths1,448 sq. ft.
113 Kislingbury Street, Rochester, NY 14613
MLS# R1699419Listed by: NEXTHOME ENDEAVOR - Open Sun, 11am to 12:30pmNew
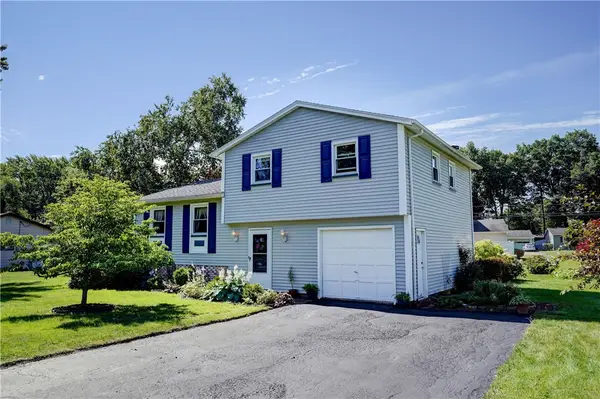 $239,900Active3 beds 1 baths1,348 sq. ft.
225 Cross Gates Rd, Rochester, NY 14606
MLS# R1699660Listed by: KELLER WILLIAMS REALTY GREATER ROCHESTER - New
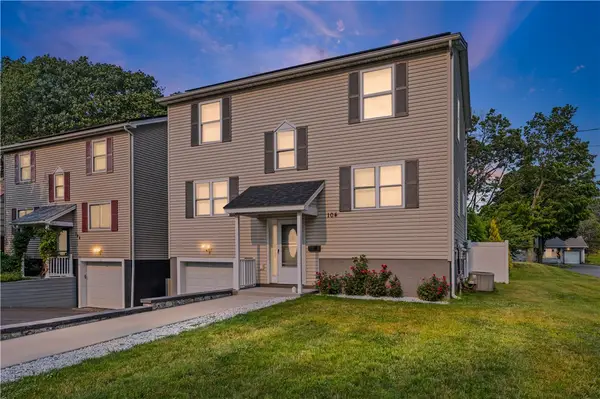 $299,900Active3 beds 2 baths1,800 sq. ft.
104 Maple Avenue, Rochester, NY 14609
MLS# R1699644Listed by: HOWARD HANNA - New
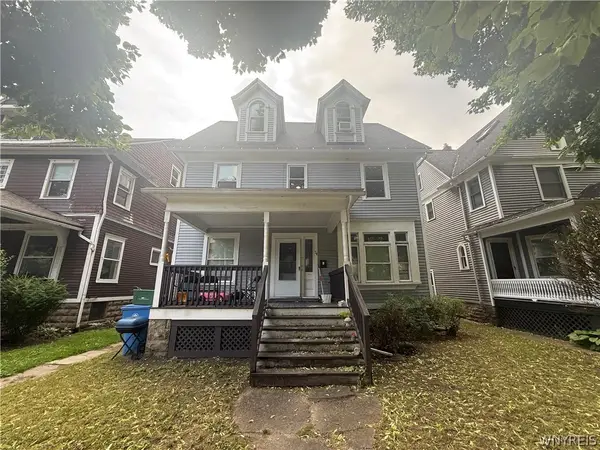 $364,900Active4 beds 2 baths2,178 sq. ft.
74 Avondale Park, Rochester, NY 14620
MLS# B1698374Listed by: WNY METRO ROBERTS REALTY - New
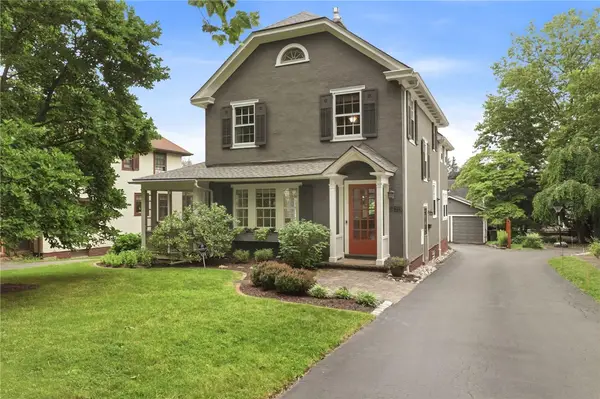 $525,000Active4 beds 2 baths1,975 sq. ft.
123 Nunda Blvd, Rochester, NY 14610
MLS# R1699008Listed by: EDELWEISS PROPERTIES REALTORS, LLC - New
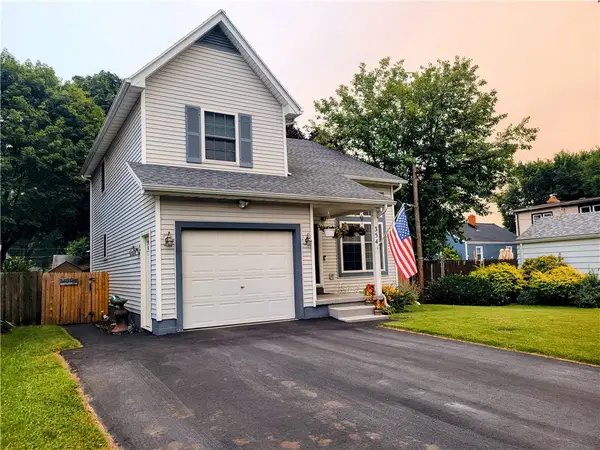 $230,999Active3 beds 2 baths1,256 sq. ft.
354 Oakwood Road, Rochester, NY 14616
MLS# R1699564Listed by: REAL BROKER NY LLC - New
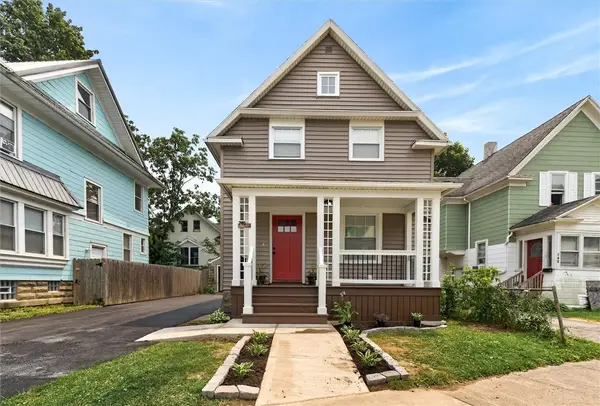 $165,000Active3 beds 1 baths1,166 sq. ft.
746 Seward Street, Rochester, NY 14611
MLS# R1699590Listed by: NEXTHOME ENDEAVOR - New
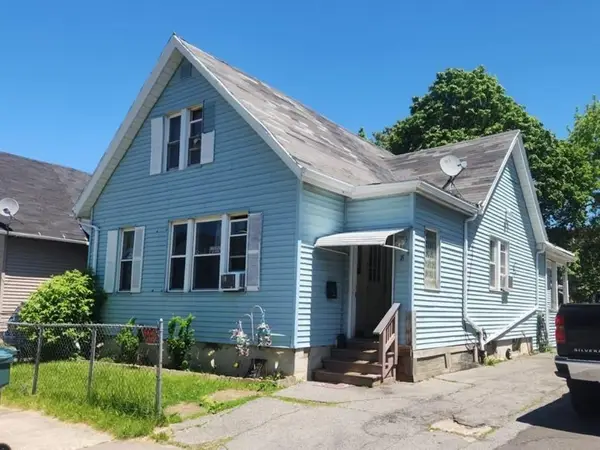 $59,900Active4 beds 2 baths1,615 sq. ft.
8 Princeton Street, Rochester, NY 14605
MLS# R1699002Listed by: KELLER WILLIAMS REALTY GREATER ROCHESTER - New
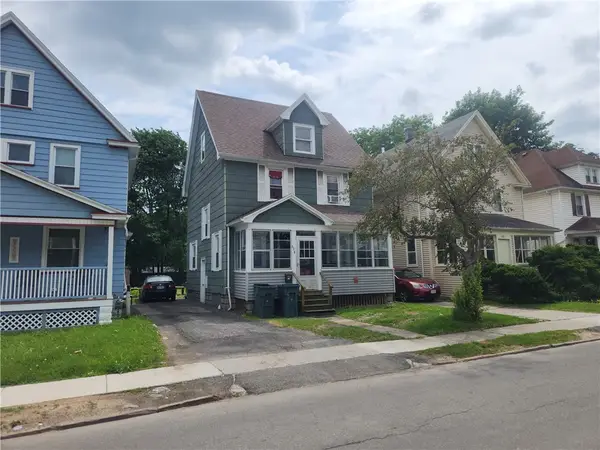 $55,000Active4 beds 1 baths1,268 sq. ft.
129 High Street, Rochester, NY 14609
MLS# R1699003Listed by: KELLER WILLIAMS REALTY GREATER ROCHESTER


Protect your home and budget from life's surprises with an Assurant Home Warranty, backed by a partner that supports you through every step of homeownership. Explore Plans.
©2026 Century 21 Real Estate LLC. All rights reserved. CENTURY 21®, the CENTURY 21 Logo and C21® are service marks owned by Century 21 Real Estate LLC. Century 21 Real Estate LLC fully supports the principles of the Fair Housing Act and the Equal Opportunity Act. Each office is independently owned and operated. Listing information is deemed reliable but not guaranteed accurate.