43 Westmoreland Drive, Rochester, NY 14620
Local realty services provided by:CENTURY 21 Bridgeway Realty
43 Westmoreland Drive,Rochester, NY 14620
$299,900
- 3 Beds
- 2 Baths
- 1,878 sq. ft.
- Single family
- Active
Upcoming open houses
- Fri, Oct 1604:00 pm - 06:00 pm
- Sat, Oct 1712:00 pm - 02:00 pm
Listed by: derek mueller
Office: hunt real estate era/columbus
MLS#:R1716437
Source:NY_GENRIS
Price summary
- Price:$299,900
- Price per sq. ft.:$159.69
About this home
Beautifully maintained Colonial home in the highly sought-after White Coat District, ideally situated near Strong Memorial Hospital and the U of R. The interior features 3 beds, 1.5 baths with Rochester Thin Oak flooring throughout and Spanish Ceramic Tile in the full bath, laminated wood floor in the large room and kitchen, an enclosed porch/sunroom and a large attic for storage. An addition was added with vaulted ceilings and skylights giving the home two living rooms and a dining room. All appliances convey with sale including the washer and dryer. The exterior features an asphalt driveway, back deck, a partially fenced backyard and a detached 1 car garage with a small barn/storage shed behind. Please join us for the Open Houses on Friday, 10/16 from 4-6 PM and Saturday, 10/17 from 12-2 PM. Offers are due Monday, 10/19 at 4 PM.
Contact an agent
Home facts
- Year built:1928
- Subdivision & Development:Warrant Estate Subn
- Listing ID #:R1716437
- Added:1 day(s) ago
- Updated:October 14, 2026 at 02:58 PM
Rooms and interior
- Bedrooms:3
- Total bathrooms:2
- Full bathrooms:1
- Half bathrooms:1
- Rooms Total:13
- Flooring:Carpet, Ceramic Tile, Hardwood, Varies, Vinyl
- Basement:Yes
- Basement Description:Partial
- Living area:1,878 sq. ft.
Heating and cooling
- Heating:Forced Air, Gas
Structure and exterior
- Roof:Asphalt
- Year built:1928
- Building area:1,878 sq. ft.
- Lot area:0.17 Acres
- Lot Features:Near Public Transit, Rectangular
- Architectural Style:Colonial
- Construction Materials:Wood Siding
- Exterior Features:Deck, Fence
- Foundation Description:Poured
Utilities
- Water:Connected, Public, Water Connected
- Sewer:Connected, Sewer Connected
Finances and disclosures
- Price:$299,900
- Price per sq. ft.:$159.69
- Tax amount:$5,768
Features and amenities
- Appliances:Dryer, Gas Cooktop, Washer
- Laundry features:Dryer, In Basement, Washer
- Amenities:Deck, Fence, Partially Furnished
Parking
- Parking description:Detached, Garage
- Garage:Yes
- Garage spaces:1
New listings near 43 Westmoreland Drive
- New
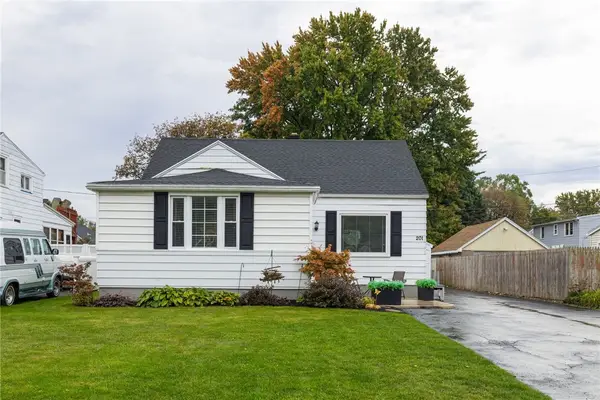 $169,900Active3 beds 1 baths1,416 sq. ft.
201 Dorsey Road, Rochester, NY 14616
MLS# R1720694Listed by: RE/MAX PLUS - New
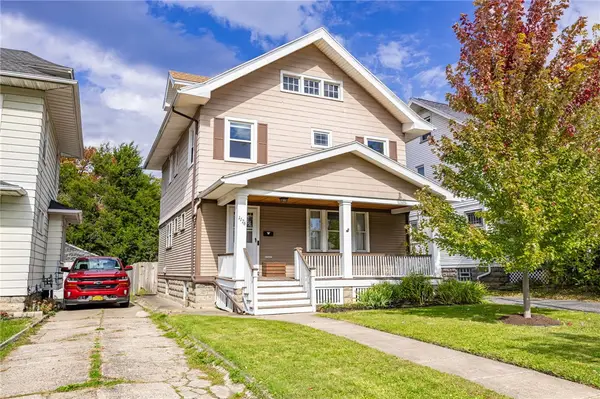 $169,900Active3 beds 1 baths1,534 sq. ft.
1176 Bay Street, Rochester, NY 14609
MLS# R1720862Listed by: RE/MAX PLUS - New
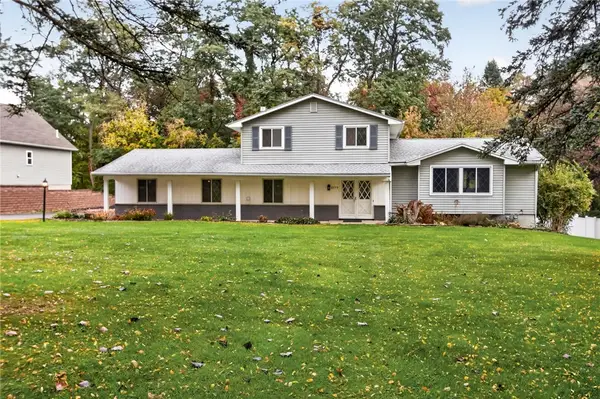 $299,900Active3 beds 2 baths1,843 sq. ft.
2770 Ridgeway Avenue, Rochester, NY 14626
MLS# R1722015Listed by: KELLER WILLIAMS REALTY GREATER ROCHESTER - New
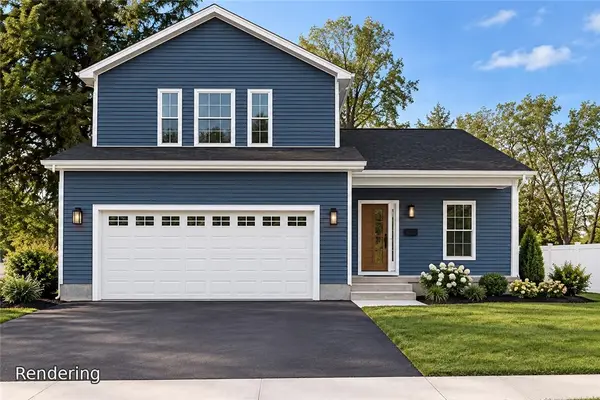 $399,900Active3 beds 3 baths1,376 sq. ft.
16 Kaye Park Terrace, Rochester, NY 14624
MLS# R1722043Listed by: HOWARD HANNA - New
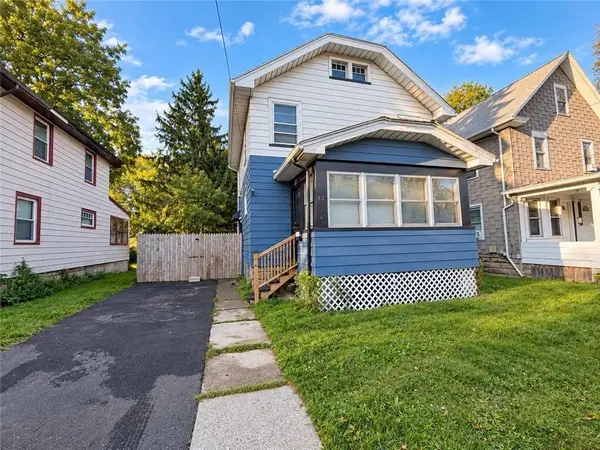 $149,900Active3 beds 1 baths1,230 sq. ft.
12 Willow Street, Rochester, NY 14606
MLS# R1722126Listed by: RE/MAX REALTY GROUP - New
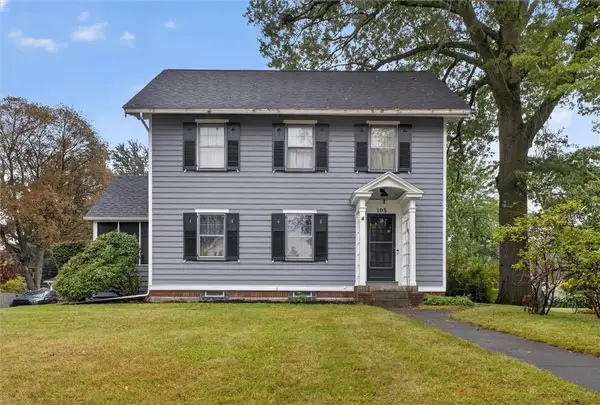
 $324,900Active4 beds 2 baths2,364 sq. ft.
105 Seymour Road, Rochester, NY 14609
MLS# R1722226Listed by: CENTURY 21 APEX - New
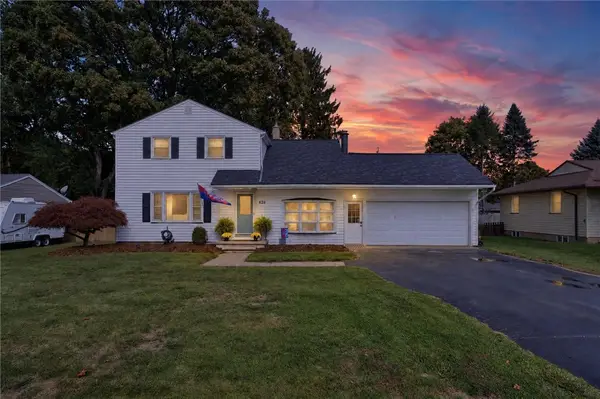 $279,900Active3 beds 2 baths1,560 sq. ft.
426 Mill Rd Road, Rochester, NY 14626
MLS# R1719650Listed by: RE/MAX PLUS - New
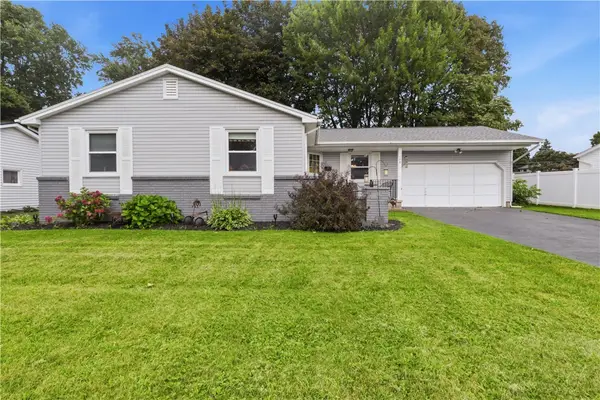 $224,900Active3 beds 2 baths1,348 sq. ft.
168 Carmas Drive, Rochester, NY 14626
MLS# R1722060Listed by: HOWARD HANNA - New
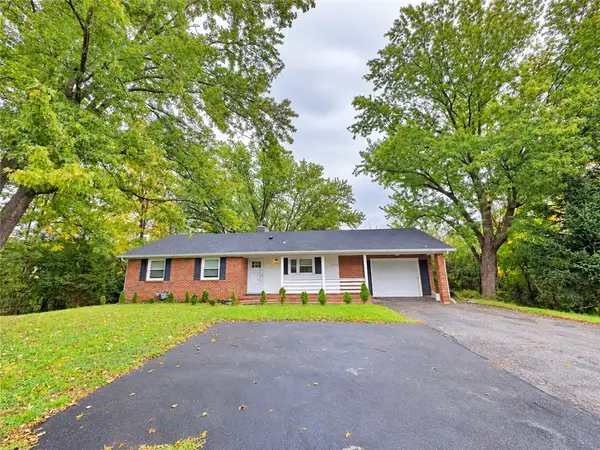 $249,900Active3 beds 2 baths1,208 sq. ft.
3440 E River Road, Rochester, NY 14623
MLS# R1722239Listed by: YUJIA WANG - New
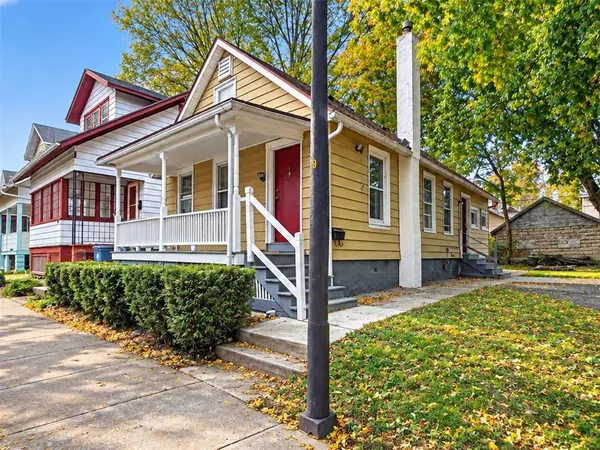 $120,000Active4 beds 1 baths1,069 sq. ft.
113 Seager Street, Rochester, NY 14620
MLS# R1720461Listed by: G & M PROPERTIES


Protect your home and budget from life's surprises with an Assurant Home Warranty, backed by a partner that supports you through every step of homeownership. Explore Plans.
©2026 Century 21 Real Estate LLC. All rights reserved. CENTURY 21®, the CENTURY 21 Logo and C21® are service marks owned by Century 21 Real Estate LLC. Century 21 Real Estate LLC fully supports the principles of the Fair Housing Act and the Equal Opportunity Act. Each office is independently owned and operated. Listing information is deemed reliable but not guaranteed accurate.