
47 Oak Hill Vw, Rochester, NY 14611
Local realty services provided by:CENTURY 21 Jackson Real Estate
47 Oak Hill Vw,Rochester, NY 14611
$60,000
- 3 Beds
- 1 Baths
- 840 sq. ft.
- Single family
- Pending
Listed by: cindy s. moriarty
Office: empire realty group
MLS#:R1721863
Source:NY_GENRIS
Price summary
- Price:$60,000
- Price per sq. ft.:$71.43
About this home
OPPORTUNITY KNOCKS!!! Calling all Flippers!!! This 2-story Old Style 3-Bedroom home has been cleaned out and ready for your next rehab project. Amenities include: An enclosed front porch, good sized living rm & dining rm w/ceiling fans, a newer forced air gas furnace (9/2025). NOTE: There is no basement. Located in the 19th ward/Arvine Heights neighborhood, in close proximity to the University of Rochester, Strong Memorial Hospital, and Genesee Valley Park makes this an ideal opportunity for investors and/or owner occupants.
Contact an agent
Home facts
- Year built:1928
- Subdivision & Development:Arvine Park
- Listing ID #:R1721863
- Added:6 day(s) ago
- Updated:October 22, 2026 at 08:31 AM
Rooms and interior
- Bedrooms:3
- Total bathrooms:1
- Full bathrooms:1
- Rooms Total:6
- Flooring:Carpet, Varies
- Dining Description:Separate Formal Dining Room
- Kitchen Description:Dishwasher, Disposal
- Basement:Yes
- Living area:840 sq. ft.
Heating and cooling
- Heating:Forced Air, Gas
Structure and exterior
- Roof:Asphalt
- Year built:1928
- Building area:840 sq. ft.
- Lot area:0.09 Acres
- Lot Features:Near Public Transit, Rectangular, Residential Lot
- Architectural Style:Historic Antique, Two Story
- Construction Materials:Copper Plumbing
- Foundation Description:Block
- Levels:2 Stories
Utilities
- Water:Connected, Public, Water Connected
- Sewer:Connected, Sewer Connected
Finances and disclosures
- Price:$60,000
- Price per sq. ft.:$71.43
- Tax amount:$2,868
Features and amenities
- Appliances:Dishwasher, Disposal
Parking
- Parking description:No Garage
New listings near 47 Oak Hill Vw
- New
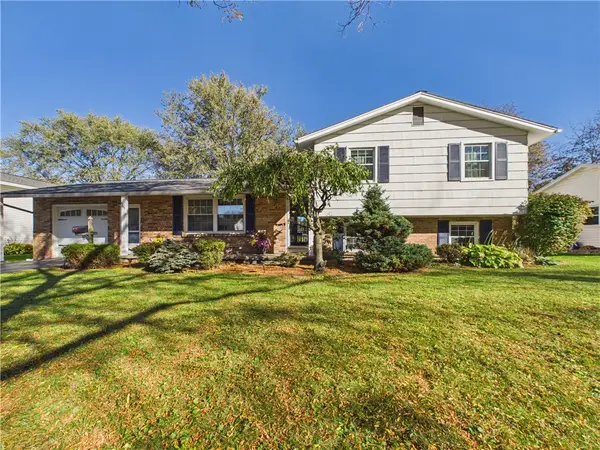 $199,900Active4 beds 2 baths1,672 sq. ft.
465 Ballad Avenue, Rochester, NY 14626
MLS# R1717466Listed by: HOWARD HANNA - New
 $179,900Active4 beds 1 baths1,680 sq. ft.
39 Valois Street, Rochester, NY 14621
MLS# R1723921Listed by: RE/MAX PLUS - Open Sun, 1am to 3pmNew
 $249,900Active3 beds 2 baths1,516 sq. ft.
193 Meadow Circle, Rochester, NY 14609
MLS# R1724203Listed by: NEW 2 U HOMES LLC - New
 $194,500Active3 beds 1 baths1,248 sq. ft.
52 Whitman Road, Rochester, NY 14616
MLS# S1724217Listed by: INTEGRATED REAL ESTATE SER LLC - New
 $129,900Active3 beds 2 baths1,284 sq. ft.
20 Potomac Street, Rochester, NY 14611
MLS# R1724204Listed by: HOWARD HANNA - New
 $389,900Active4 beds 2 baths1,726 sq. ft.
218 Rock Beach Road, Rochester, NY 14617
MLS# R1724176Listed by: HOWARD HANNA - New
 $119,999Active4 beds 1 baths1,152 sq. ft.
640 Carter Street, Rochester, NY 14621
MLS# R1724160Listed by: JOVCEVSKI PROPERTIES INC - Open Sun, 1 to 4pmNew
 $269,900Active3 beds 2 baths1,878 sq. ft.
43 Westmoreland Drive, Rochester, NY 14620
MLS# R1724171Listed by: HUNT REAL ESTATE ERA/COLUMBUS - New
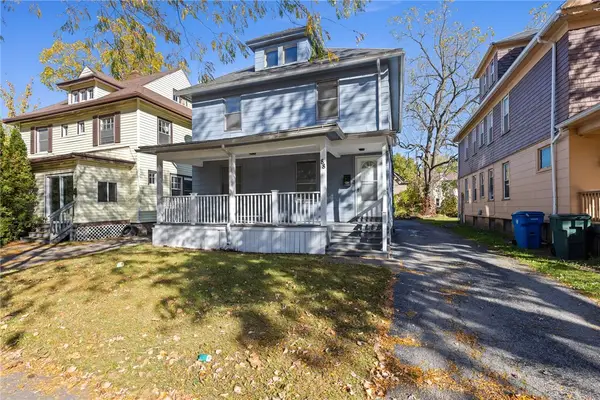 $174,900Active4 beds 2 baths1,676 sq. ft.
88 Gardiner Avenue, Rochester, NY 14611
MLS# R1723584Listed by: KELLER WILLIAMS REALTY GREATER ROCHESTER - Open Sat, 1 to 3pmNew
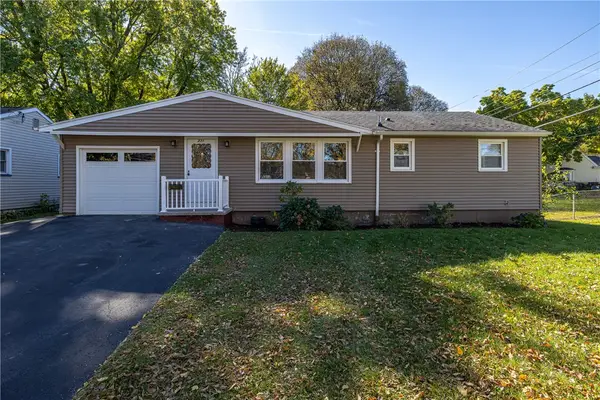 $189,900Active3 beds 1 baths1,160 sq. ft.
231 Mccall Road, Rochester, NY 14616
MLS# R1723909Listed by: KELLER WILLIAMS REALTY GREATER ROCHESTER


Protect your home and budget from life's surprises with an Assurant Home Warranty, backed by a partner that supports you through every step of homeownership. Explore Plans.
©2026 Century 21 Real Estate LLC. All rights reserved. CENTURY 21®, the CENTURY 21 Logo and C21® are service marks owned by Century 21 Real Estate LLC. Century 21 Real Estate LLC fully supports the principles of the Fair Housing Act and the Equal Opportunity Act. Each office is independently owned and operated. Listing information is deemed reliable but not guaranteed accurate.