
48 Old Pond Road, Rochester, NY 14625
Local realty services provided by:CENTURY 21 Jackson Real Estate
48 Old Pond Road,Rochester, NY 14625
$349,900
- 4 Beds
- 2 Baths
- 1,804 sq. ft.
- Single family
- Active
Upcoming open houses
- Thu, Sep 1005:30 pm - 06:30 pm
Listed by: rita lujan pettinaro
Office: keller williams realty greater rochester
MLS#:R1712868
Source:NY_GENRIS
Price summary
- Price:$349,900
- Price per sq. ft.:$193.96
About this home
So many possibilities in this spacious 4-bedroom raised ranch in the Penfield School District! From the moment you enter, you'll appreciate a layout designed to give everyone room to spread out.Take a few steps down and you'll find a welcoming kitchen, dining area and family room, along with a versatile additional room that can be used as a fourth bedroom, home office, playroom or guest room. Appliances as is. This level also features a half bath, laundry area and plenty of storage—but there's more! Open the unexpected extra door and discover a fantastic additional storage space, perfect for seasonal decorations and all those things you want conveniently tucked away.Step directly outside from this level into an amazing backyard that's ready to become whatever you envision—gardens, entertaining space, a fire pit, play area or your own private outdoor retreat.Prefer to head upstairs? Just a few steps take you to an entirely separate living/family room, three generously sized bedrooms and a full bath. The two distinct living areas are one of this home's best features. Entertain in one space while someone relaxes in the other, or enjoy having separation when family members or overnight guests are ready for some peace and quiet.And there's no traditional dark, unfinished basement here—the space is finished and functional.With 4 bedrooms, 1.5 baths, two separate living areas, flexible office/guest space, abundant storage, a walkout and a wonderful backyard, this home offers the kind of versatility that's hard to find. Come see just how many ways this home can work for you! Delayed Negotiations - 9/14/26 @ 4:00 pm....
Contact an agent
Home facts
- Year built:1962
- Subdivision & Development:Panorama Estates Sec 04
- Listing ID #:R1712868
- Added:1 day(s) ago
- Updated:September 09, 2026 at 02:00 PM
Rooms and interior
- Bedrooms:4
- Total bathrooms:2
- Full bathrooms:1
- Half bathrooms:1
- Rooms Total:7
- Flooring:Carpet, Hardwood, Laminate, Tile, Varies
- Dining Description:Separate Formal Dining Room
- Kitchen Description:Disposal, Kitchen Family Room Combo, Pantry
- Basement:Yes
- Basement Description:Finished, Full, Sump Pump, Walk Out Access
- Living area:1,804 sq. ft.
Heating and cooling
- Cooling:Central Air
- Heating:Forced Air, Gas
- Central air:Yes
Structure and exterior
- Roof:Shingle
- Year built:1962
- Building area:1,804 sq. ft.
- Lot area:0.5 Acres
- Lot Features:Rectangular, Residential Lot
- Architectural Style:Raised Ranch, Two Story
- Construction Materials:Stone, Vinyl Siding
- Exterior Features:Deck, Patio
- Foundation Description:Block
- Levels:2 Stories
Utilities
- Water:Connected, Public, Water Connected
- Sewer:Connected, Sewer Connected
Finances and disclosures
- Price:$349,900
- Price per sq. ft.:$193.96
- Tax amount:$6,392
Features and amenities
- Appliances:Disposal
- Laundry features:Main Level
- Amenities:Deck
Parking
- Parking description:Attached, Garage, Garage Door Opener
- Garage:Yes
- Garage spaces:2
New listings near 48 Old Pond Road
- New
 $174,900Active3 beds 1 baths1,416 sq. ft.
108 Wyndham Road, Rochester, NY 14612
MLS# R1709095Listed by: HOWARD HANNA - New
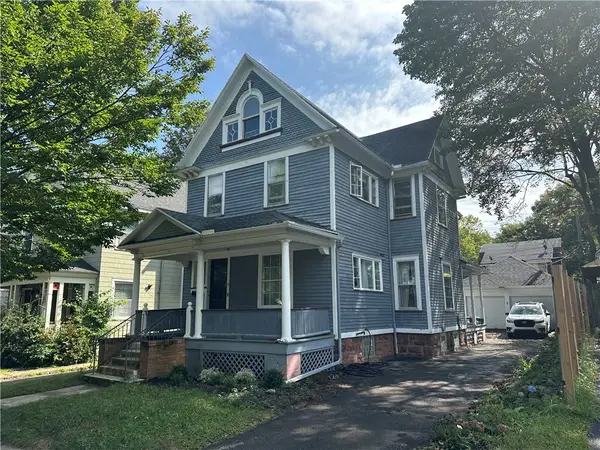 $184,900Active3 beds 2 baths1,875 sq. ft.
2 Werner Park, Rochester, NY 14620
MLS# R1711931Listed by: HOWARD HANNA - New
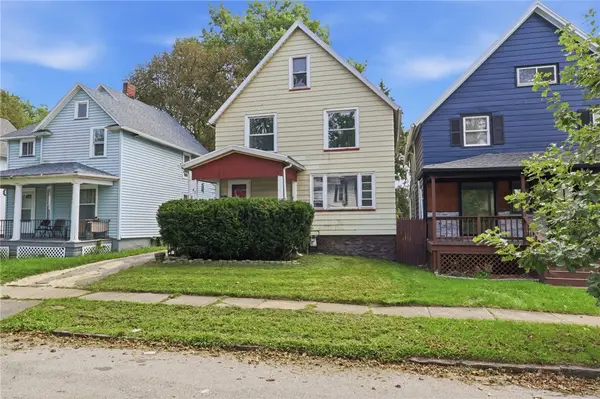 $119,900Active3 beds 1 baths1,550 sq. ft.
45 Ringle Street, Rochester, NY 14619
MLS# R1712297Listed by: REVOLUTION REAL ESTATE - New
 $209,000Active3 beds 2 baths1,976 sq. ft.
291 Averill Avenue, Rochester, NY 14620
MLS# R1712889Listed by: ELYSIAN HOMES BY MARK SIWIEC AND ASSOCIATES - New
 $199,900Active2 beds 2 baths1,024 sq. ft.
1682 Blossom Road, Rochester, NY 14610
MLS# R1713257Listed by: RE/MAX REALTY GROUP - New
 $104,900Active4 beds 2 baths1,668 sq. ft.
190 Hazelwood, Rochester, NY 14609
MLS# R1713334Listed by: RE/MAX PLUS - New
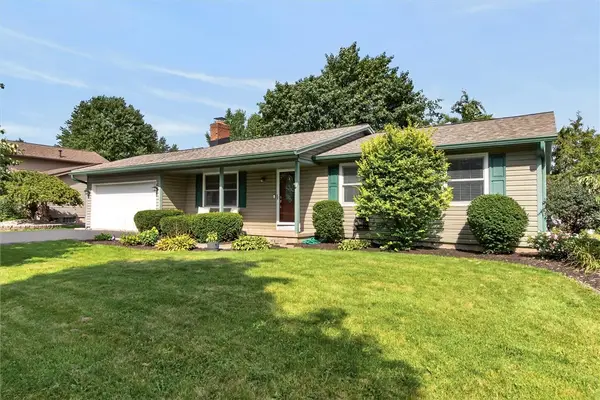 $279,900Active3 beds 2 baths1,161 sq. ft.
36 Weatherwood Lane, Rochester, NY 14624
MLS# R1707697Listed by: WCI REALTY - Open Sat, 2 to 3:30pmNew
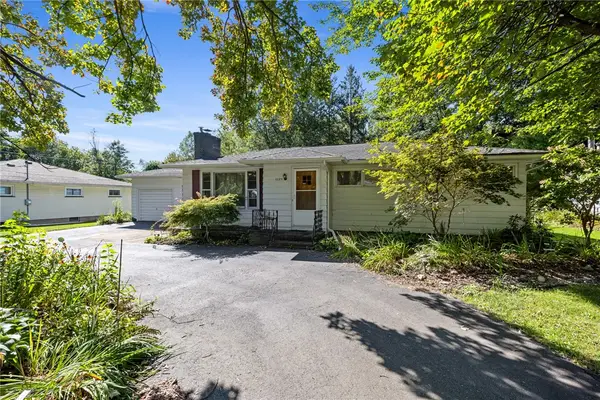 $199,900Active33 beds 1 baths1,121 sq. ft.
1093 Westside Drive, Rochester, NY 14624
MLS# R1709274Listed by: KELLER WILLIAMS REALTY GREATER ROCHESTER - New
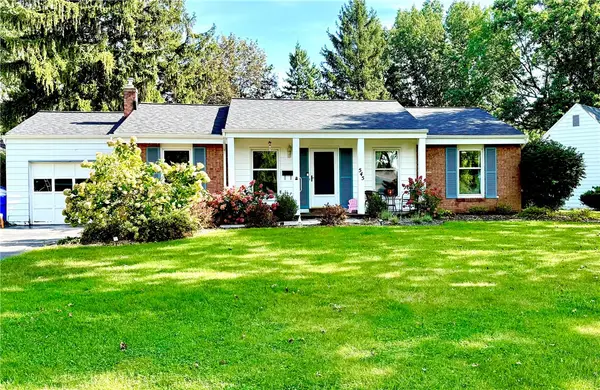 $174,900Active3 beds 2 baths1,232 sq. ft.
545 El Mar Drive, Rochester, NY 14616
MLS# R1711772Listed by: WCI REALTY - New
 $269,900Active2 beds 2 baths1,185 sq. ft.
43 Adams Street, Rochester, NY 14608
MLS# R1707120Listed by: RE/MAX REALTY GROUP


Protect your home and budget from life's surprises with an Assurant Home Warranty, backed by a partner that supports you through every step of homeownership. Explore Plans.
©2026 Century 21 Real Estate LLC. All rights reserved. CENTURY 21®, the CENTURY 21 Logo and C21® are service marks owned by Century 21 Real Estate LLC. Century 21 Real Estate LLC fully supports the principles of the Fair Housing Act and the Equal Opportunity Act. Each office is independently owned and operated. Listing information is deemed reliable but not guaranteed accurate.