
43 Adams Street, Rochester, NY 14608
Local realty services provided by:CENTURY 21 Turner Brokers
43 Adams Street,Rochester, NY 14608
$269,900
- 2 Beds
- 2 Baths
- 1,185 sq. ft.
- Condominium
- Active
Listed by: kyle j. hiscock
Office: re/max realty group
MLS#:R1707120
Source:NY_GENRIS
Price summary
- Price:$269,900
- Price per sq. ft.:$227.76
- Monthly HOA dues:$304
About this home
Welcome to 43 Adams Street, a beautifully renovated end-unit townhome in Rochester's historic Corn Hill neighborhood!
Offering approximately 1,185 sq. ft., 2 bedrooms, 1.5 baths & an attached 1-car garage, this move-in ready home blends a modern interior w/the charm & convenience of one of Rochester's most distinctive city neighborhoods.
Extensively renovated in 2022, updates included the kitchen, both bathrooms, flooring, appliances & fixtures, creating a clean, cohesive look throughout. LVP flooring extends through the home, while recessed lighting & a bright, open layout give the main living areas a contemporary feel.
The updated kitchen is a standout w/white shaker cabinetry, tile backsplash, stainless steel appliances & a breakfast bar that adds both prep space & casual seating. The kitchen opens easily to the living & dining areas, making the main level comfortable for everyday living & entertaining.
Upstairs are two nice sized bedrooms, both w/LVP flooring. The spacious primary bedroom features a large double closet, while the updated Jack-and-Jill full bath offers a double vanity, tile flooring & a tiled shower. An updated first-floor half bath w/tile flooring adds convenience for guests.
Additional highlights include the a built-in level 2 (240V) EV charger in the garage, a full basement w/washer & dryer, Ring floodlight security cameras, new central air in 2024, vinyl siding w/brick accents & the convenience of an attached garage. As an end unit, the home also offers added separation & a setting that feels more private than many interior townhomes.
Enjoy easy access to Corn Hill Landing, the Genesee Riverway Trail, downtown Rochester, restaurants, parks & entertainment. Historic Corn Hill is known for its distinctive architecture, walkability & riverfront setting, offering a unique combination of neighborhood character & city convenience. Whether you're heading out for dinner, walking along the river or enjoying downtown events, so much is just minutes away.
A turnkey opportunity for buyers looking for an updated, low-maintenance home in one of Rochester's most recognizable neighborhoods!
Delayed negotiations begin 9/14 at 10AM....
Contact an agent
Home facts
- Year built:1982
- Subdivision & Development:Cornhill Park Subdivisdio
- Listing ID #:R1707120
- Added:1 day(s) ago
- Updated:September 09, 2026 at 03:47 PM
Rooms and interior
- Bedrooms:2
- Total bathrooms:2
- Full bathrooms:1
- Half bathrooms:1
- Rooms Total:4
- Flooring:Tile, Varies
- Kitchen Description:Dishwasher, Kitchen Family Room Combo, Refrigerator
- Basement:Yes
- Basement Description:Full, Sump Pump, Walk Out Access
- Living area:1,185 sq. ft.
Heating and cooling
- Cooling:Central Air
- Heating:Forced Air, Gas
- Central air:Yes
Structure and exterior
- Roof:Asphalt, Shingle
- Year built:1982
- Building area:1,185 sq. ft.
- Lot area:0.03 Acres
- Lot Features:Near Public Transit, Rectangular, Residential Lot
- Construction Materials:Brick, Copper Plumbing, Vinyl Siding
- Levels:2 Stories
Utilities
- Water:Connected, Public, Water Connected
- Sewer:Connected, Sewer Connected
Finances and disclosures
- Price:$269,900
- Price per sq. ft.:$227.76
- Tax amount:$4,600
Features and amenities
- Appliances:Dishwasher, Dryer, Refrigerator, Washer
- Laundry features:Dryer, In Basement, Washer
Parking
- Parking description:Attached, Covered, Garage, Garage Door Opener, Underground
- Garage:Yes
- Garage spaces:1
New listings near 43 Adams Street
- New
 $599,900Active4 beds -- baths5,806 sq. ft.
22 Park Avenue, Rochester, NY 14607
MLS# R1708360Listed by: HOWARD HANNA - New
 $219,900Active2 beds 2 baths1,050 sq. ft.
385 Broadway, Rochester, NY 14607
MLS# R1712870Listed by: TRU AGENT REAL ESTATE - New
 $249,900Active3 beds 2 baths1,798 sq. ft.
303 Somershire Drive, Rochester, NY 14617
MLS# R1713021Listed by: UPDEGRAFF GROUP LLC - New
 $425,000Active3 beds 3 baths1,870 sq. ft.
24 Barrington Park, Rochester, NY 14607
MLS# R1713252Listed by: RE/MAX REALTY GROUP - New
 $164,900Active4 beds 2 baths1,836 sq. ft.
90 Avenue B, Rochester, NY 14621
MLS# R1713320Listed by: RE/MAX PLUS - New
 $219,900Active3 beds 2 baths2,028 sq. ft.
126 Stallion Circle, Rochester, NY 14626
MLS# R1713321Listed by: WCI REALTY - New
 $164,900Active2 beds 2 baths1,015 sq. ft.
2723 Titus Avenue Ext Extension, Rochester, NY 14622
MLS# R1713417Listed by: RE/MAX PLUS - New
 $179,900Active3 beds 1 baths1,269 sq. ft.
1652 Buffalo Road, Rochester, NY 14624
MLS# R1713433Listed by: HOWARD HANNA - New
 $174,900Active3 beds 1 baths1,416 sq. ft.
108 Wyndham Road, Rochester, NY 14612
MLS# R1709095Listed by: HOWARD HANNA - New
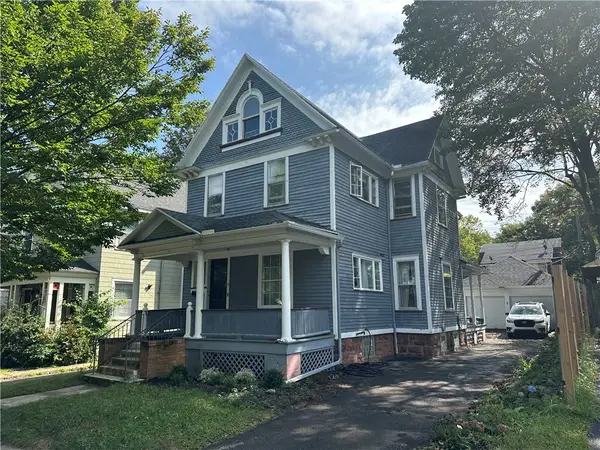 $184,900Active3 beds 2 baths1,875 sq. ft.
2 Werner Park, Rochester, NY 14620
MLS# R1711931Listed by: HOWARD HANNA


Protect your home and budget from life's surprises with an Assurant Home Warranty, backed by a partner that supports you through every step of homeownership. Explore Plans.
©2026 Century 21 Real Estate LLC. All rights reserved. CENTURY 21®, the CENTURY 21 Logo and C21® are service marks owned by Century 21 Real Estate LLC. Century 21 Real Estate LLC fully supports the principles of the Fair Housing Act and the Equal Opportunity Act. Each office is independently owned and operated. Listing information is deemed reliable but not guaranteed accurate.