
519 Parsells Avenue, Rochester, NY 14609
Local realty services provided by:CENTURY 21 North East
519 Parsells Avenue,Rochester, NY 14609
$169,900
- 3 Beds
- 2 Baths
- 1,714 sq. ft.
- Single family
- Active
Upcoming open houses
- Sun, Sep 2711:00 am - 01:00 pm
Listed by: ignazio vaccaro, christopher vaccaro
Office: keller williams realty greater rochester
MLS#:R1715569
Source:NY_GENRIS
Price summary
- Price:$169,900
- Price per sq. ft.:$99.12
About this home
Don’t miss this exciting opportunity at 519 Parsells Avenue in Rochester’s highly desirable Beechwood neighborhood! This classic 1940 Rochester Colonial offers an impressive 1,714 sq. ft., 3 bedrooms, 1.5 baths and low city taxes—a hard-to-find combination of space, value and location! Inside, timeless character blends beautifully with modern updates. One of the home’s most distinctive features is its two separate staircases leading to and from the second floor, adding charm and convenience to the traditional layout. The first floor includes a spacious living room, formal dining room, versatile bonus room perfect for a den or home office, and a newly added half bath. The renovated kitchen shines with new white shaker cabinets, butcher-block countertops, ceramic-tile backsplash and new stainless-steel appliances. New luxury vinyl plank flooring flows throughout the home. Additional highlights include maintenance-free vinyl siding, an enclosed front porch, a large enclosed rear porch/mudroom, glass-block basement windows for added security and energy efficiency, and a clean, dry basement offering plenty of storage. Located close to Culver Road, shopping, dining and entertainment, this move-in-ready Beechwood home offers the space, updates and character buyers are searching for. Opportunities like this in such a desirable location don’t come along often—schedule your showing before it’s gone! Delayed negotiations are October 5 at noon....
Contact an agent
Home facts
- Year built:1940
- Subdivision & Development:S Blodgett
- Listing ID #:R1715569
- Added:1 day(s) ago
- Updated:September 22, 2026 at 04:48 PM
Rooms and interior
- Bedrooms:3
- Total bathrooms:2
- Full bathrooms:1
- Half bathrooms:1
- Rooms Total:8
- Dining Description:Separate Formal Dining Room
- Kitchen Description:Refrigerator
- Basement:Yes
- Basement Description:Full
- Living area:1,714 sq. ft.
Heating and cooling
- Heating:Forced Air, Gas
Structure and exterior
- Roof:Shingle
- Year built:1940
- Building area:1,714 sq. ft.
- Lot area:0.15 Acres
- Lot Features:Near Public Transit, Rectangular, Residential Lot
- Architectural Style:Colonial
- Construction Materials:Vinyl Siding
- Foundation Description:Block
- Levels:2 Stories
Utilities
- Water:Connected, Public, Water Connected
- Sewer:Connected, Sewer Connected
Finances and disclosures
- Price:$169,900
- Price per sq. ft.:$99.12
- Tax amount:$3,008
Features and amenities
- Appliances:Dryer, Refrigerator, Washer
- Laundry features:Dryer, In Basement, Washer
- Amenities:int_feat_Den
Parking
- Parking description:No Garage
New listings near 519 Parsells Avenue
- New
 $599,900Active3 beds 4 baths2,198 sq. ft.
6 Savannah Court, Rochester, NY 14625
MLS# R1712148Listed by: KELLER WILLIAMS REALTY GREATER ROCHESTER - New
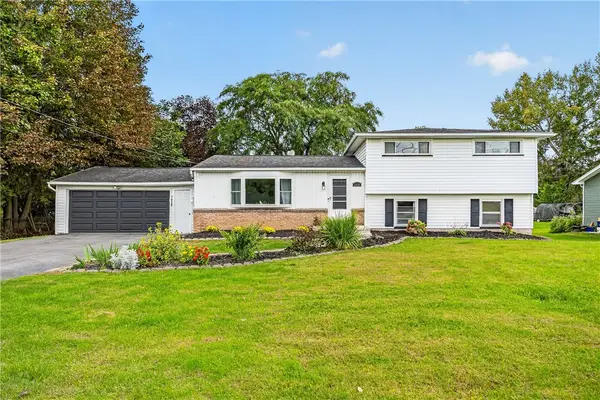 $249,900Active4 beds 2 baths1,773 sq. ft.
1439 Creek Street, Rochester, NY 14625
MLS# R1714509Listed by: TRU AGENT REAL ESTATE - New
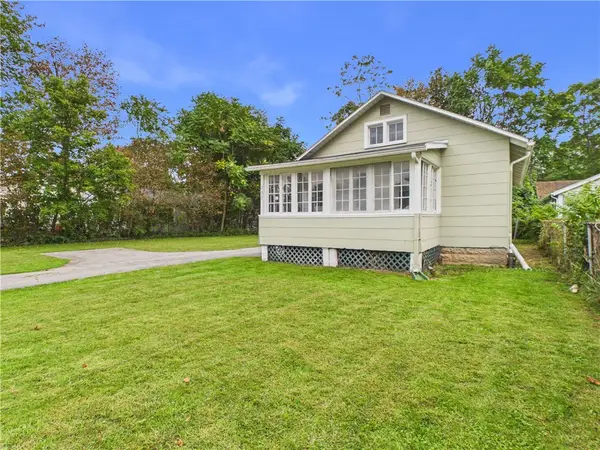 $139,900Active2 beds 1 baths700 sq. ft.
233 Britton Rd, Rochester, NY 14616
MLS# R1715957Listed by: EMPIRE REALTY GROUP - New
 $169,900Active3 beds 1 baths1,248 sq. ft.
237 Bancroft Drive, Rochester, NY 14616
MLS# R1716009Listed by: KELLER WILLIAMS REALTY GREATER ROCHESTER - New
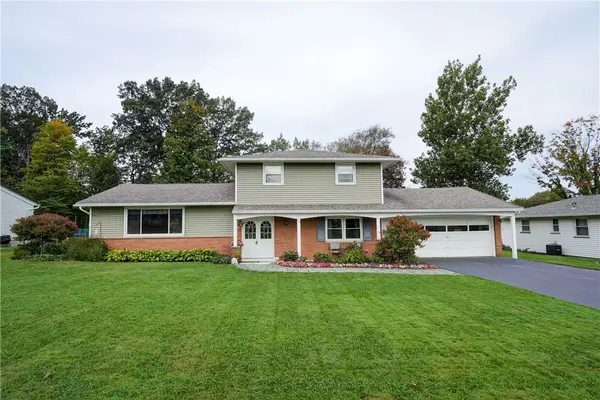 $274,900Active4 beds 2 baths1,851 sq. ft.
528 Bridgewood Drive, Rochester, NY 14612
MLS# R1716188Listed by: RE/MAX REALTY GROUP - New
 $189,900Active4 beds 3 baths1,732 sq. ft.
1359 Long Pond Road, Rochester, NY 14626
MLS# R1716656Listed by: HOWARD HANNA - New
 $249,000Active3 beds 2 baths1,656 sq. ft.
57 Clovercrest Drive, Rochester, NY 14618
MLS# R1715425Listed by: HOWARD HANNA - New
 $349,900Active4 beds 4 baths2,252 sq. ft.
24 Couchman Avenue, Rochester, NY 14617
MLS# R1716400Listed by: SMART REAL ESTATE - New
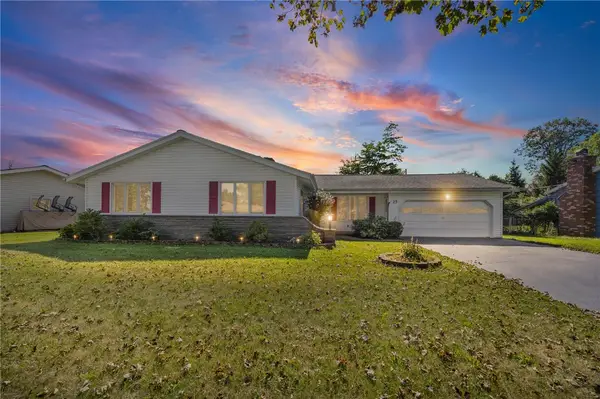 $249,900Active3 beds 2 baths1,520 sq. ft.
23 Sweet Birch Lane, Rochester, NY 14615
MLS# R1716539Listed by: COLDWELL BANKER CUSTOM REALTY


Protect your home and budget from life's surprises with an Assurant Home Warranty, backed by a partner that supports you through every step of homeownership. Explore Plans.
©2026 Century 21 Real Estate LLC. All rights reserved. CENTURY 21®, the CENTURY 21 Logo and C21® are service marks owned by Century 21 Real Estate LLC. Century 21 Real Estate LLC fully supports the principles of the Fair Housing Act and the Equal Opportunity Act. Each office is independently owned and operated. Listing information is deemed reliable but not guaranteed accurate.